Check Availability
Sussex 07422
67 Cedar Tree Dr
$365,000
● House - In Contract

67 Cedar Tree Dr

Vernon Twp., NJ 07422
bedrooms
3 Beds
bathrooms
1 Bath, 1 Half Bath
$2,502
Est. Monthly
$84
HOA / Fees

About This Property

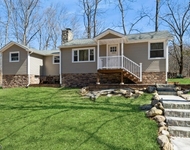
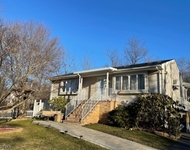
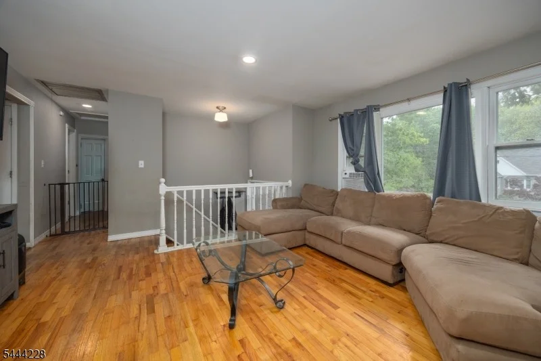
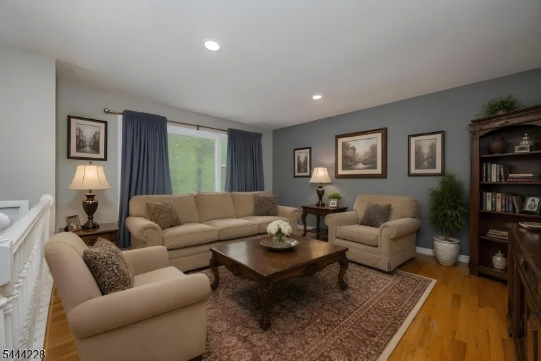
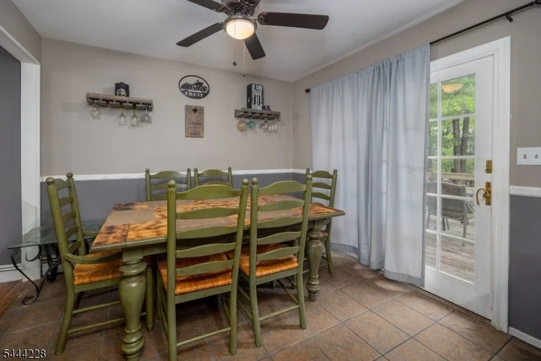
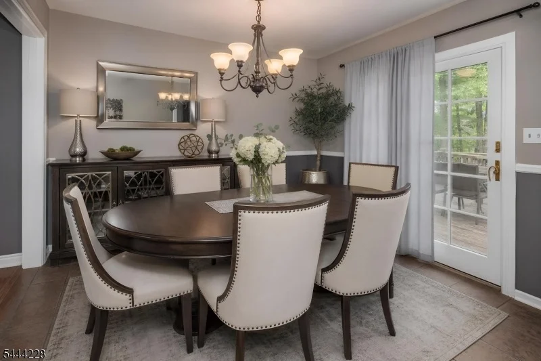
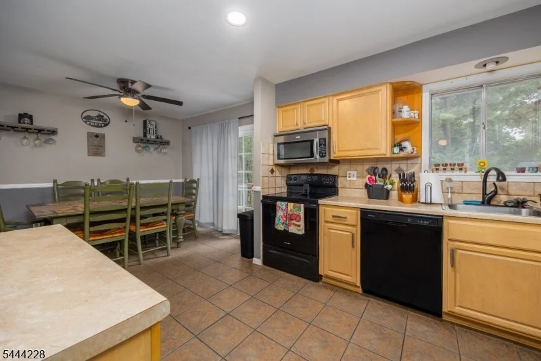
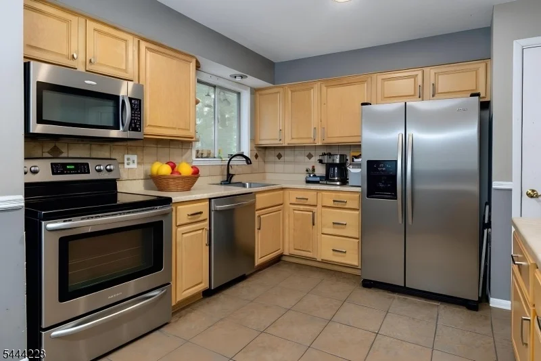
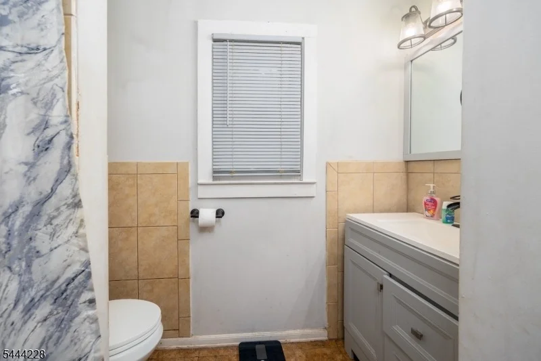
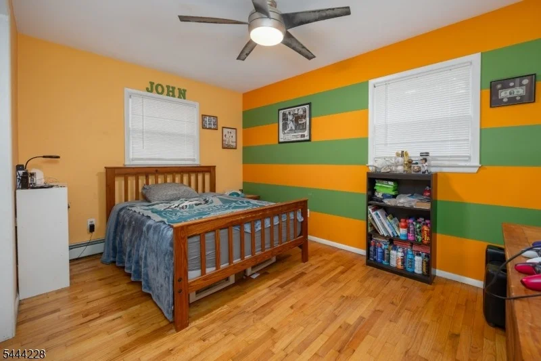
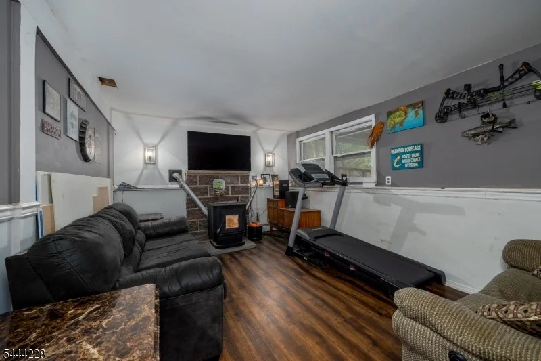
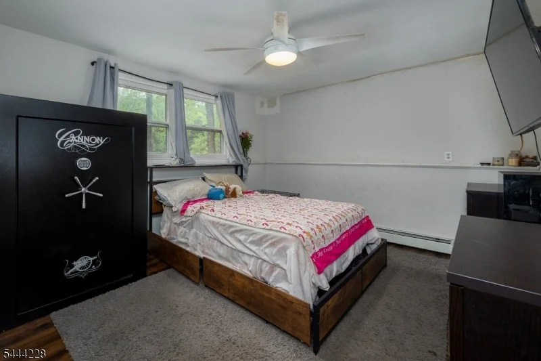
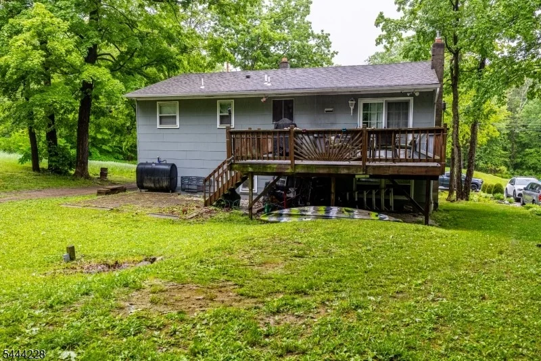
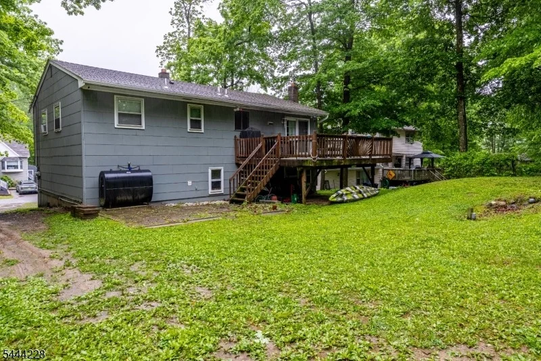
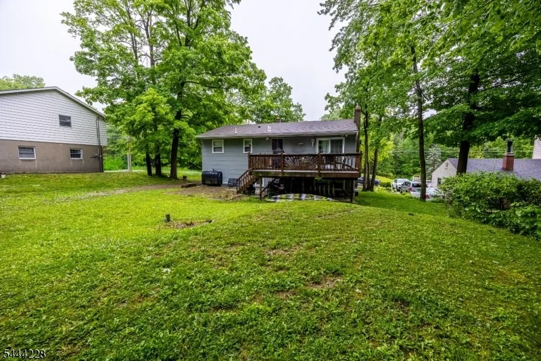
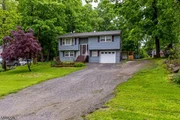
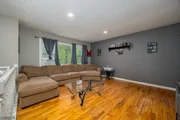
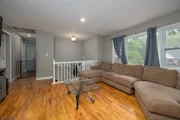
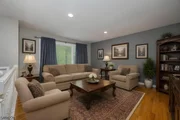
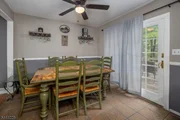
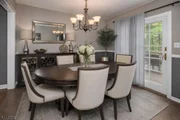
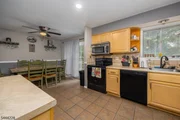
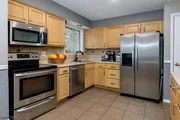
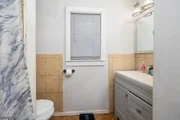
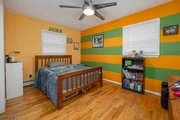
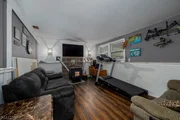
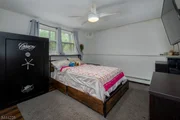
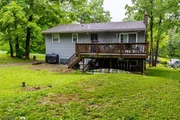
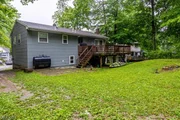
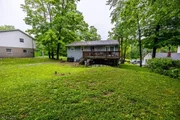
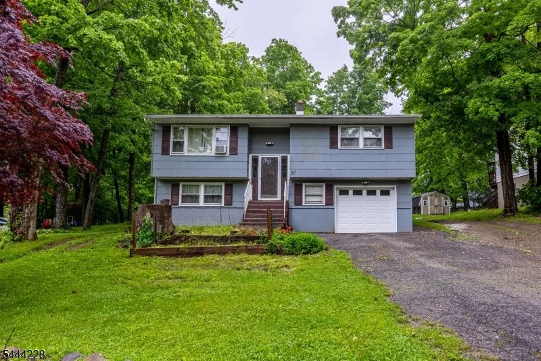
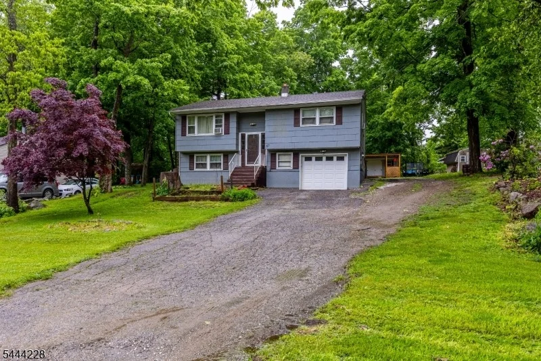
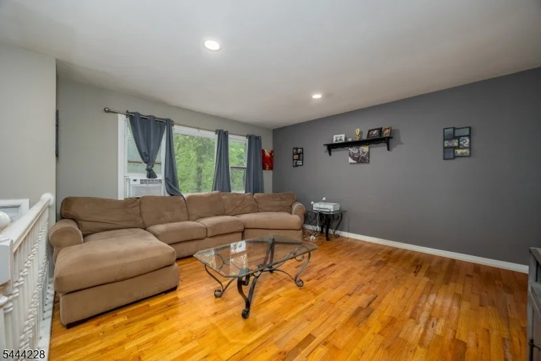
Opportunity awaits in the desirable Barry Lakes community! This 3-bedroom, 1.5 bath bi-level offers great potential for buyers looking to add their own vision and updates. The main level features 2 bedrooms, 1 full bath, a bright living room, spacious kitchen, and separate dining area with sliders leading to a large deck, perfect for enjoying the peaceful wooded surroundings. The lower level offers additional living space, a 3rd bedroom, and plumbing already installed for a future half bath, just awaiting fixtures and finishing touches. With a little TLC, this home offers a fantastic opportunity to build equity while creating the lifestyle you've been looking for. Enjoy all the perks of Barry Lakes living including lake access, beaches, boating, fishing, playgrounds, and a welcoming community atmosphere. Ideally located near hiking trails, golf courses, local farms, wineries, breweries, and year-round recreation. Just minutes to Mountain Creek for skiing, snowboarding, mountain biking, and waterpark fun, plus nearby Warwick, NY for restaurants, shopping, orchards, and seasonal festivals. Convenient commuter access while surrounded by the natural beauty and outdoor lifestyle that makes Vernon such a sought-after destination.
Unit Size
-
Days on Market
-
Land Size
0.28 acres
Price per sqft
-
Property Type
House
Property Taxes
$626
HOA Dues
$84
Year Built
1977

Listed By

LAURA ALEXIS
THE CORONATO REALTY GROUP

Payment Calculator

Cap Rate Calculator

Last updated: 2 days ago (GSMLS #4039098)

Price History

Date / Event Date Event Price
Oct 16, 2026 In contract -
In contract
Jul 7, 2026 Listed by EXP REALTY, LLC $365,000
Listed by EXP REALTY, LLC

Property Highlights

Fireplace
Parking Details
Has Garage
Parking Features: Oversized, Built-In Garage
Garage Spaces: 1
Interior Details
Half Bathrooms: 1
Full Bathrooms: 1
Appliances: Dishwasher, Dryer, Microwave, Refrigerator, Washer, Carbon Monoxide Detector, Range/Oven-Electric
Flooring Type: Tile, Vinyl, Wood
Rooms: 7
Has Fireplace
Fireplace Features: Family Room, Pellet Stove
Fireplaces: 1
Basement: Finished, Full, Walk-Out Access
Exterior Details
Security Features: Smoke Detector, Carbon Monoxide Detector(s)
Architectural Style: Bi-Level
Year Built: 1977
Construction Materials: Composition Shingle
Patio and Porch Features: Deck
Lot Features: Open Lot, Level Lot
Lot Size Area: 12196.8
Lot Size Units: Square Feet
Lot Size Acres: 0.28
Lot Size Square Feet: 12196.8
Water Source: Well
Financial Details
Tax Assessed Value: $320,500
Tax Annual Amount: $7,515
Utilities Details
Cooling Type: Ceiling Fan(s)
Heating Type: 1 Unit, Baseboard - Hotwater
Sewer : Septic 3 Bedroom Town Verified
Location Details
HOA/Condo/Coop Fee Includes: Maintenance Grounds, Trash, See Remarks
HOA Fee: $1,002
HOA Fee Frequency: Annually

Building Info

Overview

    General

  • Year Built: 1977
  • Effective Year Built: 1977
  • Bedroom Count: 0
  • Building Condition: 0
  • Building Quality: 0
  • Construction Type: 0
  • Building Style: 0
  • Exterior Walls Type: 0
  • Interior Walls Type: 0
  • Roof Shape Type: 0
  • Roof Cover Type: 0
  • Living Units: 1
  • Floor Cover: 0
  • Basement Type: 0
  • Basement Area: 0
  • Garage Type: 0
  • Parking Space Count: 0
  • Patio Type: 0
  • Porch Type: 0
  • Pool Type: 0

    Dimensions

  • Lot Size Square Feet: 11,761
  • Lot Size Depth Feet: 1,420
  • Lot Size Frontage Feet: 800
  • Total Building Area: 1,528
  • Building Area: 1,528
  • Building Area Measurement: L

    Heating and Cooling

  • Air Conditioning: 0
  • Heating: 0
  • Heated Square Feet: 1,528
  • Heating Fuel Type: 0

    Utilities

  • Sewer System: 0
  • Water Service: 0

Building

  • Building Type: 0
  • Property Class: R
  • Land Acres: 0000000270
  • Standard Land Use Code: 1001
  • County Land Use Code: 2
  • Legal Description 1: ADDITIONAL LOTS: FC2017

Neighborhood

  • School District Name: Vernon Township School District
  • Census Tract: 371503

Zoning

  • Zoning: PLC

Geography

  • Assessors Map Reference: TAX MAP 10E
  • District: 22
  • Parcel: 22 00090-0000-00013
  • Block: 90
  • Lot: 13
  • Municipality: VERNON TWP
  • Latitude: 41.2012
  • Longitude: -74.4316

    Address

  • Full Address: 67 Cedar Tree Dr
  • Address - House Number: 67
  • Address - Street Name: Cedar Tree
  • Address - Suffix Type: Dr
  • State: NJ
  • City Name: Highland Lakes
  • Carrier Code: R002
  • 4-Digit Zip Code: 1035
  • Zip Code: 07422

Valuation

    Tax

  • Tax Year: 2023
  • Tax Amount: $667,179

    Appraisal Valuation

  • Standard Deviation: 0.2371
  • Valuation Date: Apr 03, 2024
  • Confidence Score: 66
  • Final Value: 358,955
  • High Value: 444,068
  • Low Value: 273,842

    Market Valuation

  • Market Total Value: $257,300
  • Market Land Value: $147,800
  • Market Improvement Value: $109,500

    Assessments Valuation

  • Assessed Year: 2023
  • Assessed Total Value: $257,300
  • Assessed Land Value: $147,800
  • Assessed Improvements Value: $109,500

    Sales

  • Current Sale Contract Date: Mar 20, 2019
  • Current Sale Recording Date: May 22, 2019
  • Current Sale Price:
  • Current Sale Document Type: 68
  • Current Sale Input Document Number: 20190522010090210
  • Previous Sale Recording Date: Jan 29, 2018
  • Previous Sale Contract Date: Apr 06, 2017
  • Previous Sale Document Type: 27
Data used for valuation calculations is provided by RealtyHop, and other third party sources

Comparables

Unit
Status
Type
Beds
Baths
ft²
Price/ft²
Asking Price
Listed On
Closing Price
Sold On
HOA + Taxes

About Sussex


Similar Homes for Sale

Currently no similar homes around

Nearby Rentals

Unit for rent at 100 Poplar Ln, Vernon Twp., 07422-1910

$3,200 /mo

  • 3 Beds
  • 2 Baths
  • 900 ft²
100 Poplar Ln, Vernon Twp., 07422-1910 Listing by JOHN D. RYAN
Unit for rent at 5 Wagonwheel Rd, Vernon Twp., 07422-1128

$4,500 /mo

  • 3 Beds
  • 2 Baths
5 Wagonwheel Rd, Vernon Twp., 07422-1128 Listing by ADRIANNE SMITH-ARROYO


Frequently Asked Questions

When was property at 67 Cedar Tree Drive built and last sold?
The property at 67 Cedar Tree Drive was built in 1977 and last sold on Mar 20, 2019 for $165,000.
How much is this home worth?
The estimated value of the home located at 67 Cedar Tree Drive is $368,650.
What are some comparable homes to 67 Cedar Tree Drive?
There are currently no comparable homes to 67 Cedar Tree Drive.