


6672 Crystal Downs Dr #102


About This Property
Payment Calculator
Your Estimated Monthly Payment
Cap Rate Calculator
What does this mean?
Based on our analysis, the cap rate of this property is 1.25%. A negative cap rate indicates that the property might not be feasible as an income-producing asset. The median cap rate for a near zip code 11238 is 4.23%.
How much can I actually make?
Actual monthly rental income may vary between $4,760 and $7,140 depending on unit-specific characteristics. You can change the amount using the slider to further explore.
How is cap rate calculated?
Cap Rate = Net Operating Income (NOI) / Property Asset Value.
When calculating the cap rate, we assume 100% occupancy. Leverage (mortgage) is not considered.
Cap Rate provided by RealtyHop and RentHop, learn more about cap rate here.
Price History
| Date / Event | Date | Event | Price |
|---|---|---|---|
| Nov 30, 2022 | Sold | ||
| Sold | |||
| Nov 8, 2022 | Listed by eXp Realty - Loveland | $360,000 | |
| Listed by eXp Realty - Loveland | |||
| | |||
|
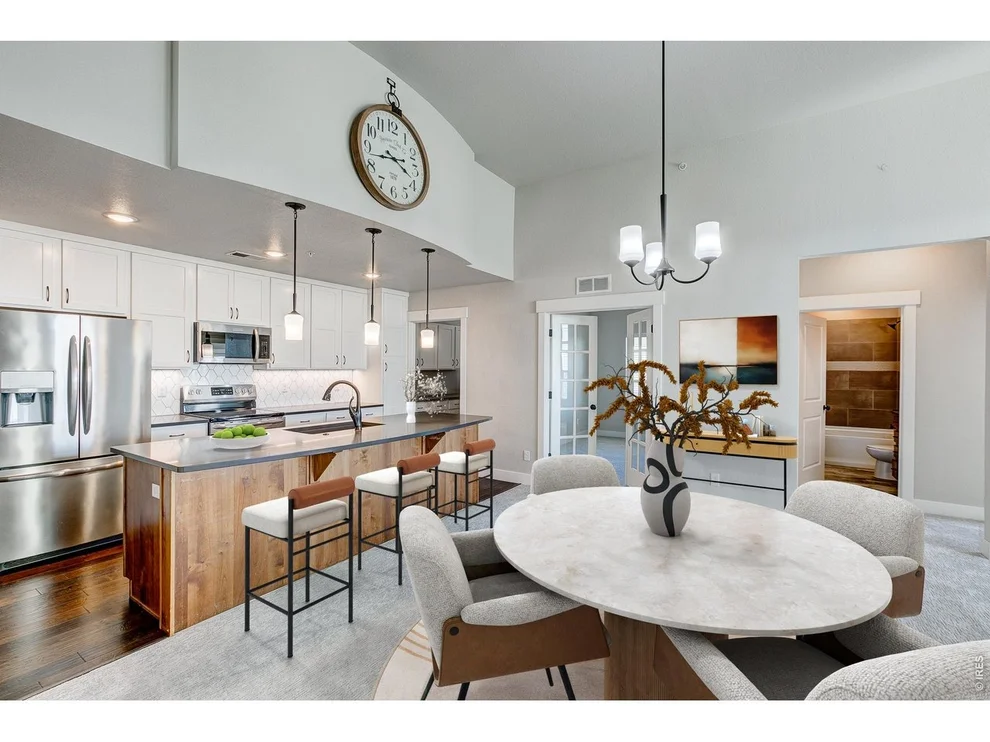
Main Level Luxury Condo built by Award Winning Landmark Homes! Spacious Open floor plan with high end finishes that include white cabinets & gray island, quartz countertops, Stainless appliances, Engineered hardwood Flooring, Tile floors in bathroom and shower surround with shower seat, Brush nickel plumbing fixtures and solid core doors. Cozy gas fireplace with subway tile, high efficiently furnace and tankless water heater. Patio area with views of Highland Meadows Golf Course right across the Street, tennis courts & swimming pool. Oversized garage inside the building just steps away from the condo. Resort style Clubhouse, fitness center, BBQ, Firepit and hot tub coming soon! Close to shopping, restaurants and walking trails.
| |||
| May 3, 2019 | Sold | ||
| Sold | |||
| Nov 16, 2018 | Listed by RE/MAX Alliance-FTC Dwtn | $274,914 | |
| Listed by RE/MAX Alliance-FTC Dwtn | |||
Property Highlights
Comparables
Status
Price/ft²
Listed On
Sold On
Past Sales
| Date | Unit | Beds | Baths | Sqft | Price | Closed | Listed By |
|---|---|---|---|---|---|---|---|
|
10/02/2024
|
3 Bed
|
1 Bath
|
1398 ft²
|
$479,900
3 Bed
1 Bath
1398 ft²
|
$475,000
-1.02%
04/04/2025
|
Seth Hanson
Group Harmony
| |
|
02/22/2024
|
3 Bed
|
2 Bath
|
1398 ft²
|
$489,000
3 Bed
2 Bath
1398 ft²
|
$480,000
-1.84%
05/02/2024
|
Tiffany Burns
Windermere Fort Collins
| |
|
01/08/2024
|
1 Bed
|
1 Bath
|
991 ft²
|
$370,000
1 Bed
1 Bath
991 ft²
|
$370,000
05/09/2024
|
Andrea Tuell
Group Harmony
| |
|
11/08/2022
|
1 Bed
|
1 Bath
|
962 ft²
|
$360,000
1 Bed
1 Bath
962 ft²
|
$354,500
-1.53%
11/30/2022
|
Brandon Jones
RE/MAX Alliance-FTC South
| |
|
08/09/2022
|
1 Bed
|
1 Bath
|
962 ft²
|
$374,900
1 Bed
1 Bath
962 ft²
|
$355,000
-5.31%
09/23/2022
|
Scott Adams
RE/MAX Alliance-FTC Dwtn
| |
|
06/23/2022
|
2 Bed
|
2 Bath
|
1111 ft²
|
$456,900
2 Bed
2 Bath
1111 ft²
|
$456,900
08/19/2022
|
Benjamin Emslie
RE/MAX Alliance-FTC South
| |
|
05/22/2022
|
3 Bed
|
2 Bath
|
1383 ft²
|
$464,900
3 Bed
2 Bath
1383 ft²
|
$475,000
+2.17%
06/20/2022
|
Scott Adams
RE/MAX Alliance-FTC Dwtn
| |
|
11/07/2020
|
2 Bed
|
2 Bath
|
1083 ft²
|
$319,000
2 Bed
2 Bath
1083 ft²
|
$309,430
-3.00%
03/01/2021
|
Jill Leichliter
RE/MAX Alliance-Loveland
| |
|
11/16/2018
|
3 Bed
|
2 Bath
|
1383 ft²
|
$373,584
3 Bed
2 Bath
1383 ft²
|
$373,584
05/24/2019
|
Jeremy Johnson
RE/MAX Alliance-FTC Dwtn
| |
|
11/16/2018
|
2 Bed
|
2 Bath
|
1111 ft²
|
$326,931
2 Bed
2 Bath
1111 ft²
|
$324,187
-0.84%
02/28/2019
|
Jeremy Johnson
RE/MAX Alliance-FTC Dwtn
| |
|
11/16/2018
|
2 Bed
|
2 Bath
|
1160 ft²
|
$321,198
2 Bed
2 Bath
1160 ft²
|
$321,198
06/12/2019
|
Jeremy Johnson
RE/MAX Alliance-FTC Dwtn
| |
|
11/16/2018
|
3 Bed
|
2 Bath
|
1383 ft²
|
$386,788
3 Bed
2 Bath
1383 ft²
|
$380,056
-1.74%
02/01/2019
|
Jeremy Johnson
RE/MAX Alliance-FTC Dwtn
| |
|
11/16/2018
|
2 Bed
|
2 Bath
|
1160 ft²
|
$326,440
2 Bed
2 Bath
1160 ft²
|
$326,440
04/25/2019
|
Jeremy Johnson
RE/MAX Alliance-FTC Dwtn
| |
|
11/16/2018
|
2 Bed
|
2 Bath
|
1111 ft²
|
$328,856
2 Bed
2 Bath
1111 ft²
|
$326,112
-0.83%
03/14/2019
|
Jeremy Johnson
RE/MAX Alliance-FTC Dwtn
| |
|
11/16/2018
|
1 Bed
|
1 Bath
|
962 ft²
|
$274,914
1 Bed
1 Bath
962 ft²
|
$269,900
-1.82%
05/03/2019
|
Jeremy Johnson
RE/MAX Alliance-FTC Dwtn
| |
|
11/16/2018
|
2 Bed
|
2 Bath
|
1083 ft²
|
$314,921
2 Bed
2 Bath
1083 ft²
|
$314,921
05/08/2019
|
Jeremy Johnson
RE/MAX Alliance-FTC Dwtn
| |
|
03/13/2018
|
3 Bed
|
2 Bath
|
1383 ft²
|
$373,084
3 Bed
2 Bath
1383 ft²
|
$372,040
-0.28%
02/28/2019
|
Jeremy Johnson
RE/MAX Alliance-FTC Dwtn
| |
|
03/09/2018
|
3 Bed
|
2 Bath
|
1383 ft²
|
$374,900
3 Bed
2 Bath
1383 ft²
|
$395,787
+5.57%
01/11/2019
|
Jeremy Johnson
RE/MAX Alliance-FTC Dwtn
|
Building Info
- 2 Units for Sale
About Windsor
Similar Homes for Sale
Currently no similar homes aroundNearby Rentals

Last Updated: 3 years ago
Data Source: IRES MLS, MLS# 867199
 Your Privacy Choices
Phone: 425-283-2930
Address: 335 Madison Avenue, New York, NY 10017