by Global Lifestyle Properties

See Home Value
$405,000
● House - Off Market

6653 Thackston DRIVE

RIVERVIEW, FL 33578
bedrooms
3 Beds
bathrooms
2 Baths
square feet
1,922 Ft²
$429,191
RealtyHop Estimate
11.51%
Since Dec 1, 2021
National-US
Primary Model

About This Property

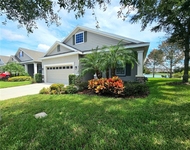
This is a wonderful 3-way split bedroom plan with a HEATED pool and screened lanai, situated on a corner lotnext to a large open green area that is owned and maintained by the CDD.  Enjoy pretending that you own the brick privacy wall and all that green space without having to mow it even once!  The entry door has beveled glass, a sidelight and transom and opens to a bright and inviting foyer.  The beautiful neutral Luxury Vinyl Plank (LVP) floors were just installed in 2020.  The great room has soaring ceilings and is exceptionally large, making it easy to configure your furniture to suit your needs.  It opens to both the kitchen and to the pool/lanai and has lovely architectural angles and features. The large, open kitchen features the builder's signature "Custom Touch" archway surrounding the flat glass cook top area, with the microwave and oven built into the wall.  You'll find stainless steel appliances, a pantry, loads of Corian counters and plenty of room for an island workspace to be added in the middle of the kitchen.  Plantation shutters and a new light fixture are in the breakfast area.   The master bedroom has sliders to the lanai & pool area, a walk-in closet, a very spacious bathroom with dual vanities, a walk-in shower plus a separate garden tub, a separate water closet and a French door to the pool.  The 2nd bedroom has a huge window for great natural light and is currently being used as an office, as is the 3rd bedroom.   The pool and lanai face the west for gorgeous sunsets and the open green space to the south and west mentioned before are a great open feeling of space and privacy.  The beautiful custom pavers measure approximately 27 x 19 and most of that area is under patio roof, plus there is additional open cool deck area surrounding the pool.   The garage has a pull-down ladder for attic access and  overhead hanging storage racks.  The hot water heater was installed 2020 and there is an automatic sprinkler system and ceiling fans throughout.  Routine A/C tune-up/maintenance service was performed late September 2021.  The ADT security/alarm equipment is hard-wired and stays. Current service is $65/mo.  The community of Lake St. Charles (LSC) has a 70-acre lake, 2 miles of paved nature paths with 10 exercise stations & benches along the way.  The Clubhouse's huge lap pool, heated spa and covered baby pool overlook the lake.  The new bathrooms and dressing area were remodeled in 2019.  Enjoy 15 acres of outdoor park facilities, soccer/baseball fields, 2 basketball courts, 3 tennis courts, a dog park, pet watering stations, canoe launch and 2 fishing docks, 2 playgrounds, a gazebo, picnic tables and grills.  We have the most AMAZING waterfront park w/an all-new fenced playground 2021, including a 20' tall climbing structure (climb up and ring the bell!), big kids and little tykes play sets, Merry Go Round, new park bathrooms, benches and a '75 zip line just completed Oct. 2021. The HOA is only $120/YEAR for this fabulously maintained neighborhood!  Buyers to please verify all pet and rental restrictions, and room sizes as some rooms have angled walls and some measurements include walkways. There are only 2 short stop lights to the entrance of I-75 & Selmon Expressway access for a short travel to MacDill AFB, downtown Tampa's Amalie Arena and convention center, Tampa International Airport and shopping. Don't miss this great home on a premium lot location with a very desirable floor plan in fantastic Lake St. Charles. Room Feature: Linen Closet In Bath (Primary Bedroom).
Unit Size
1,922 Ft²
Days on Market
25 days
Land Size
0.15 acres
Price per sqft
$200
Property Type
House
Property Taxes
$482
HOA Dues
$10
Year Built
2002

Payment Calculator

Cap Rate Calculator

Last updated: 3 years ago (Stellar MLS #T3332154)

Price History

Date / Event Date Event Price
Nov 18, 2021 Sold
Sold
Oct 14, 2021 Listed by HOMEWARD REAL ESTATE $384,900
Listed by HOMEWARD REAL ESTATE
Apr 23, 2018 Sold
Sold
Jul 19, 2012 Sold
Sold

Property Highlights

Air Conditioning
Garage

Building Info

Overview

    General

  • Year Built: 2002
  • Effective Year Built: 2012
  • Building Count: 1
  • Bedroom Count: 3
  • Bathroom Count: 2
  • Full Bathrooms: 2
  • Partial Bathrooms: 2
  • Building Condition: 6
  • Building Quality: 9
  • Construction Type: 6
  • Building Style: 21
  • Exterior Walls Type: 24
  • Interior Walls Type: 3
  • Roof Shape Type: 7
  • Roof Cover Type: 15
  • Floor Count: 100
  • Living Units: 1
  • Floor Cover: 13
  • Basement Type: 0
  • Basement Area: 0
  • Garage Type: 1
  • Garage Square Area: 462
  • Parking Space Count: 2
  • Patio Type: 73
  • Porch Type: 102
  • Pool Type: 8

    Dimensions

  • Lot Size Square Feet: 6,600
  • Lot Size Depth Feet: 1,100
  • Lot Size Frontage Feet: 600
  • Total Building Area: 2,384
  • Gross Building Area: 2,666
  • Building Area: 1,922
  • Building Area Measurement: L

    Heating and Cooling

  • Air Conditioning: 1
  • Heating: 3
  • Heated Square Feet: 1,922
  • Heating Fuel Type: 0

    Utilities

  • Sewer System: 0
  • Water Service: 0

Building

  • Building Type: 0
  • Property Class: R
  • Subdivision: LAKE ST CHARLES UNIT 12
  • Land Acres: 0000000152
  • Standard Land Use Code: 1001
  • County Land Use Code: 0100
  • State Land Use Code: 001
  • Legal Description 1: LAKE ST CHARLES UNIT 12 LOT 1 BLOCK 4

Neighborhood

  • School District Name: Hillsborough County School District
  • Census Tract: 013705

Zoning

  • Zoning: PD

Geography

  • Assessors Map Reference: 212D
  • Subdivision Tract Number: 5WF
  • Parcel: 073991-4694
  • Block: 4
  • Lot: 1
  • Meridian: SEC 07 TWN 30S RNG 20E
  • Municipality: UNICORPORATED
  • Latitude: 27.8842
  • Longitude: -82.3413

    Address

  • Full Address: 6653 Thackston Dr
  • Legal Unit: 12
  • Address - House Number: 6653
  • Address - Street Name: Thackston
  • Address - Suffix Type: Dr
  • State: FL
  • City Name: Riverview
  • Carrier Code: R014
  • 4-Digit Zip Code: 1320
  • Zip Code: 33578

Valuation

    Tax

  • Total Area: 2,224
  • Tax Year: 2023
  • Tax Amount: $789,259
  • Tax Rate Code Area: U

    Appraisal Valuation

  • Standard Deviation: 0.1783
  • Valuation Date: Jan 03, 2024
  • Confidence Score: 76
  • Final Value: 471,560
  • High Value: 555,672
  • Low Value: 387,447

    Market Valuation

  • Market Total Value: $379,176
  • Market Land Value: $74,052
  • Market Improvement Value: $305,124

    Assessments Valuation

  • Assessed Year: 2023
  • Assessed Total Value: $379,176
  • Assessed Land Value: $74,052
  • Assessed Improvements Value: $305,124

    Exemptions

  • Veteran Exemption: Yes
  • Widow Exemption: Yes
  • Homeowner Exemption: Yes

    Sales

  • Current Sale Contract Date: Nov 08, 2021
  • Current Sale Recording Date: Nov 18, 2021
  • Current Sale Price:
  • Current Sale Document Type: 71
  • Current Sale Input Document Number: 2021589891
  • Previous Sale Recording Date: Apr 23, 2018
  • Previous Sale Contract Date: Apr 20, 2018
  • Previous Sale Amount: $263,000
  • Previous Sale Document Type: 71
Data used for valuation calculations is provided by RealtyHop, and other third party sources

Comparables

Unit
Status
Type
Beds
Baths
ft²
Price/ft²
Asking Price
Listed On
Closing Price
Sold On
HOA + Taxes

About Lake St. Charles


Similar Homes for Sale

Currently no similar homes around

Nearby Rentals

Unit for rent at 9649 Tocobaga Place, RIVERVIEW, FL, 33578

$2,200 /mo

  • 3 Beds
  • 2 Baths
  • 1,627 ft²
9649 Tocobaga Place, RIVERVIEW, FL, 33578 Listing by Megan Jordan
Unit for rent at 8644 Falling Blue Place, RIVERVIEW, FL, 33578

$2,200 /mo

  • 3 Beds
  • 2 Baths
  • 1,785 ft²
8644 Falling Blue Place, RIVERVIEW, FL, 33578 Listing by Darrell Herbert
Unit for rent at 11112 Swansea Street, RIVERVIEW, FL, 33578

$2,500 /mo

  • 2 Beds
  • 2 Baths
  • 1,731 ft²
11112 Swansea Street, RIVERVIEW, FL, 33578 Listing by Dena Green


Frequently Asked Questions

When was property at 6653 Thackston Drive built and last sold?
The property at 6653 Thackston Drive was built in 2002 and last sold on Nov 8, 2021 for $405,000.
How much is this home worth?
The estimated value of the home located at 6653 Thackston Drive is $0.
What are some comparable homes to 6653 Thackston Drive?
There are currently no comparable homes to 6653 Thackston Drive.