See Home Value
$1,165,000
● House - Off Market

6644 Ascot Dr.

Oakland, CA 94611
bedrooms
3 Beds
bathrooms
2 Baths
square feet
1,820 Ft²
$1,303,658
RealtyHop Estimate
30.63%
Since Dec 1, 2018
CA-San Francisco
Primary Model

About This Property

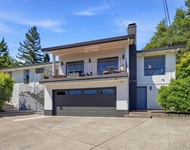
Very exciting New Listing in Piedmont Pines. Level-in, updated Contemporary with designer touches. Improvements include: Installation of new hardwood floors and refinishing of existing, new stone counters, fresh interior paint, new carpet, new light fixtures, new stainless steel appliances and so much more. Two large decks with modern wire railing. Rumpus room great for media set-up. Large garage with inside access. Vaulted ceilings throughout upper floor. Formal dining room with built-in cabinets and stone counter. Located close to numerous hiking and cycling trails. Top rated schools.
Unit Size
1,820 Ft²
Days on Market
41 days
Land Size
0.19 acres
Price per sqft
$548
Property Type
House
Property Taxes
-
HOA Dues
-
Year Built
1976

Payment Calculator

Cap Rate Calculator

Last updated: 4 months ago (bridgeMLS/CCAR/Bay East AOR #40841448)

Price History

Date / Event Date Event Price
Nov 25, 2024 Sold
Sold
Nov 7, 2024 In contract -
In contract
Oct 17, 2024 Listed by Coldwell Banker Realty $1,125,000
Listed by Coldwell Banker Realty
The curb appeal of a Montclair Village Piedmont Pines home holds proudly at 6644 Ascot; starting at the custom paved driveway and grand lot. From the entry of the front door foyer and from the 2 garage put forward easiness to into this amazing spacious 3 bedrooms and 2 bathrooms 1820 sqft corner home. The ideal layout is pristine and has a tasteful decorum. Bountiful essentials are held on both levels. Vaulted ceiling in the living room remarkably compliment the space, a strong point to the upper level floor plan; it relate well to the exterior's expansive balcony affording the privilege to inside and outside enjoyment. To further flatter the first floor is the sun filled dining room laced with ample cabinetry; the sweet upgraded eat-in-kitchen fashioned with sophisticated appliances; counter tops and more; the highly pleasant master bedroom with an indispensable bathroom and walk in closet. Downs the bold wide stair case pours into the second magical part of the home. A king size seating area are with an organic connection to another expansive deck offering a closer view of the large lot. both bdrms are spacious accompanied 2 sink fully featured bathroom. Extra closets, storage, smart technology are not to be missed: This is home a smart choice in more way than one.
Nov 15, 2018 Sold
Sold
Oct 5, 2018 Listed by COMPASS $998,000
Listed by COMPASS

Property Highlights

Garage
Parking Available
Fireplace

Building Info

Overview

    General

  • Year Built: 1976
  • Effective Year Built: 1977
  • Building Count: 1
  • Total Rooms: 7
  • Bedroom Count: 3
  • Bathroom Count: 2
  • Full Bathrooms: 2
  • Partial Bathrooms: 2
  • Building Condition: 0
  • Building Quality: 4
  • Construction Type: 17
  • Building Style: 16
  • Exterior Walls Type: 0
  • Interior Walls Type: 0
  • Roof Shape Type: 0
  • Roof Cover Type: 0
  • Floor Count: 100
  • Living Units: 1
  • Floor Cover: 0
  • Basement Type: 0
  • Basement Area: 0
  • Garage Type: 7
  • Parking Space Count: 0
  • Patio Type: 0
  • Porch Type: 0
  • Pool Type: 0

    Dimensions

  • Lot Size Square Feet: 8,092
  • Total Building Area: 1,820
  • Building Area: 1,820
  • Building Area Measurement: L

    Heating and Cooling

  • Air Conditioning: 0
  • Heating: 0
  • Heated Square Feet: 1,820
  • Heating Fuel Type: 0

    Utilities

  • Sewer System: 0
  • Water Service: 0

Building

  • Building Type: 0
  • Property Class: R
  • Subdivision: SMITH RESERVE
  • Land Acres: 0000000186
  • Standard Land Use Code: 1001
  • County Land Use Code: 1100
  • Legal Description 1: LOT: 00003 BLK: 0008 AR: 048D PAGE: 7289

Neighborhood

  • School District Name: Oakland Unified School District
  • Census Tract: 404600

Geography

  • Assessors Map Reference: 10-E1
  • Parcel: 48D-7289-8-3
  • Lot: 1015
  • Municipality: CITY OF OAKLAND
  • Latitude: 37.8244
  • Longitude: -122.187

    Address

  • Full Address: 6644 Ascot Dr
  • Address - House Number: 6644
  • Address - Street Name: Ascot
  • Address - Suffix Type: Dr
  • State: CA
  • City Name: Oakland
  • Carrier Code: C040
  • 4-Digit Zip Code: 1753
  • Zip Code: 94611

Valuation

    Tax

  • Tax Year: 2022
  • Tax Amount: $1,903,392
  • Tax Rate Code Area: 17-001

    Appraisal Valuation

  • Standard Deviation: 0.2086
  • Valuation Date: Jul 12, 2023
  • Confidence Score: 71
  • Final Value: 1,548,067
  • High Value: 1,871,081
  • Low Value: 1,225,053

    Assessments Valuation

  • Assessed Year: 2022
  • Assessed Total Value: $1,217,612
  • Assessed Land Value: $367,383
  • Assessed Improvements Value: $857,229

    Exemptions

  • Homeowner Exemption: Yes

    Sales

  • Current Sale Contract Date: Nov 07, 2018
  • Current Sale Recording Date: Nov 15, 2018
  • Current Sale Price:
  • Current Sale Document Type: 36
  • Current Sale Input Document Number: 2018219231
Data used for valuation calculations is provided by RealtyHop, and other third party sources

Comparables

Unit
Status
Type
Beds
Baths
ft²
Price/ft²
Asking Price
Listed On
Closing Price
Sold On
HOA + Taxes

About North Hills


Similar Homes for Sale

Currently no similar homes around

Nearby Rentals

Unit for rent at 4206 Huntington Street, OAKLAND, CA, 94619

$7,200 /mo

  • 4 Beds
  • 3 Baths
  • 3,619 ft²
4206 Huntington Street, OAKLAND, CA, 94619 Listing by Matt McCormick


Frequently Asked Questions

When was property at 6644 Ascot Drive built and last sold?
The property at 6644 Ascot Drive was built in 1976 and last sold on Nov 7, 2018 for $1,165,000.
How much is this home worth?
The estimated value of the home located at 6644 Ascot Drive is $1,139,523.
What are some comparable homes to 6644 Ascot Drive?
There are currently no comparable homes to 6644 Ascot Drive.