


5
Map

662 Summit


About This Property
Listed By
Payment Calculator
Your Estimated Monthly Payment
Cap Rate Calculator
What does this mean?
Based on our analysis, the cap rate of this property is 1.25%. A negative cap rate indicates that the property might not be feasible as an income-producing asset. The median cap rate for a near zip code 11238 is 4.23%.
How much can I actually make?
Actual monthly rental income may vary between $4,760 and $7,140 depending on unit-specific characteristics. You can change the amount using the slider to further explore.
How is cap rate calculated?
Cap Rate = Net Operating Income (NOI) / Property Asset Value.
When calculating the cap rate, we assume 100% occupancy. Leverage (mortgage) is not considered.
Cap Rate provided by RealtyHop and RentHop, learn more about cap rate here.
Price History
| Date / Event | Date | Event | Price |
|---|---|---|---|
| Aug 3, 2026 | Listed by Prominent Properties Sotheby's International Realty-Tenafly | $4,995,000 | |
| Listed by Prominent Properties Sotheby's International Realty-Tenafly | |||
| Jul 16, 2026 | Price Increased |
$4,995,000
↑ $3M
(99.8%) | |
| Price Increased | |||
| Jun 24, 2026 | Relisted | $2,500,000 | |
| Relisted | |||
| Mar 29, 2026 | No longer available | - | |
| No longer available | |||
| Jan 23, 2026 | Listed by Prominent Properties Sotheby's International Realty-Tenafly | $2,799,000 | |
| Listed by Prominent Properties Sotheby's International Realty-Tenafly | |||
   | |||
|
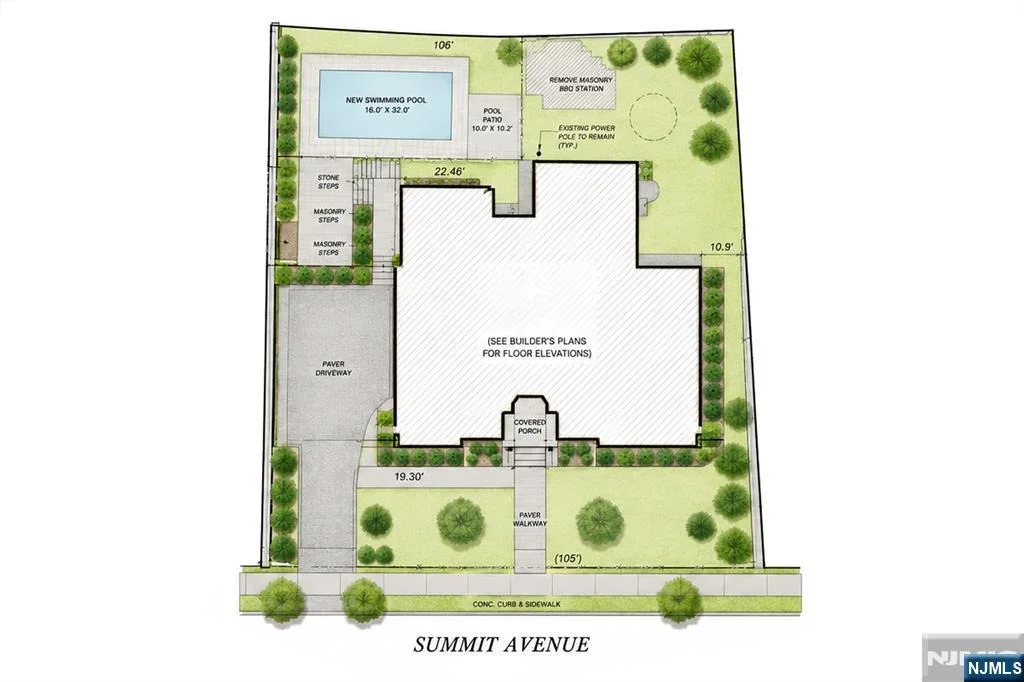
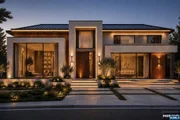
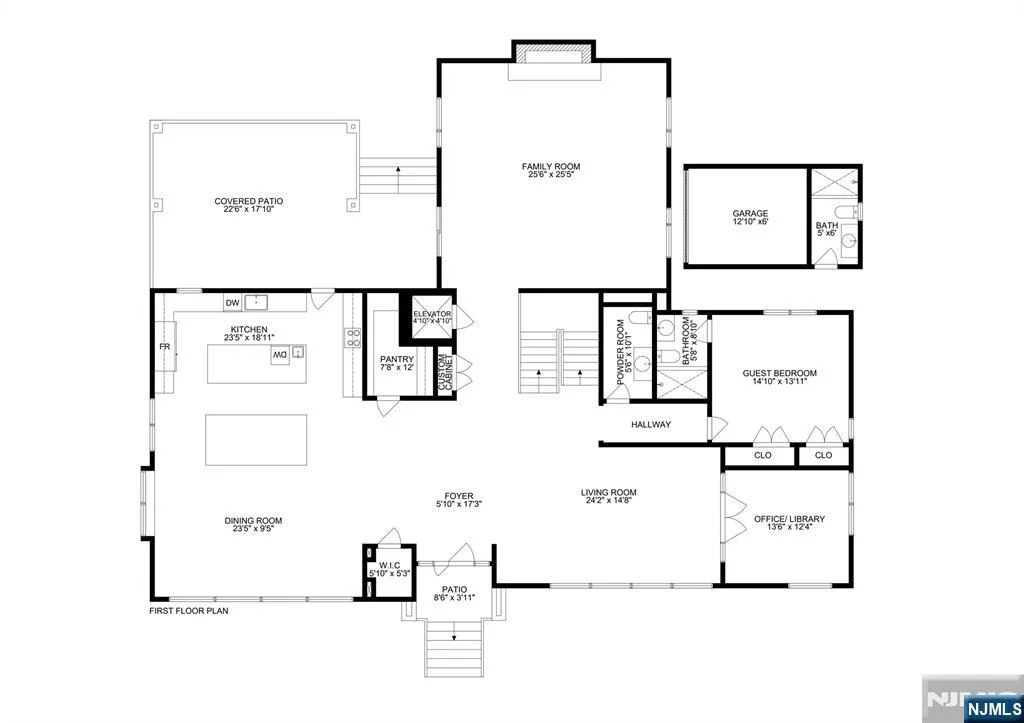
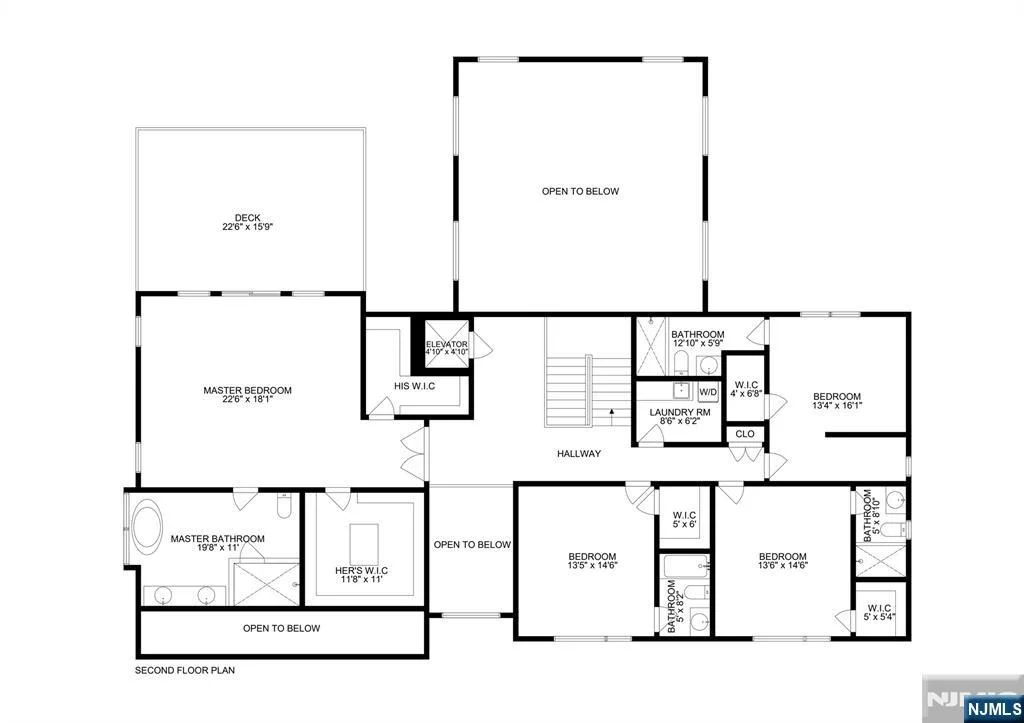
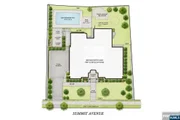
Call Jason Pierce directly at 201 397 5888 with any questions: Welcome to 662 Summit Street in Englewood Cliffs, situated on a 14,203-square-foot property in the desirable North Cliffs section. Architectural plans envision a thoughtfully redesigned contemporary residence with clean exterior lines, expansive windows, generous living areas, and a strong connection between the interior and outdoor spaces. The proposed main level features a two-story foyer, formal living and dining rooms, a spacious family room, and an open kitchen with a large center island, walk-in pantry, and access to a covered patio. A first-floor guest bedroom with a full bathroom provides flexibility for visitors, extended family, or a private home office. Upstairs, the plans include an expansive primary suite with multiple walk-in closets and a well-appointed bathroom, along with three additional ensuite bedrooms, a dedicated laundry room, and access to an outdoor deck. The lower level is designed for recreation and wellness, offering an optional golf simulator room, exercise room, sauna, recreation room, bathroom, utility space, and direct access to a three-car garage. The proposed outdoor improvements include a 16-by-32-foot swimming pool, pool patio, covered entertaining area, pool house, paver driveway, and landscaped grounds. This property presents an opportunity to create a substantial modern residence in one of Englewood Cliffs’ most desirable residential neighborhoods.
| |||
Property Highlights
Building Info
Comparables
Status
Price/ft²
Listed On
Sold On
About Englewood Cliffs
Similar Homes for Sale
Currently no similar homes aroundNearby Rentals

Prominent Properties Sotheby's International Realty-Tenafly
Last Updated: 3 months ago
Data Source: NJMLS , MLS#
All information deemed reliable but not guaranteed.© 2026 New Jersey Multiple Listing Service Inc. All rights reserved. The listing broker’s offer of compensation is made only to participants of the MLS where the listing is filed.


 Your Privacy Choices
Phone: 425-283-2930
Address: 335 Madison Avenue, New York, NY 10017