


36
Map
6600 Lantern View DR #201


About This Property
Payment Calculator
Your Estimated Monthly Payment
Cap Rate Calculator
What does this mean?
Based on our analysis, the cap rate of this property is 1.25%. A negative cap rate indicates that the property might not be feasible as an income-producing asset. The median cap rate for a near zip code 11238 is 4.23%.
How much can I actually make?
Actual monthly rental income may vary between $4,760 and $7,140 depending on unit-specific characteristics. You can change the amount using the slider to further explore.
How is cap rate calculated?
Cap Rate = Net Operating Income (NOI) / Property Asset Value.
When calculating the cap rate, we assume 100% occupancy. Leverage (mortgage) is not considered.
Cap Rate provided by RealtyHop and RentHop, learn more about cap rate here.
Price History
| Date / Event | Date | Event | Price |
|---|---|---|---|
| Dec 19, 2024 | Listed by LPT Realty, LLC | $553,000 | |
| Listed by LPT Realty, LLC | |||
| Oct 31, 2024 | Withdrawn | - | |
| Withdrawn | |||
| Sep 16, 2024 | Price Decreased |
$569,000
↓ $21K
(3.6%) | |
| Price Decreased | |||
| Jul 25, 2024 | Price Decreased |
$590,000
↓ $10K
(1.7%) | |
| Price Decreased | |||
| May 11, 2024 | Listed by LPT Realty, LLC | $599,900 | |
| Listed by LPT Realty, LLC | |||
| | |||
|
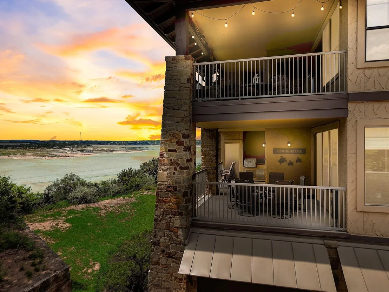
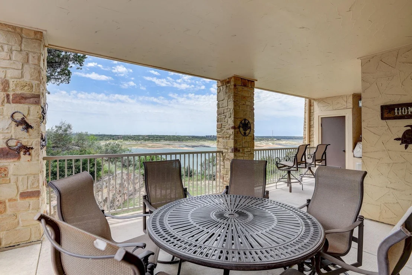
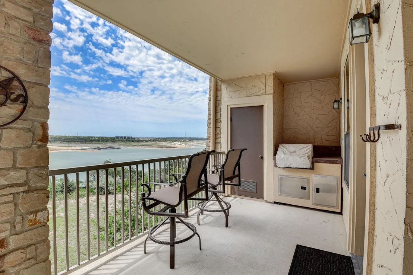
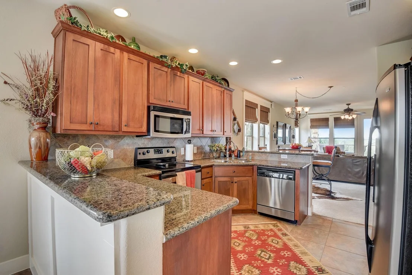
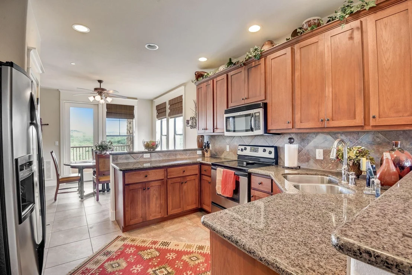
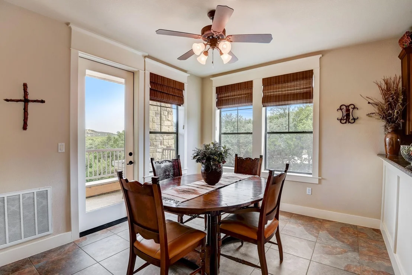
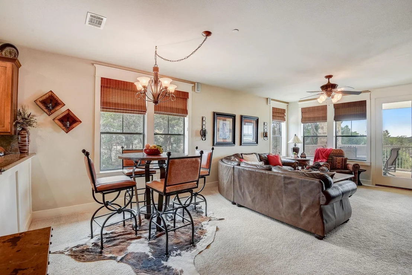
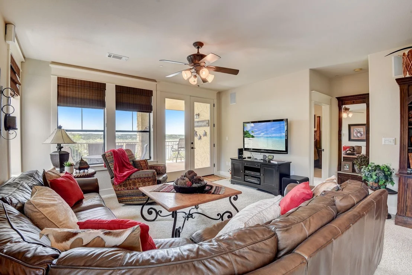
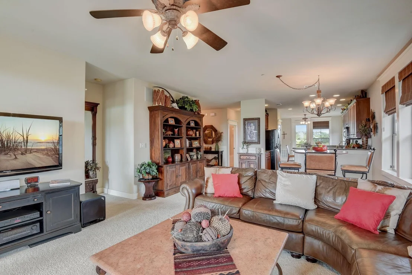
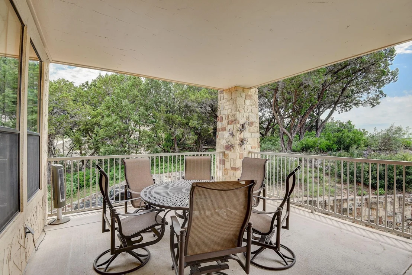
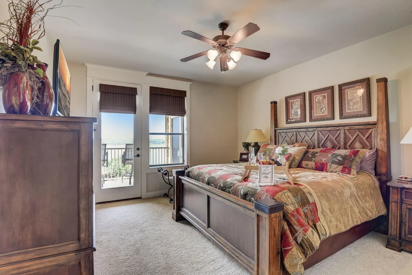
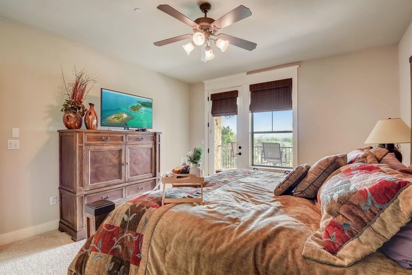
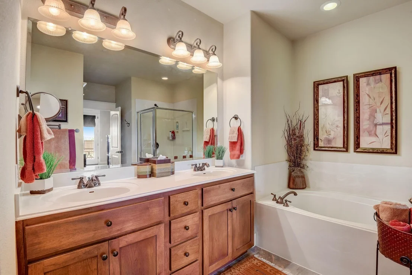
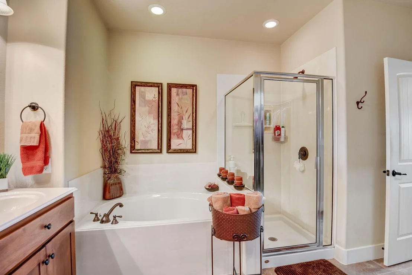
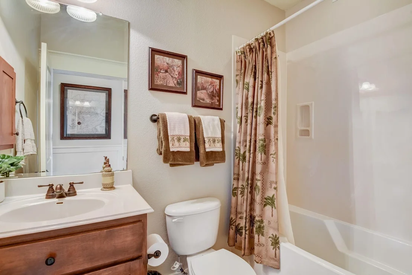
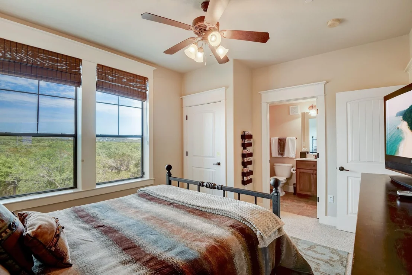
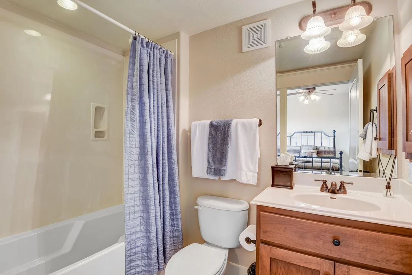
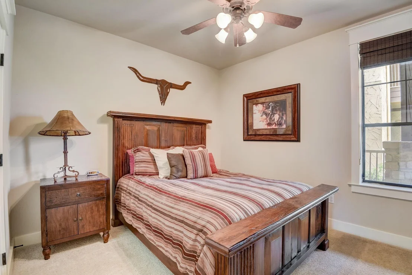
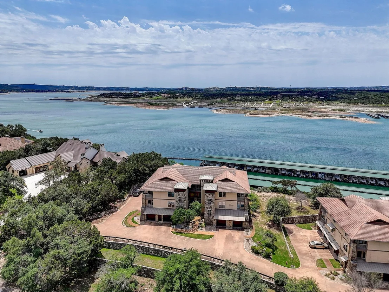
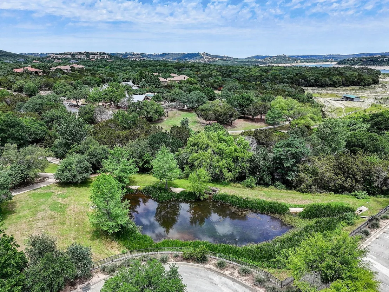
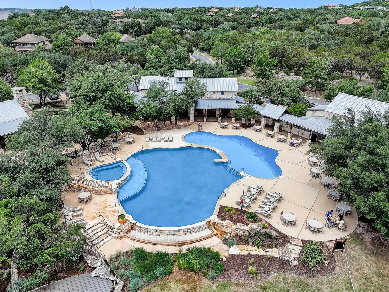
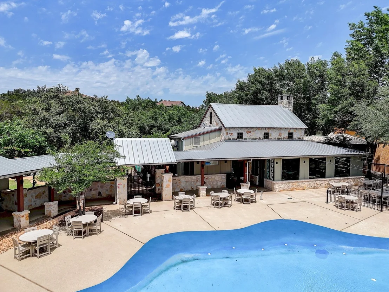
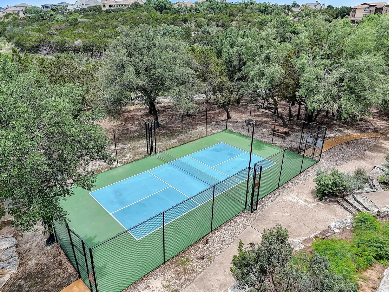
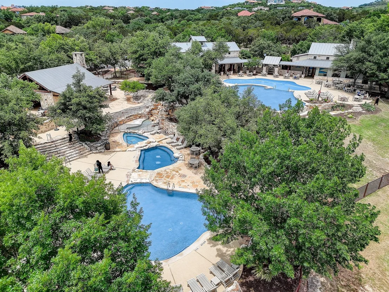
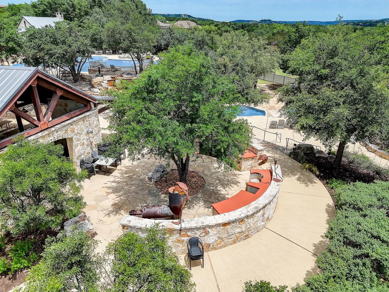
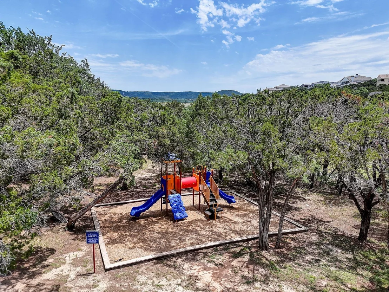
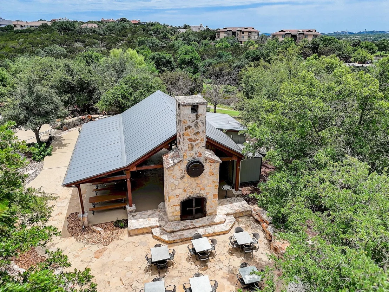
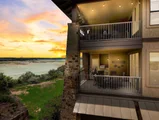
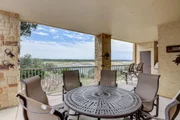
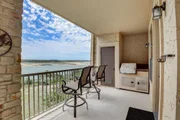
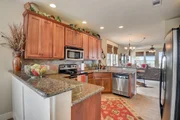
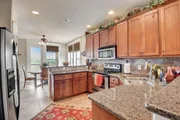
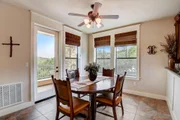
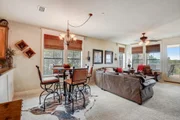
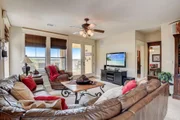
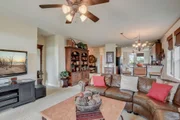
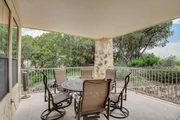
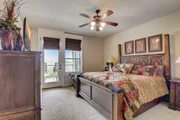
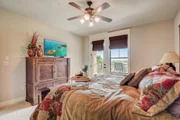
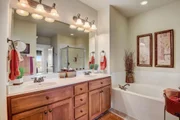
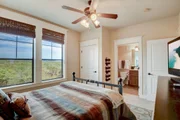
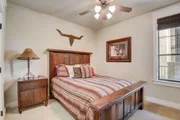
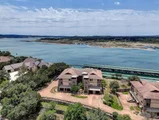
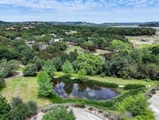
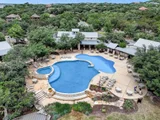
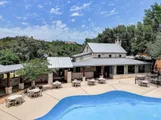
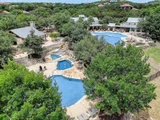
Wake up to a stunning lake view and enjoy the lake-resort lifestyle! Don’t miss this opportunity to own the largest Lakeside Villa plan in a high-demand resort community sitting on over 1500 acres of pristeen property with amenities that make you feel like you’re on vacation every day. This Villa has breathtaking lake views, as well as panoramic hill country from the 2ns balcony off the dining room. Join the permanent residents & experience premium Lake living at it’s finest with first-class amenities such as: The Beach Club with its seasonal poolside restaurant, fitness center, men’s & women’s locker rooms; grotto style & zero-entry pools; tennis/pickleball/basketball courts; outdoor pavilions with grilling areas & a Smokehouse Grill, miles of expansive dog-friendly trails to explore and let’s not forget about the views! This unit gives you a large private patio overlooking the lake-perfect for entertaining & enjoying al fresco dining every meal! The custom grill (looks built-in but thoughtfully designed with wheels for easy cleaning), W/D & fridge all convey to make this villa move-in ready. This well-maintained unit provides maximum privacy with 2 en-suite bathrooms, and a full bath off the entry for easy guest access. Two dining areas on either side of the ample kitchen & balcony access from both the master & living room (create a study area or expand the living area), PLUS a smaller balcony off the breakfast area. Gas outlet in the kitchen if you prefer gas cooking. The award-winning North Shore Marina is just steps away & owners have priority for available slips. The POA offers monthly community events, and you will be minutes from Lago Vista and a short drive to Cedar Park. This villa offers the perfect blend of tranquility and accessibility. Come experience luxury lakeside living for yourself! Most furnishings available for purchase - list available upon request.
| |||

Property Highlights
Comparables
Status
Price/ft²
Listed On
Sold On
Past Sales
| Date | Unit | Beds | Baths | Sqft | Price | Closed | Listed By |
|---|---|---|---|---|---|---|---|
|
12/19/2024
|
3 Bed
|
3 Bath
|
1726 ft²
|
$553,000
3 Bed
3 Bath
1726 ft²
|
$553,000
12/19/2024
|
Pam Wachholz
Realty Texas LLC
| |
|
05/11/2024
|
3 Bed
|
3 Bath
|
1726 ft²
|
$599,900
3 Bed
3 Bath
1726 ft²
|
-
-
|
Pam Wachholz
Realty Texas LLC
| |
|
03/22/2024
|
3 Bed
|
2 Bath
|
1245 ft²
|
$524,900
3 Bed
2 Bath
1245 ft²
|
$524,900
03/22/2024
|
Wendy Mitchler
Century 21 Hellmann Stribling
| |
|
10/14/2023
|
3 Bed
|
3 Bath
|
1726 ft²
|
$629,000
3 Bed
3 Bath
1726 ft²
|
-
-
|
Michael Noack
Berkshire Hathaway TX Realty
| |
|
02/26/2020
|
3 Bed
|
2 Bath
|
1440 ft²
|
$329,000
3 Bed
2 Bath
1440 ft²
|
-
-
|
Mary Lyons
Keller Williams - Lake Travis
| |
|
04/17/2019
|
3 Bed
|
3 Bath
|
1726 ft²
|
$450,000
3 Bed
3 Bath
1726 ft²
|
-
-
|
Holly Mace Massingill
Keller Williams - Austin SW
|
Building Info
About Northshore on Lake Travis
Similar Homes for Sale
Currently no similar homes aroundNearby Rentals

Listed Office: LPT Realty, LLC - Listing courtesy of Unlock MLS
Phone: (877) 366-2213
Last Updated: 2026-05-31 06:52:43
Data Source: Unlock MLS, MLS# ACT3361922
Based on information from Unlock MLS (alternatively, from ACTRIS). Neither the Board nor ACTRIS guarantees or is in any way responsible for its accuracy. All data is provided “AS IS” and with all faults. Data maintained by the Board or ACTRIS may not reflect all real estate activity in the market. Information being provided is for consumers’ personal, non-commercial use and may not be used for any purpose other than to identify prospective properties consumers may be interested in purchasing. Some IDX listings have been excluded from this website.

























 Your Privacy Choices
Phone: 425-283-2930
Address: 335 Madison Avenue, New York, NY 10017