See Home Value
$569,000
● Condo - Off Market

6600 Lantern View DR #201

Jonestown, TX 78645
bedrooms
3 Beds
bathrooms
3 Baths
square feet
1,726 Ft²
$4,395
Est. Monthly
$800
HOA / Fees
1.26%
Cap Rate

About This Property

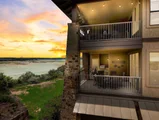
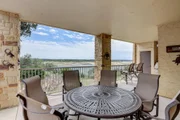
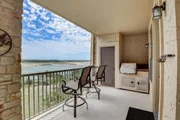
Wake up to a stunning lake view and enjoy the lake-resort lifestyle! Don't miss this opportunity to own the largest Lakeside Villa plan in a high-demand resort community sitting on over 1500 acres of pristeen property with amenities that make you feel like you're on vacation every day. This Villa has breathtaking lake views, as well as panoramic hill country from the 2ns balcony off the dining room. Join the  permanent residents & experience premium Lake living at it's finest with first-class amenities such as: The Beach Club with its seasonal poolside restaurant, fitness center, men's & women's locker rooms; grotto style & zero-entry pools; tennis/pickleball/basketball courts; outdoor pavilions with grilling areas & a Smokehouse Grill, miles of expansive dog-friendly trails to explore and let's not forget about the views! This unit gives you a large private patio overlooking the lake-perfect for entertaining & enjoying al fresco dining every meal! The custom grill (looks built-in but thoughtfully designed with wheels for easy cleaning), W/D & fridge all convey to make this villa move-in ready. This well-maintained unit provides maximum privacy with 2 en-suite bathrooms, and a full bath off the entry for easy guest access.  Two dining areas on either side of the ample kitchen & balcony access from both the master & living room (create a study area or expand the living area), PLUS  a smaller balcony off the breakfast area. Gas outlet in the kitchen if you prefer gas cooking. The award-winning North Shore Marina is just steps away & owners have priority for available slips. The POA offers monthly community events, and you will be minutes from Lago Vista and a short drive  to Cedar Park. This villa offers the perfect blend of tranquility and accessibility. Come experience luxury lakeside living for yourself! Most furnishings available for purchase - list available upon request.
Unit Size
1,726 Ft²
Days on Market
-
Land Size
0.14 acres
Price per sqft
$330
Property Type
Condo
Property Taxes
$801
HOA Dues
$800
Year Built
-

Payment Calculator

Cap Rate Calculator

Last updated: 2 years ago (Unlock MLS #ACT8706577)

Price History

Date / Event Date Event Price
Dec 19, 2024 Listed by LPT Realty, LLC $553,000
Listed by LPT Realty, LLC
See withdrawn listing for details: 8706577.
Oct 31, 2024 Withdrawn -
Withdrawn
Sep 16, 2024 Price Decreased $569,000
↓ $21K (3.6%)
Price Decreased
Jul 25, 2024 Price Decreased $590,000
↓ $10K (1.7%)
Price Decreased
May 11, 2024 Listed by LPT Realty, LLC $599,900
Listed by LPT Realty, LLC
Show More

Property Highlights

Garage
Parking Available
Air Conditioning
Parking Details
Covered Spaces: 1
Total Number of Parking: 2
Parking Features: Garage, Garage Door Opener, Parking Lot
Garage Spaces: 1
Interior Details
Full Bathrooms: 3
Interior Features: Breakfast Bar, Ceiling Fan(s), Granite Counters, Double Vanity, Gas Dryer Hookup, Multiple Dining Areas, No Interior Steps, Open Floorplan, Pantry, Primary Bedroom on Main, Recessed Lighting, Soaking Tub, Storage, Walk-In Closet(s), Washer Hookup
Appliances: Dishwasher, Disposal, Electric Range, Microwave, Washer/Dryer, Water Heater
Flooring Type: Carpet, Tile
Cooling: Central Air, Electric
Heating: Central
Living Area: 1726
Exterior Details
Property Type: Residential
Property Sub Type: Condominium
Green Energy Efficient
Property Condition: Resale
Year Built: 2006
Year Built Source: Public Records
Unit Style: 2nd Floor Entry, Elevator
View Desription: Lake
Fencing: See Remarks
Levels: One
Construction Materials: Masonry – All Sides, Stone, Stucco
Foundation: Slab
Roof: Tile
Exterior Features: Balcony, Electric Grill, Private Entrance, See Remarks
Pool Features: None
Lot Features: Many Trees, Views
Lot Size Acres: 0.1369
Lot Size Square Feet: 5963.36
Water Source: Public
Financial Details
Tax Year: 2023
Tax Annual Amount: $9,611
Utilities Details
Water Source: Public
Sewer : Public Sewer
Utilities For Property: Electricity Connected, Propane, Sewer Connected, Water Connected
Location Details
Directions: W on FM 1431, just past Jonestown turn L on Destination Way; Right on Old Burnet Rd; Right on Lantern View Dr. Just past the marina on the right, you will see the entrance marked for buildings 6600-6608.
Community Features: BBQ Pit/Grill, Clubhouse, Common Grounds, Controlled Access, Fitness Center, Lake, Maintenance On-Site, Picnic Area, Planned Social Activities, Playground, Pool, Property Manager On-Site, Restaurant, Sport Court(s)/Facility, Tennis Court(s), Walk/Bike/Hike/Jog Trail(s, See Remarks
Other Details
Association Fee Includes: Common Area Maintenance, Landscaping, Maintenance Grounds, Parking
Association Fee: $2,400
Association Fee Freq: Quarterly
Association Name: The Hollows POA & Hollows Condo Assn

Comparables

Unit
Status
Type
Beds
Baths
ft²
Price/ft²
Asking Price
Listed On
Closing Price
Sold On
HOA + Taxes

Past Sales

Date Unit Beds Baths Sqft Price Closed Listed By
20241219 Unit 201
12/19/2024
201
3 Bed
3 Bath
1726 ft²
$553,000
bedrooms
3 Bed
bathrooms
3 Bath
square feet
1726 ft²
$553,000
12/19/2024
Pam Wachholz
Realty Texas LLC
20240511 Unit 201
05/11/2024
201
3 Bed
3 Bath
1726 ft²
$599,900
bedrooms
3 Bed
bathrooms
3 Bath
square feet
1726 ft²
-
-
Pam Wachholz
Realty Texas LLC
20240322 Unit 302
03/22/2024
302
3 Bed
2 Bath
1245 ft²
$524,900
bedrooms
3 Bed
bathrooms
2 Bath
square feet
1245 ft²
$524,900
03/22/2024
Wendy Mitchler
Century 21 Hellmann Stribling
20231014 Unit 201
10/14/2023
201
3 Bed
3 Bath
1726 ft²
$629,000
bedrooms
3 Bed
bathrooms
3 Bath
square feet
1726 ft²
-
-
Michael Noack
Berkshire Hathaway TX Realty
20200226 Unit 203
02/26/2020
203
3 Bed
2 Bath
1440 ft²
$329,000
bedrooms
3 Bed
bathrooms
2 Bath
square feet
1440 ft²
-
-
Mary Lyons
Keller Williams - Lake Travis
20190417 Unit 301
04/17/2019
301
3 Bed
3 Bath
1726 ft²
$450,000
bedrooms
3 Bed
bathrooms
3 Bath
square feet
1726 ft²
-
-
Holly Mace Massingill
Keller Williams - Austin SW

Building Info

6600 Lantern View Drive 6600 Lantern View Drive, Leander, TX 78645
More about this Building
6600 Lantern View Drive
Want to find out who owns 6600 Lantern View Drive, Leander, TX 78645? Get detailed property transactions here.

About Northshore on Lake Travis


Similar Homes for Sale

Currently no similar homes around

Nearby Rentals

Unit for rent at 5503 Hi Line Rd, Austin, TX, 78734

$2,100 /mo

  • 3 Beds
  • 2 Baths
  • 1,100 ft²
5503 Hi Line Rd, Austin, TX, 78734 Listing by Harmony Bingham