


66 Spenser Dr


Payment Calculator
Your Estimated Monthly Payment
Cap Rate Calculator
What does this mean?
Based on our analysis, the cap rate of this property is 1.25%. A negative cap rate indicates that the property might not be feasible as an income-producing asset. The median cap rate for a near zip code 11238 is 4.23%.
How much can I actually make?
Actual monthly rental income may vary between $4,760 and $7,140 depending on unit-specific characteristics. You can change the amount using the slider to further explore.
How is cap rate calculated?
Cap Rate = Net Operating Income (NOI) / Property Asset Value.
When calculating the cap rate, we assume 100% occupancy. Leverage (mortgage) is not considered.
Cap Rate provided by RealtyHop and RentHop, learn more about cap rate here.
Price History
| Date / Event | Date | Event | Price |
|---|---|---|---|
| Jan 20, 2023 | Sold | ||
| Sold | |||
| Aug 12, 2022 | No longer available | - | |
| No longer available | |||
| Jul 21, 2022 | Listed by KELLER WILLIAMS REALTY | $1,468,000 | |
| Listed by KELLER WILLIAMS REALTY | |||
| | |||
|
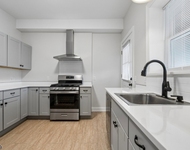
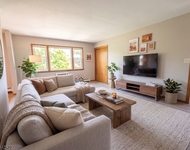
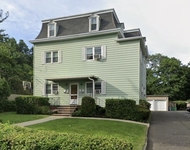
Light and space abound in this lovely custom home in the heart of the coveted Poets' section of Short Hills. Ideally located a few blocks to top-rated Hartshorn Elementary school and Gero Park, this home boasts a stunning and functional open floor plan with hardwood floors, thoughtful updates throughout and beautifully situated on a quiet road with a fully fenced-in private level yard. Elegant Living Room features a front-to-back view and statement fireplace. Dining Room provides paneled walls and an airy bay window. Open concept Chef's Kitchen features crisp white custom wood cabinetry, high-end newer Samsung appliances (2017), breakfast bar with seating for 4 and a floor-to-ceiling pantry closet opens to the stunning Family Room with vaulted ceiling, windows at three exposures, a brick fireplace and direct access to the dreamy patio via two sets of French doors. 2nd level provides 3 light-filled Bedrooms (one is en-suite) with great closet space. Both full bathrooms are updated and feature glass-enclosed showers and tubs. 3rd level Primary Bedroom Suite with vaulted ceiling, bamboo floors and recessed lights, custom fitted walk-in closet, and sumptuous spa-like Bathroom featuring soaking tu, glass-enclosed shower and double vanity with marble countertops. Fantastic ground level Rec Room features new wood-look vinyl floors; and 2-car tandem garage has direct access to this level with an updated Laundry Room completing this area.
| |||
Property Highlights
Building Info
Comparables
Status
Price/ft²
Listed On
Sold On
About Short Hills
Similar Homes for Sale
Currently no similar homes aroundNearby Rentals

Data Source: GSMLS, MLS# 3812731
 Your Privacy Choices
Phone: 425-283-2930
Address: 335 Madison Avenue, New York, NY 10017