See Home Value
Palmdale 93551
6532 Hickory Street
$550,000
● House - Off Market

6532 Hickory Street

Palmdale, CA 93551
bedrooms
4 Beds
bathrooms
3 Baths
square feet
2,836 Ft²
$848,715
RealtyHop Estimate
51.58%
Since Jul 1, 2018
National-US
Primary Model

About This Property

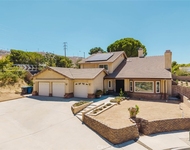
Stunning, executive custom home in highly sought-after neighborhood. This home has it all, including designer kitchen with double ovens, walk-in pantry, extra-large island which provides direct viewing into family room while cooking! Open concept from living and dining areas as well, along with 3 beautiful fireplaces, plantation shutters, En-Suite Master bedroom with fireplace, dual walk-in closets, jacuzzi tub, & direct access to backyard. Custom perks also include central vacuum, security/intercom/surround sound systems, solar and gas pool heating, large bedrooms, wide hallways, large stand-up storage attic, 3 car garages, and RV access. In the backyard you will enjoy a custom Ramada, complete with BBQ, seating and dining area, wired with electricity, lighting, and can hook up your big screen TV as well! Perfect home for entertaining family. and friends, or for quiet, relaxing afternoons lounging by the beautiful, large, grey-bottom pool/jacuzzi. And, NO HOAs to pay!
Unit Size
2,836 Ft²
Days on Market
83 days
Land Size
0.33 acres
Price per sqft
$197
Property Type
House
Property Taxes
-
HOA Dues
-
Year Built
1993

Payment Calculator

Cap Rate Calculator

Last updated: 4 months ago (CRMLS #MC18076396)

Price History

Date / Event Date Event Price
Aug 23, 2018 No longer available -
No longer available
Aug 14, 2018 No longer available -
No longer available
Jun 25, 2018 Sold
Sold
Jun 11, 2018 Listed $559,900
Listed
Stunning, executive custom home in highly sought-after neighborhood. This home has it all, including designer kitchen with double ovens, walk-in pantry, extra-large island which provides direct viewing into family room while cooking! Open concept from living and dining areas as well, along with 3 beautiful fireplaces, plantation shutters, En-Suite Master bedroom with fireplace, dual walk-in closets, jacuzzi tub, & direct access to backyard. Custom perks also include central vacuum, security/intercom/surround sound systems, solar and gas pool heating, large bedrooms, wide hallways, large stand-up storage attic, 3 car garages, and RV access. In the backyard you will enjoy a custom Ramada, complete with BBQ, seating and dining area, wired with electricity, lighting, and can hook up your big screen TV as well! Perfect home for entertaining family. and friends, or for quiet, relaxing afternoons lounging by the beautiful, large, grey-bottom pool/jacuzzi. And, NO HOAs to pay! The manager has listed the unit size as 2836 square feet.
May 9, 2018 Listed $559,900
Listed
Stunning, executive custom home in highly sought after neighborhood. This home has it all, including designer kitchen with double ovens, walk-in pantry, extra large island which provides direct viewing into family room while cooking! Open concept from living and dining area as well, along with 3 beautiful fireplaces, plantation shutters, En-Suite Master bedroom with fireplace, dual walk-in closets, jacuzzi tub, & direct access to backyard. Custom perks also include central vacuum, security/intercom/surround sound systems, solar and gas pool heating, large bedrooms, wide hallways, large stand-up storage attic, 3 car garage, and RV access. In the backyard you will enjoy a custom Ramada, complete with BBQ, seating and dining area, wired with electricity, lighting, and can hook up your TV. The manager has listed the unit size as 2836 square feet.
Show More

Property Highlights

Garage
Air Conditioning
Fireplace

Building Info

Overview

    General

  • Year Built: 1993
  • Effective Year Built: 1993
  • Building Count: 1
  • Total Rooms: 8
  • Bedroom Count: 4
  • Bathroom Count: 3
  • Full Bathrooms: 3
  • Partial Bathrooms: 3
  • Building Condition: 0
  • Building Quality: 1
  • Construction Type: 17
  • Building Style: 21
  • Exterior Walls Type: 12
  • Interior Walls Type: 0
  • Roof Shape Type: 0
  • Roof Cover Type: 18
  • Floor Count: 100
  • Living Units: 1
  • Floor Cover: 0
  • Basement Type: 0
  • Basement Area: 0
  • Garage Type: 1
  • Parking Space Count: 3
  • Patio Type: 0
  • Porch Type: 0
  • Pool Type: 8

    Dimensions

  • Lot Size Square Feet: 14,221
  • Total Building Area: 2,836
  • Gross Building Area: 2,881
  • Building Area: 2,836
  • Building Area Measurement: L

    Heating and Cooling

  • Fireplace Count: 1
  • Air Conditioning: 1
  • Heating: 3
  • Heated Square Feet: 2,836
  • Heating Fuel Type: 0

    Utilities

  • Sewer System: 1
  • Water Service: 2

Building

  • Building Type: 0
  • Property Class: R
  • Subdivision: 46157
  • Land Acres: 0000000327
  • Standard Land Use Code: 1001
  • County Land Use Code: 0101
  • Legal Description 1: TR=46157 LOT 16

Neighborhood

  • School District Name: Westside Union Elementary School District
  • Census Tract: 901218

Zoning

  • Zoning: LCR113000*

Geography

  • Assessors Map Reference: 171-A2
  • Subdivision Tract Number: 46157
  • Parcel: 3204-037-046
  • Lot: 16
  • Municipality: LANCASTER /QUARTZ HILL
  • Latitude: 34.6374
  • Longitude: -118.246

    Address

  • Full Address: 6532 Hickory St
  • Address - House Number: 6532
  • Address - Street Name: Hickory
  • Address - Suffix Type: St
  • State: CA
  • City Name: Palmdale
  • Carrier Code: C014
  • 4-Digit Zip Code: 1903
  • Zip Code: 93551

Valuation

    Tax

  • Tax Year: 2022
  • Tax Amount: $850,089
  • Tax Rate Code Area: 09-776

    Appraisal Valuation

  • Standard Deviation: 0.1935
  • Valuation Date: Feb 21, 2024
  • Confidence Score: 74
  • Final Value: 723,287
  • High Value: 863,250
  • Low Value: 583,325

    Assessments Valuation

  • Assessed Year: 2023
  • Assessed Total Value: $601,502
  • Assessed Land Value: $180,450
  • Assessed Improvements Value: $421,052

    Sales

  • Current Sale Contract Date: Jun 01, 2018
  • Current Sale Recording Date: Jun 25, 2018
  • Current Sale Price:
  • Current Sale Document Type: 36
  • Current Sale Input Document Number: 18-0632218
  • Previous Sale Recording Date: Nov 21, 2001
  • Previous Sale Contract Date: Oct 18, 2001
  • Previous Sale Amount: $310,000
  • Previous Sale Document Type: 36
Data used for valuation calculations is provided by RealtyHop, and other third party sources

Comparables

Unit
Status
Type
Beds
Baths
ft²
Price/ft²
Asking Price
Listed On
Closing Price
Sold On
HOA + Taxes

About Palmdale


Similar Homes for Sale

Currently no similar homes around

Nearby Rentals

Unit for rent at 6570 W Avenue L12, CA, 93536

$1,645 /mo

  • 1 Bed
  • 1 Bath
6570 W Avenue L12 #100, CA, 93536 Listing by Rick Rivera
Unit for rent at 42722 55th Street W, LANCASTER, CA, 93536

$2,995 /mo

  • 4 Beds
  • 2 Baths
  • 1,656 ft²
42722 55th Street W, LANCASTER, CA, 93536 Listing by Miguel Castellanos
Unit for rent at 41201 Laidlaw Lane, PALMDALE, CA, 93551

$3,900 /mo

  • 3 Beds
  • 2 Baths
  • 2,815 ft²
41201 Laidlaw Lane, PALMDALE, CA, 93551 Listing by Kristina Ter-Ovsepyan


Frequently Asked Questions

When was property at 6532 Hickory Street built and last sold?
The property at 6532 Hickory Street was built in 1993 and last sold on Jun 1, 2018 for $550,000.
How much is this home worth?
The estimated value of the home located at 6532 Hickory Street is $574,706.
What are some comparable homes to 6532 Hickory Street?
There are currently no comparable homes to 6532 Hickory Street.