See Home Value
Wake 27587 Shadow Creek
6521 Mountain Oaks Way
$520,000
● House - Off Market

6521 Mountain Oaks Way

Wake Forest, NC 27587
bedrooms
4 Beds
bathrooms
4 Baths
square feet
4,296 Ft²
$796,784
RealtyHop Estimate
51.77%
Since Dec 1, 2018
National-US
Primary Model

About This Property

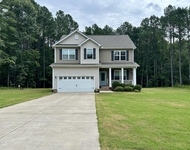
Spacious & functional home on a large wooded lot in beautiful Greycliff. Lovely details include hardwoods, crown molding, & custom mud-bench w/ storage. Kitchen w/ large island & ample cabinet space overlooks family room w/ built-ins & fireplace. Butlers pantry provides extra storage for entertainment. First floor master suite w/ tray ceiling & large closet. Oversized loft space & large bedrooms on the 2nd floor are perfectly laid out. Outside is a deck overlooking huge backyard & oversized 3-car garage.
Unit Size
4,296 Ft²
Days on Market
-
Land Size
0.68 acres
Price per sqft
$122
Property Type
House
Property Taxes
$285
HOA Dues
$42
Year Built
2012

Payment Calculator

Cap Rate Calculator

Last updated: 2 years ago (TMLS #2212794)

Price History

Date / Event Date Event Price
Jan 31, 2023 Sold
Sold
Nov 24, 2022 No longer available -
No longer available
Nov 23, 2022 Listed by EXP Realty LLC $775,000
Listed by EXP Realty LLC
Gorgeous Greycliff home sitting on partially wooded .68 acre lot overlooking permanent open space directly opposite home. Highlights includewood floors throughout main living areas, multiple trey ceilings, built-ins, crown moldings, flexible layout, sealed crawlspace, and tankless water heater.Features Four Bedrooms, Four Bathrooms, with Primary Suite, Office, Full Bath, and Laundry all on First Floor. Spacious Formal Dining Room and FormalLiving Room/Office with Double French Doors. Expansive and Open Kitchen and Family Room Areas features built-ins, granite counters, upgraded stainlessappliances, massive island with storage and electrical. Mudroom directly off garage with Drop Zone and easy access to Laundry and Full Bathroom. FirstFloor Primary Suite features large WIC, tile floors, Dual separate vanities, WC, walk-in tile Shower, and Garden Tub. Second Floor features Flex SpaceNook, and Massive Loft/Bonus Room, Three ample Secondary Bedrooms, one additional Flex Space with closet, and Two Full Baths. Exterior featuresStone Patio, Pergola, Open Yard, and Garden Area. Amazing Home with so much to offer!
Nov 19, 2022 Price Decreased $775,000
↓ $25K (3.1%)
Price Decreased
Nov 1, 2022 Listed by RE/MAX Advantage $800,000
Listed by RE/MAX Advantage
Show More

Property Highlights

Garage
Air Conditioning
Fireplace

Building Info

Overview

    General

  • Year Built: 2012
  • Effective Year Built: 2012
  • Bedroom Count: 0
  • Bathroom Count: 3
  • Full Bathrooms: 3
  • Partial Bathrooms: 3
  • Building Condition: 0
  • Building Quality: 0
  • Construction Type: 6
  • Building Style: 15
  • Exterior Walls Type: 0
  • Interior Walls Type: 0
  • Roof Shape Type: 0
  • Roof Cover Type: 0
  • Floor Count: 200
  • Living Units: 1
  • Floor Cover: 0
  • Basement Type: 5
  • Basement Area: 0
  • Garage Type: 7
  • Garage Square Area: 682
  • Parking Space Count: 0
  • Patio Type: 0
  • Porch Type: 0
  • Pool Type: 0

    Dimensions

  • Lot Size Square Feet: 29,621
  • Total Building Area: 4,373
  • Building Area: 4,373
  • Building Area Measurement: E

    Heating and Cooling

  • Fireplace Count: 1
  • Air Conditioning: 1
  • Heating: 3
  • Heated Square Feet: 4,373
  • Heating Fuel Type: 0

    Utilities

  • Sewer System: 0
  • Water Service: 0

Building

  • Building Type: 0
  • Property Class: R
  • Subdivision: GREYCLIFF
  • Land Acres: 0000000680
  • Standard Land Use Code: 1001
  • County Land Use Code: 01
  • Legal Description 1: LO50 GREYCLIFF BM2011-01090

Neighborhood

  • School District Name: Wake County Schools
  • School Tax School District: 23
  • Census Tract: 053902

Zoning

  • Zoning: R-40W

Geography

  • Assessors Map Reference: BK 2011 PG 1090
  • Account Number: 0407772
  • District: 14
  • Parcel: 1803.04-62-6238 0407772
  • Lot: 50
  • Municipality: NEW LIGHT
  • Latitude: 36.0362
  • Longitude: -78.6394

    Address

  • Full Address: 6521 Mountain Oaks Way
  • Address - House Number: 6521
  • Address - Street Name: Mountain Oaks
  • Address - Suffix Type: Way
  • State: NC
  • City Name: Wake Forest
  • Carrier Code: R017
  • 4-Digit Zip Code: 5760
  • Zip Code: 27587

Valuation

    Tax

  • Tax Year: 2022
  • Tax Amount: $401,423

    Appraisal Valuation

  • Standard Deviation: 0.0683
  • Valuation Date: Feb 01, 2023
  • Confidence Score: 96
  • Final Value: 781,293
  • High Value: 834,727
  • Low Value: 727,859

    Market Valuation

  • Market Total Value: $553,064
  • Market Land Value: $75,000
  • Market Improvement Value: $478,064

    Assessments Valuation

  • Assessed Year: 2022
  • Assessed Total Value: $553,064
  • Assessed Land Value: $75,000
  • Assessed Improvements Value: $478,064

    Sales

  • Current Sale Contract Date: Jan 04, 2023
  • Current Sale Recording Date: Jan 31, 2023
  • Current Sale Price:
  • Current Sale Document Type: 71
  • Previous Sale Recording Date: Nov 29, 2018
  • Previous Sale Contract Date: Nov 19, 2018
  • Previous Sale Amount: $520,000
  • Previous Sale Document Type: 71
Data used for valuation calculations is provided by RealtyHop, and other third party sources

Comparables

Unit
Status
Type
Beds
Baths
ft²
Price/ft²
Asking Price
Listed On
Closing Price
Sold On
HOA + Taxes

About Shadow Creek


Similar Homes for Sale

Currently no similar homes around

Nearby Rentals

Unit for rent at 924 Weatherby Lane, Creedmoor, NC, 27522

$2,395 /mo

  • 3 Beds
  • 2 Baths
  • 2,171 ft²
924 Weatherby Lane, Creedmoor, NC, 27522 Listing by Spencer Southern


Frequently Asked Questions

When was property at 6521 Mountain Oaks Way built and last sold?
The property at 6521 Mountain Oaks Way was built in 2012 and last sold on Jan 4, 2023 for $730,000.
How much is this home worth?
The estimated value of the home located at 6521 Mountain Oaks Way is $780,443.
What are some comparable homes to 6521 Mountain Oaks Way?
There are currently no comparable homes to 6521 Mountain Oaks Way.