Check Availability
$998,000
● House - For Sale

6512 Whitney St

Oakland, CA 94609
bedrooms
3 Beds
bathrooms
1 Bath
square feet
1,644 Ft²
$4,901
Est. Monthly

About This Property

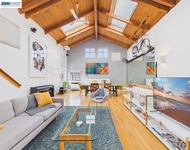
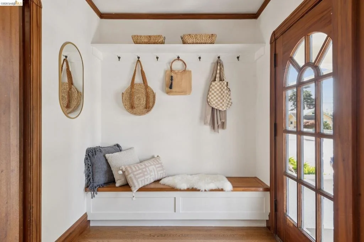
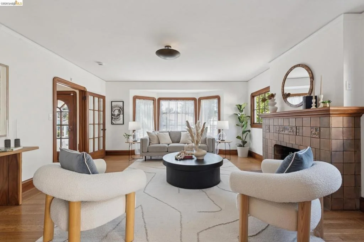
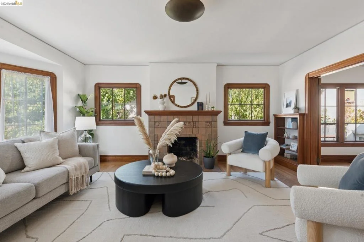
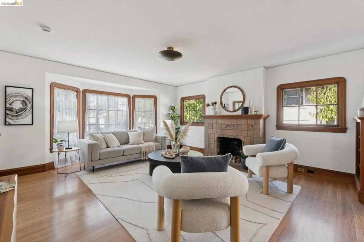
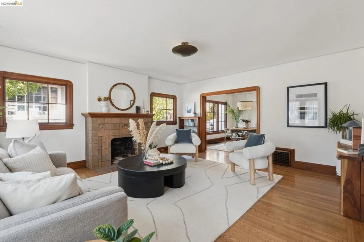
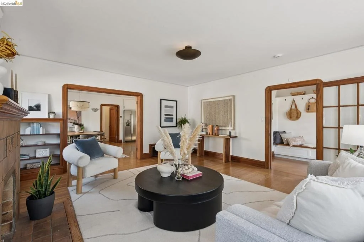
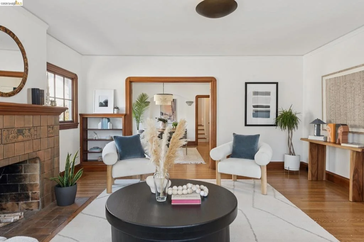
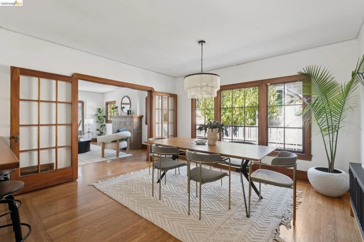
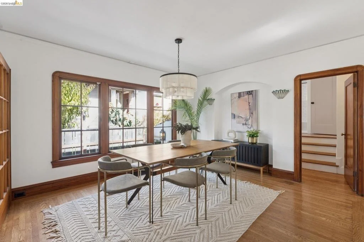
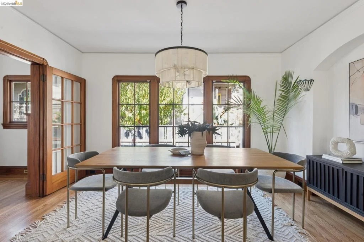
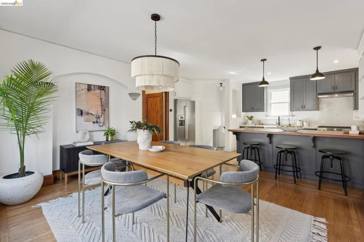
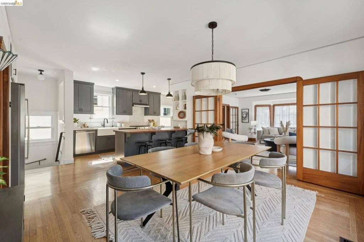
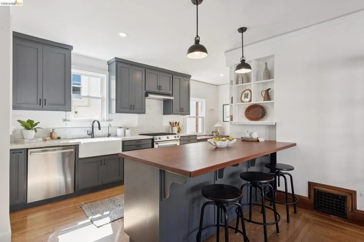
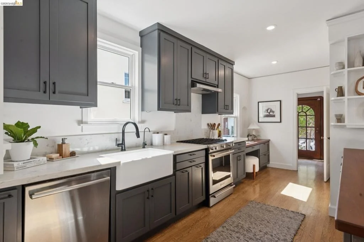
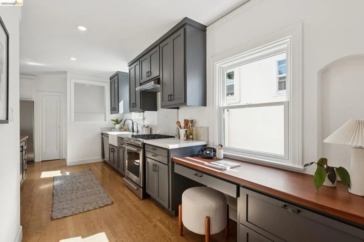
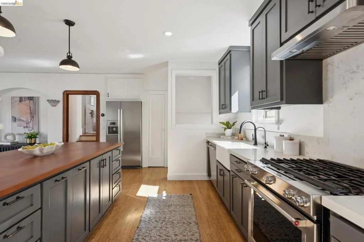
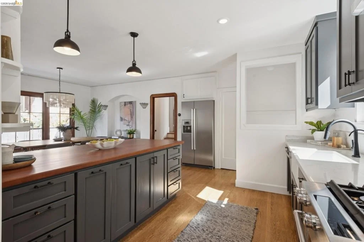
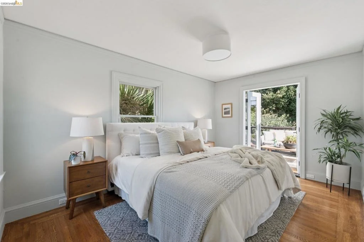
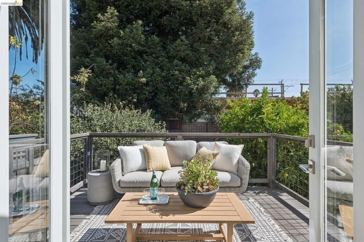
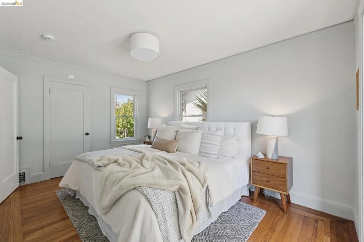
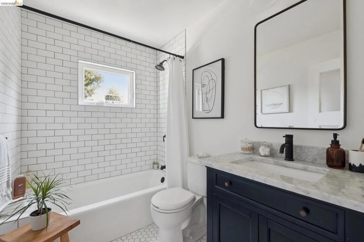
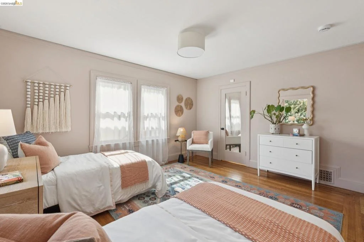
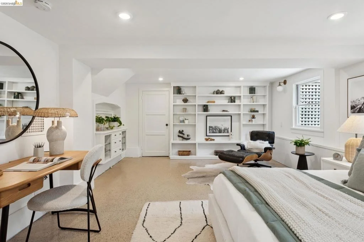
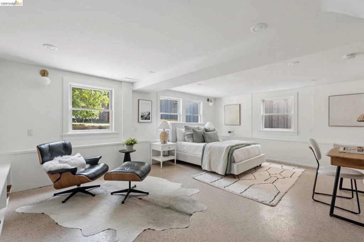
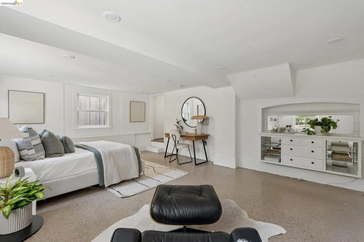
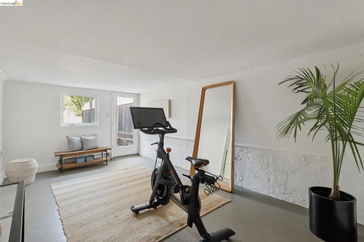
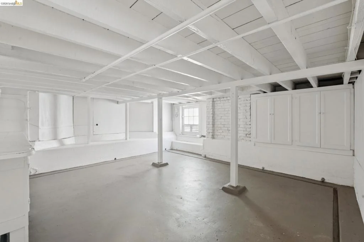
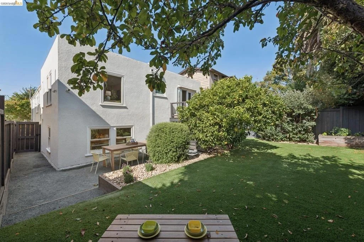
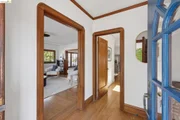
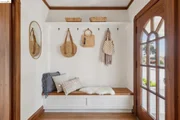
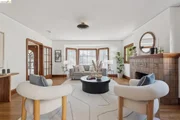
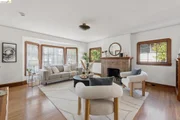
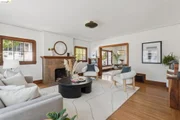
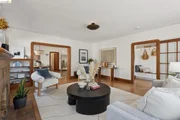
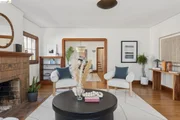
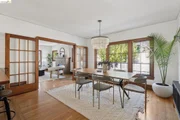
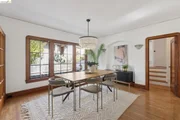
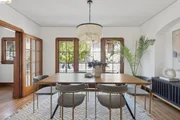
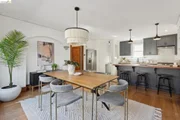
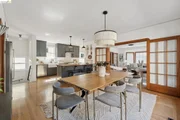
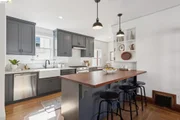
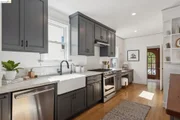
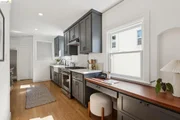
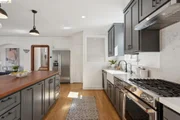
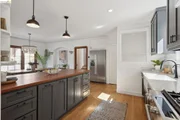
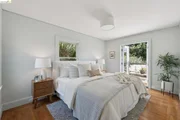
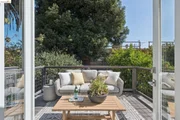
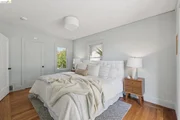
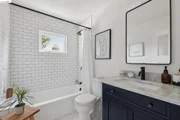
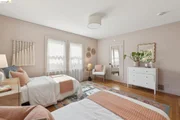
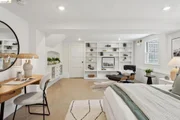
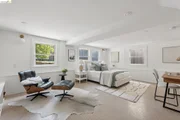
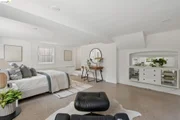
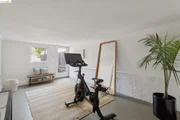
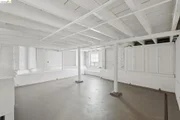
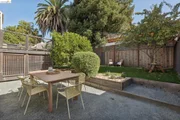
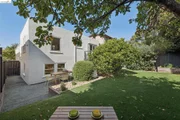
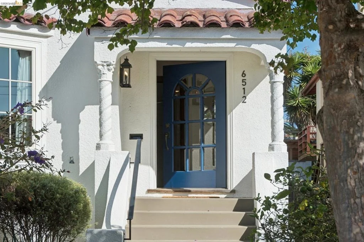
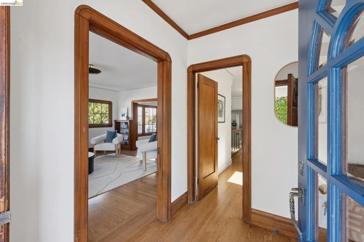
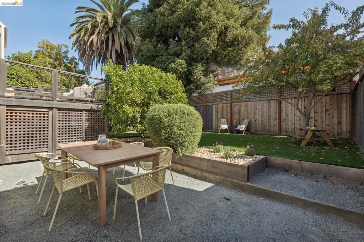
On one of Bushrod's most coveted streets, 6512 Whitney has all the things that make a neighborhood feel like home: friendly neighbors, a quiet block, and everyday conveniences close at hand. Inside, you'll find beautiful wood detailing, an elegant eat-in kitchen, and spaces that feel just right for gathering friends or settling in for a quiet night by the fire. The formal entry gives you a place to sit down, and set your things aside. Step through one of the home's original nine-lite doors into a bright, sunny living room, where wood-framed windows and a tiled fireplace set a welcoming tone. French doors lead to the formal dining room, complete with a charming inset for your favorite sideboard or hutch. Just beyond, the beautifully remodeled kitchen brings everyone together with a farmhouse sink, a built-in desk, and a thoughtful mix of stone and wood surfaces. A few steps up, two bedrooms offer comfortable retreats, including one with French doors that open onto a deck, along with an updated bathroom. A few steps down, you'll find a spacious third bedroom, a bonus room, laundry, and plenty of basement storage for all the things you want to keep close but out of sight. Out back, a gravel patio sets the scene for easy outdoor dinners, while high-producing fruit trees and low-maintenance turf leave plenty of room for kids, dogs, and lazy afternoons in the sunshine. And then there's the neighborhood. Around the corner from local coffee shops and great pizza, just a quarter mile from Ashby BART and half a mile from Berkeley Bowl, 6512 Whitney makes it easy to enjoy the best of everyday urban living.
Unit Size
1,644 Ft²
Days on Market
11 days
Land Size
0.08 acres
Price per sqft
$607
Property Type
House
Property Taxes
-
HOA Dues
-
Year Built
1927

Payment Calculator

Cap Rate Calculator

Last updated: 7 minutes ago (bridgeMLS/CCAR/Bay East AOR #41151179)

Price History

Date / Event Date Event Price
Oct 14, 2026 Listed by District Homes $998,000
Listed by District Homes
Nov 18, 2020 No longer available -
No longer available
Nov 15, 2020 Price Increased $1,249,000
↑ $100K (8.7%)
Price Increased
Oct 22, 2020 Listed $1,149,000
Listed
TRANSPARENT PRICE at $1,249,000. Built in 1927 & situated on a quiet, tree-lined street in Oakland's sought-after Bushrod neighborhood, this turnkey, split-level Mediterranean Revival has been beautifully remodeled from top to bottom w/timeless finishes & details that offer the perfect combination of historic charm & modern versatility. The home offers 3BR, 1BA, a formal LR, an open kitchen/DR & 2 additional finished bonus rooms for a workroom and/or storage. Preserved vintage details include window/door trim, French doors, refinished oak floors & a gorgeous Craftsman fireplace. The kitchen has high-end SS appliances, cherry & quartz counters, custom cabinets & a built-in office nook. New light fixtures & fresh paint inside/outside. An urban orchard awaits set in a wonderful backyard w/a patio & new firepit! Lush, mature landscaping, raised veg beds & irrigation. Close to Peralta Elementary School, BART, Whole Foods, Trader Joe's, cafes & freeways. 86/100 Walk/Bike score! The manager has listed the unit size as 1668 square feet.

Property Highlights

Parking Available
Fireplace
Parking Details
Parking Features: Off Street
Interior Details
Full Bathrooms: 1
Interior Features: Breakfast Bar, Eat-in Kitchen
Appliances: Dryer, Washer
Flooring Type: Wood
Has Fireplace
Fireplace Features: Living Room
Exterior Details
Square Footage: 1644
Architectural Style: Mediterranean
Year Built: 1927
Levels: One
Construction Materials: Stucco
Pool Features: None
Lot Features: Back Yard
Lot Size Area: 3420
Lot Size Units: Square Feet
Lot Size Acres: 0.0785
Lot Size Square Feet: 3420
Utilities Details
Heating Type: Forced Air

Building Info

Overview

    General

  • Year Built: 1927
  • Effective Year Built: 1927
  • Building Count: 1
  • Total Rooms: 6
  • Bedroom Count: 3
  • Bathroom Count: 1
  • Full Bathrooms: 1
  • Partial Bathrooms: 1
  • Building Condition: 0
  • Building Quality: 7
  • Construction Type: 17
  • Building Style: 16
  • Exterior Walls Type: 0
  • Interior Walls Type: 0
  • Roof Shape Type: 0
  • Roof Cover Type: 0
  • Floor Count: 200
  • Living Units: 1
  • Floor Cover: 0
  • Basement Type: 0
  • Basement Area: 0
  • Garage Type: 7
  • Parking Space Count: 0
  • Patio Type: 0
  • Porch Type: 0
  • Pool Type: 0

    Dimensions

  • Lot Size Square Feet: 3,420
  • Total Building Area: 1,277
  • Building Area: 1,277
  • Building Area Measurement: L

    Heating and Cooling

  • Air Conditioning: 0
  • Heating: 0
  • Heated Square Feet: 1,277
  • Heating Fuel Type: 0

    Utilities

  • Sewer System: 0
  • Water Service: 0

Building

  • Building Type: 0
  • Property Class: R
  • Subdivision: EDGEWOOD PARK
  • Land Acres: 0000000079
  • Standard Land Use Code: 1001
  • County Land Use Code: 1100
  • Legal Description 1: LOT: 00013 BLK: AR: 0016 PAGE: 1428

Neighborhood

  • School District Name: Oakland Unified School District
  • Census Tract: 400500

Geography

  • Assessors Map Reference: 4-B3
  • Parcel: 16-1428-13
  • Block: 4
  • Lot: 14-16
  • Municipality: CITY OF OAKLAND
  • Latitude: 37.8506
  • Longitude: -122.267

    Address

  • Full Address: 6512 Whitney St
  • Address - House Number: 6512
  • Address - Street Name: Whitney
  • Address - Suffix Type: St
  • State: CA
  • City Name: Oakland
  • Carrier Code: C003
  • 4-Digit Zip Code: 1028
  • Zip Code: 94609

Valuation

    Tax

  • Tax Year: 2022
  • Tax Amount: $1,927,842
  • Tax Rate Code Area: 17-003

    Appraisal Valuation

  • Standard Deviation: 0.1826
  • Valuation Date: Jan 31, 2024
  • Confidence Score: 76
  • Final Value: 1,371,902
  • High Value: 1,622,432
  • Low Value: 1,121,371

    Assessments Valuation

  • Assessed Year: 2022
  • Assessed Total Value: $1,278,200
  • Assessed Land Value: $385,560
  • Assessed Improvements Value: $899,640

    Exemptions

  • Homeowner Exemption: Yes

    Sales

  • Current Sale Contract Date: Dec 08, 2020
  • Current Sale Recording Date: Dec 11, 2020
  • Current Sale Price:
  • Current Sale Document Type: 36
  • Current Sale Input Document Number: 2020348474
  • Previous Sale Recording Date: May 16, 2008
  • Previous Sale Contract Date: May 12, 2008
  • Previous Sale Amount: $430,000
  • Previous Sale Document Type: 36
Data used for valuation calculations is provided by RealtyHop, and other third party sources

Comparables

Unit
Status
Type
Beds
Baths
ft²
Price/ft²
Asking Price
Listed On
Closing Price
Sold On
HOA + Taxes

About North Oakland


Similar Homes for Sale

Currently no similar homes around

Nearby Rentals

Unit for rent at 1333 Powell Street, Emeryville, CA, 94608

$4,267 /mo

  • 2 Beds
  • 2 Baths
  • 1,317 ft²
1333 Powell Street #Two Bedroom - C, Emeryville, CA, 94608 Listing by Equity Residential
Unit for rent at 6401 Shellmound St., Emeryville, CA, 94608

$2,676 /mo

  • 1 Bed
  • 1 Bath
  • 635 ft²
6401 Shellmound St. #1 Bedroom B, Emeryville, CA, 94608 Listing by Equity Residential
Unit for rent at 2932 Filbert St, EMERYVILLE, CA, 94608

$4,395 /mo

  • 2 Beds
  • 2 Baths
  • 1,636 ft²
2932 Filbert St, EMERYVILLE, CA, 94608 Listing by Michael Braillard


Frequently Asked Questions

When was property at 6512 Whitney Street built and last sold?
The property at 6512 Whitney Street was built in 1927 and last sold on Dec 8, 2020 for $1,260,000.
How much is this home worth?
The estimated value of the home located at 6512 Whitney Street is $1,011,693.
What are some comparable homes to 6512 Whitney Street?
There are currently no comparable homes to 6512 Whitney Street.