Check Availability
$1,500,000
● House - In Contract

6508 Deerview Drive

Raleigh, NC 27606
bedrooms
4 Beds
bathrooms
4 Baths
square feet
3,612 Ft²
$7,632
Est. Monthly
$4
HOA / Fees

About This Property

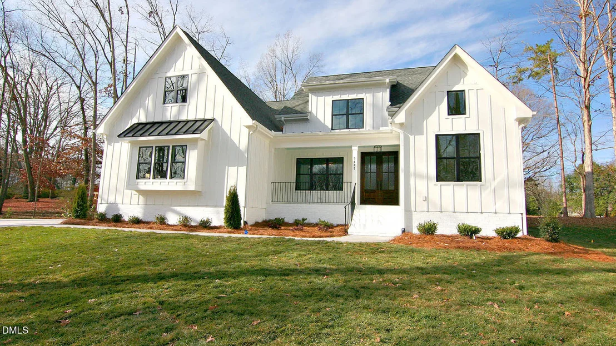
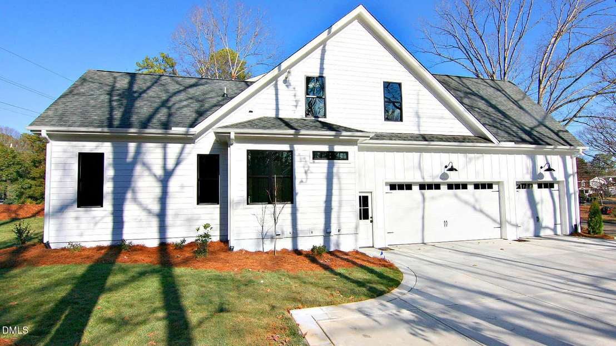
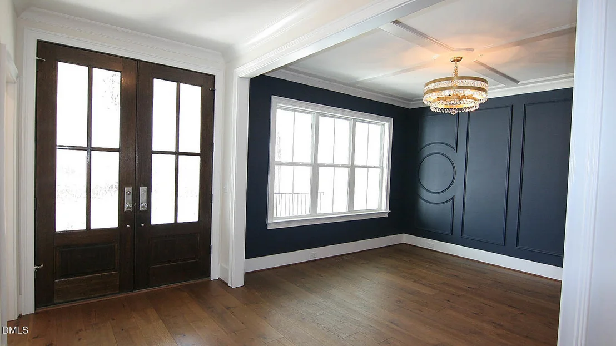
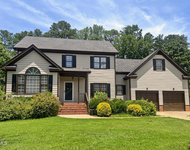
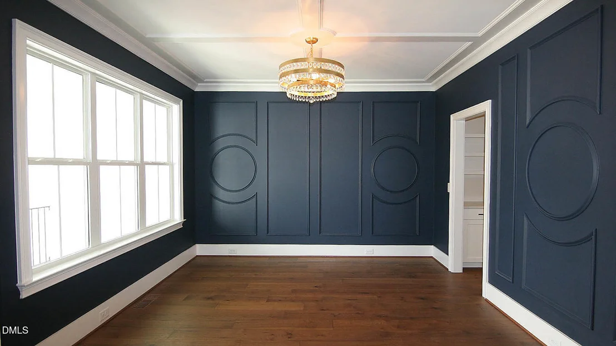
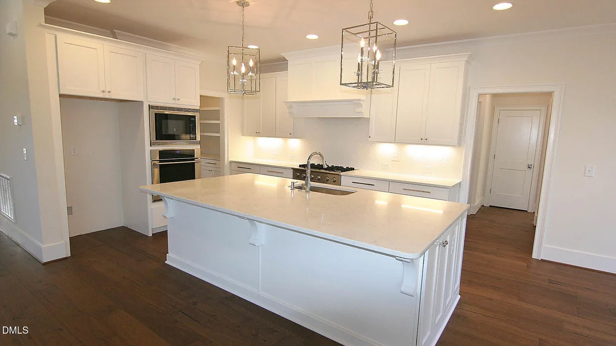
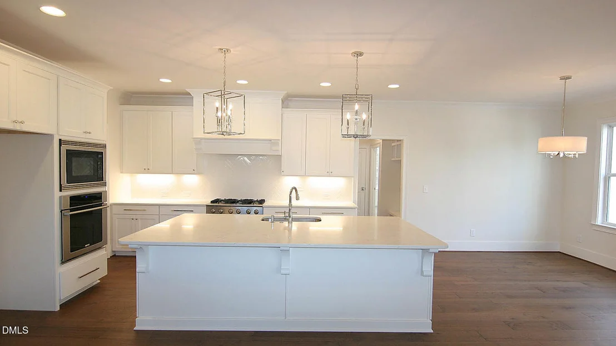
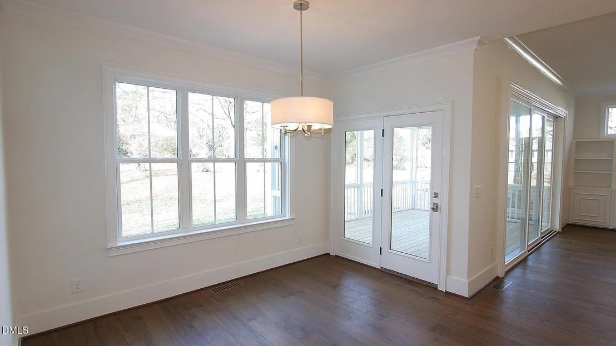
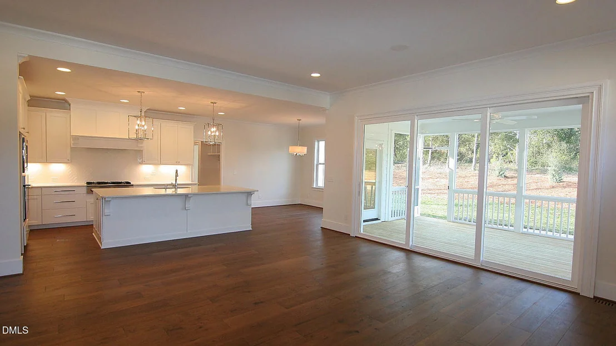
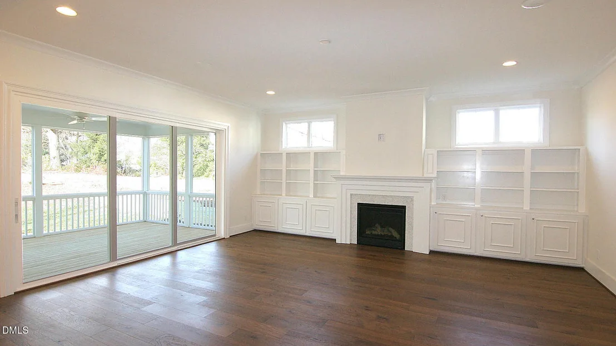
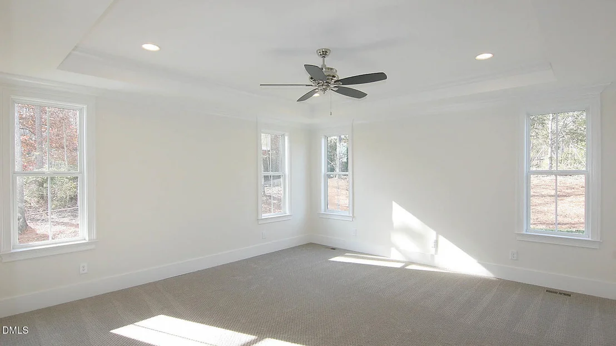
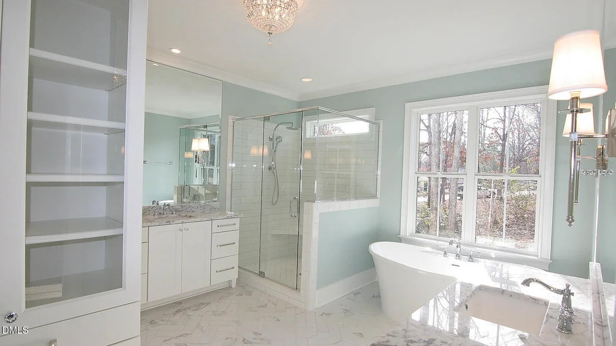
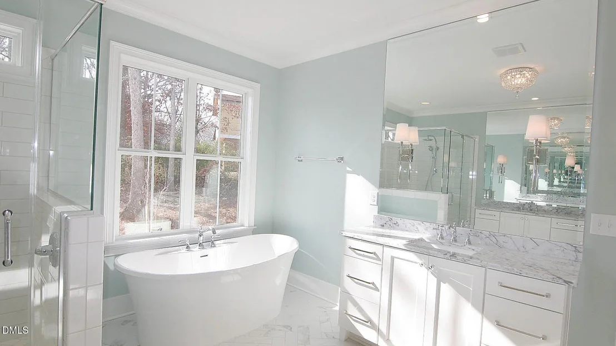
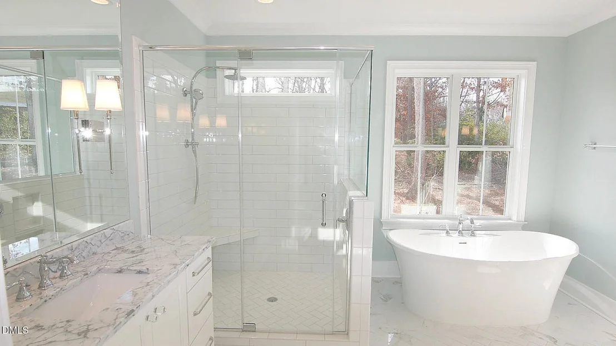
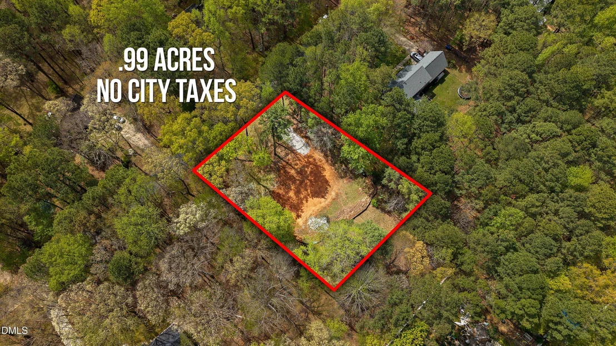
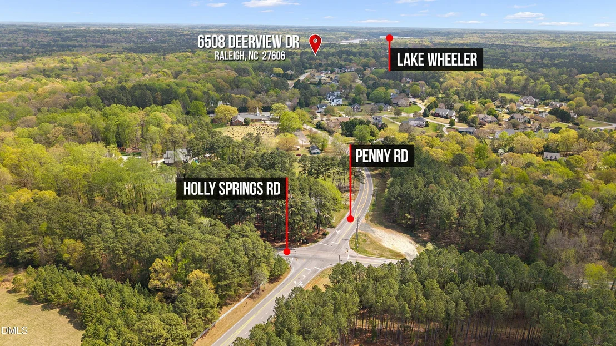
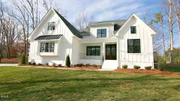
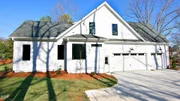
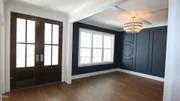
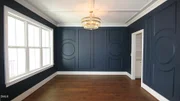
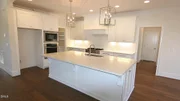
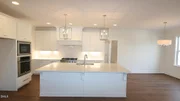
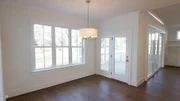
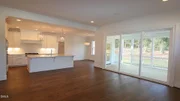
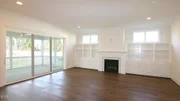
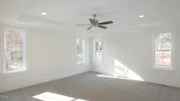
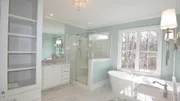
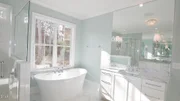
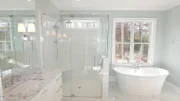
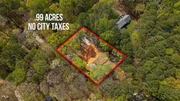
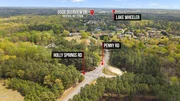
This luxury custom built home by Gaylord Design Build is located near the intersection of Penny Road and Holly Springs Road. It has a Raleigh address but just 1 mile from Cary. The home will be situated on .99 acre wooded lot. The home offers 3642 heated sq ft, 4 bedrooms (primary and additional bedroom on main level), mudroom, flex room, huge bonus room, screened in porch and 3 car garage. Engineered hardwood floors throughout 1st floor (except baths/laundry) and upstairs hallway. 10 ft ceiling on first floor and 9 ft ceilings on 2nd floor. Custom trim package includes trim details in primary, dining room, foyer, mudroom. Raised baseboards. Custom tile flooring in all bathrooms, laundry room and the kitchen backsplash. The builder is getting ready to start construction so there is still time for a buyer to make changes to this home or even change the floorplan. Please note the pictures are of another house built by Gaylord Design Build and are for illustration purposes only. Contact listing agent for more details.
Unit Size
3,612 Ft²
Days on Market
-
Land Size
0.99 acres
Price per sqft
$415
Property Type
House
Property Taxes
$262
HOA Dues
$4
Year Built
1977

Listed By

Stan Partin
Howard Perry & Walston New Homes & Land

Payment Calculator

Cap Rate Calculator

Last updated: 3 months ago (TMLS #10157729)

Price History

Date / Event Date Event Price
Jul 1, 2026 In contract -
In contract
Apr 5, 2026 Listed by Robbins and Associates Realty $1,500,000
Listed by Robbins and Associates Realty
Jan 6, 2026 Sold
Sold
Sep 30, 2025 In contract -
In contract
Aug 29, 2025 Relisted $435,000
Relisted
Show More

Property Highlights

Garage
Air Conditioning
Parking Details
Has Garage
Attached Garage
Parking Features: Attached, Garage
Garage Spaces: 3
Interior Details
Full Bathrooms: 4
Interior Features: Crown Molding, Pantry, Walk-In Closet(s), Smooth Ceilings
Appliances: Dishwasher, Electric Range, Microwave
Flooring Type: Ceramic Tile, Hardwood
Laundry Features: Laundry Room, Main Level
Rooms: 10
Exterior Details
Square Footage: 3612
Property Condition: New Construction
Architectural Style: Transitional
Year Built: 2026
Building Name: Gaylord Design Build
Builder Name: Gaylord Design Build
Building Area Total: 3612
Levels: Two
Construction Materials: Fiber Cement
Patio and Porch Features: Screened
Lot Features: Hardwood Trees
Lot Size Area: 0.99
Lot Size Units: Acres
Lot Size Acres: 0.99
Lot Size Square Feet: 43124
Lot Size Dimensions: Ask for survey
Water Source: Well
Financial Details
Tax Map Number: 56
Tax Annual Amount: $3,149
Utilities Details
Cooling Type: Central Air
Heating Type: Forced Air
Sewer : Septic Tank
Location Details
HOA/Condo/Coop Fee Includes: Unknown
HOA Fee: $50
HOA Fee Frequency: Annually

Building Info

Overview

    General

  • Year Built: 1977
  • Effective Year Built: 1977
  • Total Rooms: 7
  • Bedroom Count: 0
  • Bathroom Count: 3
  • Full Bathrooms: 2
  • Partial Bathrooms: 3
  • Building Condition: 6
  • Building Quality: 0
  • Construction Type: 6
  • Building Style: 15
  • Exterior Walls Type: 0
  • Interior Walls Type: 0
  • Roof Shape Type: 1
  • Roof Cover Type: 0
  • Floor Count: 200
  • Living Units: 1
  • Floor Cover: 0
  • Basement Type: 5
  • Basement Area: 0
  • Garage Type: 0
  • Parking Space Count: 0
  • Patio Type: 0
  • Porch Type: 0
  • Pool Type: 0

    Dimensions

  • Lot Size Square Feet: 43,124
  • Total Building Area: 2,212
  • Building Area: 2,212
  • Building Area Measurement: E

    Heating and Cooling

  • Fireplace Count: 1
  • Air Conditioning: 1
  • Heating: 3
  • Heated Square Feet: 2,212
  • Heating Fuel Type: 0

    Utilities

  • Sewer System: 0
  • Water Service: 0

Building

  • Building Type: 0
  • Property Class: R
  • Subdivision: HUNTINGWOOD EST
  • Land Acres: 0000000990
  • Standard Land Use Code: 1001
  • County Land Use Code: 01
  • Legal Description 1: LO56 HUNTINGWOOD EST SE2

Neighborhood

  • School District Name: Wake County Schools
  • School Tax School District: 23
  • Census Tract: 053007

Zoning

  • Zoning: R-40W

Geography

  • Account Number: 0109791
  • District: 18
  • Section: 2
  • Parcel: 0771.04-53-5374 0109791
  • Lot: 56
  • Municipality: SWIFT CREEK
  • Latitude: 35.7097
  • Longitude: -78.7454

    Address

  • Full Address: 6508 Deerview Dr
  • Address - House Number: 6508
  • Address - Street Name: Deerview
  • Address - Suffix Type: Dr
  • State: NC
  • City Name: Raleigh
  • Carrier Code: R042
  • 4-Digit Zip Code: 9565
  • Zip Code: 27606

Valuation

    Tax

  • Tax Year: 2022
  • Tax Amount: $218,135

    Appraisal Valuation

  • Standard Deviation: 0.1237
  • Valuation Date: Aug 31, 2022
  • Confidence Score: 86
  • Final Value: 564,120
  • High Value: 633,946
  • Low Value: 494,293

    Market Valuation

  • Market Total Value: $299,273
  • Market Land Value: $100,000
  • Market Improvement Value: $199,273

    Assessments Valuation

  • Assessed Year: 2022
  • Assessed Total Value: $299,273
  • Assessed Land Value: $100,000
  • Assessed Improvements Value: $199,273

    Sales

  • Current Sale Contract Date: Nov 01, 1980
  • Current Sale Recording Date: Nov 01, 1980
  • Current Sale Price:
  • Current Sale Document Type: 27
Data used for valuation calculations is provided by RealtyHop, and other third party sources

Comparables

Unit
Status
Type
Beds
Baths
ft²
Price/ft²
Asking Price
Listed On
Closing Price
Sold On
HOA + Taxes

About Huntingwood Estates


Similar Homes for Sale

Currently no similar homes around

Nearby Rentals

Unit for rent at 329 Glen Echo Lane, Cary, NC, 27518

$1,600 /mo

  • 2 Beds
  • 2 Baths
  • 1,204 ft²
329 Glen Echo Lane #F, Cary, NC, 27518 Listing by Helen Morrill
Unit for rent at 3108 Summer Oaks Drive, Apex, NC, 27539

$2,400 /mo

  • 3 Beds
  • 2 Baths
  • 2,334 ft²
3108 Summer Oaks Drive, Apex, NC, 27539 Listing by Andrew Santucci


Frequently Asked Questions

When was property at 6508 Deerview Drive built and last sold?
The property at 6508 Deerview Drive was built in 1977 and last sold on Nov 1, 1980 for $88,000.
How much is this home worth?
The estimated value of the home located at 6508 Deerview Drive is $1,515,000.
What are some comparable homes to 6508 Deerview Drive?
There are currently no comparable homes to 6508 Deerview Drive.