See Home Value
$965,000
● House - Off Market

6480 Ascot Dr

Oakland, CA 94611
bedrooms
3 Beds
bathrooms
3 Baths
square feet
1,924 Ft²
$4,395
Est. Monthly

About This Property

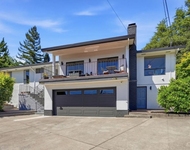
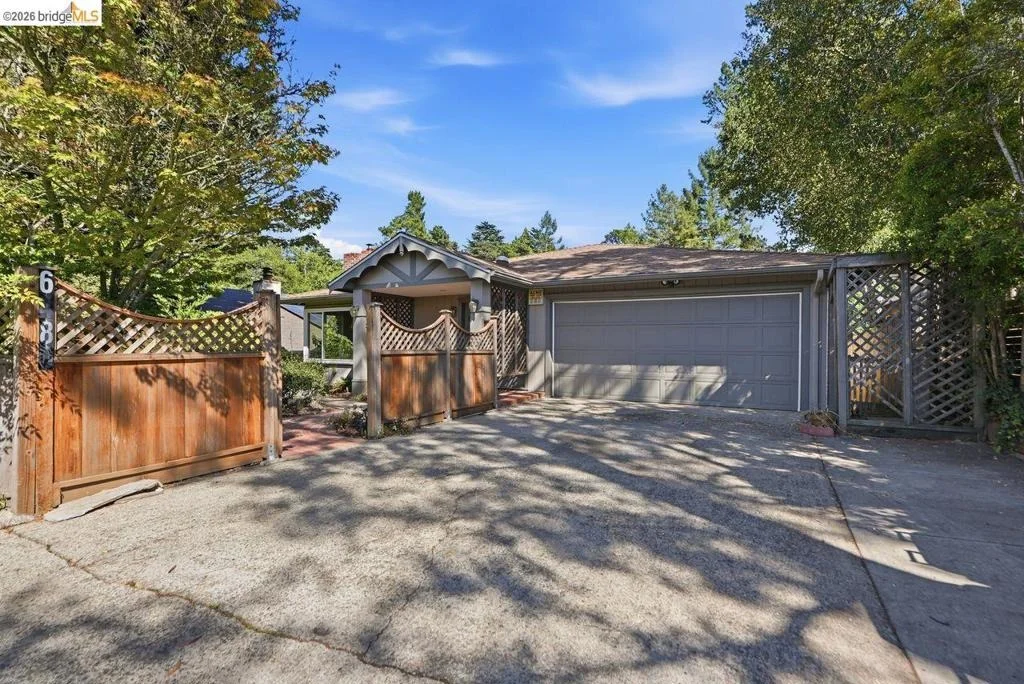
Nestled in the desirable Piedmont Pines neighborhood of Oakland's prestigious Montclair District, this spacious residence offers more than 2,000 square feet of versatile living space thoughtfully designed across two levels. The main level features two generously sized bedrooms and two full bathrooms, anchored by an expansive sun-filled living room wrapped in large picture windows that invite an abundance of natural light. Beautiful plank hardwood flooring enhances the warmth and character of the living space, while the oversized kitchen flows seamlessly into a spacious den/family room, creating multiple gathering areas ideal for everyday living, entertaining, or hosting extended family and guests. The family room opens directly to a generous rear deck overlooking the expansive backyard, providing an effortless indoor-outdoor lifestyle. The backyard can also be accessed from the lower level, offering exceptional flexibility for recreation, gardening, or future enhancements. The lower level lives much like a private one-bedroom suite, complete with a spacious bedroom, full bathroom, an additional living or sitting area, and a workshop/laundry room. Its thoughtful layout presents exciting possibilities for multigenerational living, guest accommodations, a home office, or potential ADU conversion (buyer to verify with the City of Oakland). All three bedrooms are exceptionally spacious, highlighted by the oversized primary suite on the main level, creating a true private retreat. Additional features include dual-pane windows, a large attached two-car garage, abundant storage, and a solid floor plan that offers numerous lifestyle options. Located in the heart of Piedmont Pines, 6480 Ascot Drive enjoys the charm of one of Oakland's most sought-after hillside communities, known for its tree-lined streets, natural beauty, and close proximity to Montclair Village's shops, restaurants, parks, hiking trails, and commuter access. This is an exceptional opportunity for buyers seeking generous living space, a flexible floor plan, and the chance to personalize a home in an outstanding neighborhood.
Unit Size
1,924 Ft²
Days on Market
53 days
Land Size
0.16 acres
Price per sqft
$465
Property Type
House
Property Taxes
-
HOA Dues
-
Year Built
1955

Payment Calculator

Cap Rate Calculator

Last updated: 2 months ago (bridgeMLS/CCAR/Bay East AOR #41142105)

Price History

Date / Event Date Event Price
Sep 8, 2026 Sold
Sold
Aug 26, 2026 In contract -
In contract
Aug 22, 2026 Price Decreased $895,000
↓ $100K (10.1%)
Price Decreased
Jul 17, 2026 Listed by Coldwell Banker Realty $995,000
Listed by Coldwell Banker Realty

Property Highlights

Garage
Parking Available
Fireplace

Building Info

Overview

    General

  • Year Built: 1955
  • Effective Year Built: 1955
  • Building Count: 1
  • Total Rooms: 6
  • Bedroom Count: 2
  • Bathroom Count: 2
  • Full Bathrooms: 2
  • Partial Bathrooms: 2
  • Building Condition: 3
  • Building Quality: 7
  • Construction Type: 17
  • Building Style: 16
  • Exterior Walls Type: 18
  • Interior Walls Type: 0
  • Roof Shape Type: 0
  • Roof Cover Type: 13
  • Floor Count: 100
  • Living Units: 1
  • Floor Cover: 0
  • Basement Type: 0
  • Basement Area: 0
  • Garage Type: 7
  • Parking Space Count: 0
  • Patio Type: 0
  • Porch Type: 0
  • Pool Type: 0

    Dimensions

  • Lot Size Square Feet: 6,760
  • Total Building Area: 1,924
  • Building Area: 1,924
  • Building Area Measurement: L

    Heating and Cooling

  • Fireplace Count: 1
  • Air Conditioning: 0
  • Heating: 4
  • Heated Square Feet: 1,924
  • Heating Fuel Type: 0

    Utilities

  • Sewer System: 1
  • Water Service: 2

Building

  • Building Type: 0
  • Property Class: R
  • Subdivision: PIEDMONT PINES
  • Land Acres: 0000000155
  • Standard Land Use Code: 1001
  • County Land Use Code: 1100
  • Legal Description 1: LOT: 00027 BLK: AR: 048D PAGE: 7273

Neighborhood

  • School District Name: Oakland Unified School District
  • Census Tract: 404600

Geography

  • Assessors Map Reference: 10-E1
  • Parcel: 48D-7273-27
  • Lot: 2967
  • Municipality: CITY OF OAKLAND
  • Latitude: 37.8229
  • Longitude: -122.19

    Address

  • Full Address: 6480 Ascot Dr
  • Address - House Number: 6480
  • Address - Street Name: Ascot
  • Address - Suffix Type: Dr
  • State: CA
  • City Name: Oakland
  • Carrier Code: C033
  • 4-Digit Zip Code: 2555
  • Zip Code: 94611

Valuation

    Tax

  • Tax Year: 2022
  • Tax Amount: $1,730,370
  • Tax Rate Code Area: 17-001

    Appraisal Valuation

  • Standard Deviation: 0.2059
  • Valuation Date: Jul 12, 2023
  • Confidence Score: 72
  • Final Value: 1,489,965
  • High Value: 1,796,754
  • Low Value: 1,183,176

    Assessments Valuation

  • Assessed Year: 2022
  • Assessed Total Value: $1,109,397
  • Assessed Land Value: $334,919
  • Assessed Improvements Value: $781,478

    Exemptions

  • Homeowner Exemption: Yes

    Sales

  • Current Sale Contract Date: Apr 26, 2005
  • Current Sale Recording Date: Apr 29, 2005
  • Current Sale Price:
  • Current Sale Document Type: 36
  • Current Sale Input Document Number: 2005170056
Data used for valuation calculations is provided by RealtyHop, and other third party sources

Comparables

Unit
Status
Type
Beds
Baths
ft²
Price/ft²
Asking Price
Listed On
Closing Price
Sold On
HOA + Taxes

About North Hills


Similar Homes for Sale

Currently no similar homes around

Nearby Rentals

Unit for rent at 4206 Huntington Street, OAKLAND, CA, 94619

$7,200 /mo

  • 4 Beds
  • 3 Baths
  • 3,619 ft²
4206 Huntington Street, OAKLAND, CA, 94619 Listing by Matt McCormick


Frequently Asked Questions

When was property at 6480 Ascot Drive built and last sold?
The property at 6480 Ascot Drive was built in 1955 and last sold on Apr 26, 2005 for $850,000.
How much is this home worth?
The estimated value of the home located at 6480 Ascot Drive is $1,011,997.
What are some comparable homes to 6480 Ascot Drive?
There are currently no comparable homes to 6480 Ascot Drive.