Check Availability
Erie 14031
6455 Salt Road
$599,900
● House - In Contract

6455 Salt Road

Clarence, NY 14031
bedrooms
2 Beds
bathrooms
2 Baths
square feet
1,500 Ft²
$3,268
Est. Monthly

About This Property

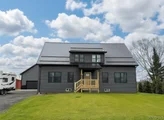
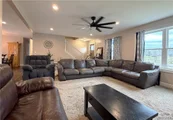
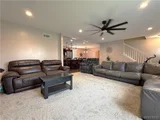
The Key To Your Dream Home is here at this new 2025 Custom Built home on almost 1 acre in the Clarence school district. This Newer-Construction maintenance free home combines modern efficiency, flexible living space & an impressive 30x40 pole barn on a spacious .82-acre lot. The main level offers approximately 1,500 sq ft with 2 bedrooms & 2 full baths on the first floor, plus optional second-floor flex space ready to be finished for additional living area-ideal for a fitness room, home office, studio or recreation space. Septic is for 3 bedrooms also for any additional bedrooms added. The spacious open-concept kitchen, dining & living areas create an inviting layout for everyday living and entertaining. The kitchen features rich wood cabinetry, stainless steel appliances, abundant counter space, a large center island with additional seating & pendant lighting. An adjoining dinette area offers plenty of room for a full-size table, while the bright living room features multiple windows, recessed lighting & a ceiling fan. The open layout provides an easy flow between the main living spaces and perfect for all your entertaining needs. A rear deck overlooks the fenced yard and generous green space.Built with efficiency in mind, features include a Lennox furnace & central air, tankless hot water, whole-house air exchange system & double-pane Low-E argon gas windows. The ICF basement system provides built-in insulation, structural strength & a moisture barrier, complemented by a Form-A-Drain footer system and extensive drainage connected to the municipal system, including gutters & downspouts. The basement offers approximately 10' ceilings, pre-plumbing & tremendous future finishing potential. First & second-floor ceilings are approximately 8'2".The detached 30x40 pole barn is a standout, approximately 13' lower-level ceilings & a staircase to a second-floor loft with approximately 7.5' ceilings-ideal for storage, workshop, hobby or recreation space. A unique opportunity offering newer construction, efficiency, expandable living space, .82 acres & exceptional outbuilding space! A Must See To Appreciate. Some rooms have been virtually staged for design and layout.
Unit Size
1,500 Ft²
Days on Market
-
Land Size
0.82 acres
Price per sqft
$400
Property Type
House
Property Taxes
$322
HOA Dues
-
Year Built
-

Listed By

JOHN LEASE III
John J Lease REALTORS Inc

Payment Calculator

Cap Rate Calculator

Last updated: 2 months ago (NYSAMLS #B1709104)

Price History

Date / Event Date Event Price
Sep 1, 2026 In contract -
In contract
Aug 22, 2026 Listed by Keller Williams Realty WNY $599,900
Listed by Keller Williams Realty WNY
Jun 13, 2026 Price Decreased $599,000
↓ $16K (2.6%)
Price Decreased
Jun 3, 2026 Price Decreased $615,000
↓ $10K (1.6%)
Price Decreased
Apr 12, 2026 Listed by WNYbyOwner.com $625,000
Listed by WNYbyOwner.com
Warm & inviting New Construction. Welcome home to this beautifully crafted new construction Cape Cod, where comfort meets quality in every detail. Offering approximately 1,500 square feet of thoughtfully designed living space, and plenty of flexible space, this 2-bedroom, 2-bath home features an open floor plan that feels both spacious and inviting. Step inside to a bright and airy living room that flows seamlessly into the kitchen and dining area—perfect for everyday living or entertaining. The kitchen, dining room, and mudroom are finished with durable and stylish porcelain tile flooring, combining function with a clean, modern look. Built with exceptional craftsmanship by Amish builders, this home was constructed using only top-of-the-line materials and systems. It includes a high-efficiency Lennox furnace and central air conditioning, along with a Navien tankless hot water heater for endless hot water and energy savings. The home also features a state of the art full ICF (Insulated Concrete Form) basement, providing superior insulation, strength, and efficiency—ideal for additional hobby or storage space w hook ups for second laundry room. Outside, enjoy just shy of a full acre. A peaceful setting with a deck off the back, perfect for relaxing or entertaining. Topping this incredible home off is a durable 50-year steel roof, offering long-term peace of mind. Let’s not forget about the huge 30x40 two story pole barn with 10 ft ceilings on the main floor and 8 ft ceilings on the second floor. Enough space for lots of toys. This home truly blends modern efficiency with timeless comfort—built to last and ready to welcome its next owner. Taxes noted are most recent tax bill - will increase in line to completed construction assessment.
Show More

Property Highlights

Garage
Air Conditioning
Parking Details
Has Garage
Parking Features: Detached, Garage, Storage, Workshop in Garage, Electricity
Garage Spaces: 4
Interior Details
Full Bathrooms: 2
Interior Features: Ceiling Fan(s), Eat-in Kitchen, Kitchen Island, BedroomOnMainLevel, MainLevelPrimary
Appliances: Dryer, Dishwasher, Exhaust Fan, Gas Oven, Gas Range, Gas Water Heater, Refrigerator, Range Hood, Washer
Flooring Type: Carpet, Hardwood, Tile, Varies
Laundry Features: Main Level
Rooms: 6
Basement: Full
Exterior Details
Square Footage: 1500
Property Condition: Resale
Architectural Style: Cape Cod, TwoStory
Year Built: 2025
Builder Model: OWNER
Building Area Total: 1500
Other Structures: Barn(s), Outbuilding
Construction Materials: Vinyl Siding
Patio and Porch Features: Deck
Lot Features: Rectangular Lot, Rectangular
Lot Size Area: 0.82
Lot Size Units: Acres
Lot Size Acres: 0.82
Lot Size Square Feet: 35719
Lot Size Dimensions: 100X352
Tax Lot: 55
Water Source: Public, Connected
Financial Details
Tax Assessed Value: $533,000
Tax Annual Amount: $3,862
Utilities Details
Cooling Type: Central Air
Heating Type: Natural Gas, Forced Air
Sewer : Septic Tank

Building Info

Overview

    General

  • Bedroom Count: 0
  • Building Condition: 0
  • Building Quality: 0
  • Construction Type: 0
  • Building Style: 0
  • Exterior Walls Type: 0
  • Interior Walls Type: 0
  • Roof Shape Type: 0
  • Roof Cover Type: 0
  • Floor Cover: 0
  • Basement Type: 0
  • Basement Area: 0
  • Garage Type: 0
  • Parking Space Count: 0
  • Patio Type: 0
  • Porch Type: 0
  • Pool Type: 0

    Dimensions

  • Lot Size Square Feet: 35,719
  • Lot Size Depth Feet: 3,520
  • Lot Size Frontage Feet: 1,000
  • Total Building Area: 0
  • Building Area: 0

    Heating and Cooling

  • Air Conditioning: 0
  • Heating: 0
  • Heating Fuel Type: 6

    Utilities

  • Sewer System: 4
  • Water Service: 2

Building

  • Building Type: 0
  • Property Class: V
  • Subdivision: HOLLAND LAND COMPANYS SURVEY
  • Land Acres: 0000000820
  • Standard Land Use Code: 8001
  • County Land Use Code: 311
  • Legal Description 1: 847' N OF CL KELLER RD FL 1 TP 12

Neighborhood

  • School District Name: Clarence Central School District
  • School Tax School District: CLARENCE
  • Census Tract: 014701

Geography

  • District: 143200
  • Section: 45.00
  • Parcel: 143200 45.00-1-55.13
  • Block: 1
  • Lot: 55.130
  • Municipality: CLARENCE
  • Latitude: 43.0233
  • Longitude: -78.5865

    Address

  • Full Address: 6455 Salt Rd
  • Address - House Number: 6455
  • Address - Street Name: Salt
  • Address - Suffix Type: Rd
  • State: NY
  • City Name: Clarence
  • Carrier Code: R001
  • 4-Digit Zip Code: 1018
  • Zip Code: 14031

Valuation

    Tax

  • Tax Year: 2023
  • Tax Amount: $0
  • Tax Rate Code Area: 143201

    Market Valuation

  • Market Total Value: $76,750
  • Market Land Value: $76,750

    Assessments Valuation

  • Assessed Year: 2023
  • Assessed Total Value: $61,400
  • Assessed Land Value: $61,400

    Sales

  • Current Sale Contract Date: Mar 05, 2021
  • Current Sale Recording Date: Apr 12, 2021
  • Current Sale Price:
  • Current Sale Document Type: 71
  • Current Sale Input Document Number: 2021068171
  • Previous Sale Recording Date: Nov 21, 2007
  • Previous Sale Contract Date: Nov 13, 2007
  • Previous Sale Amount: $20,000
  • Previous Sale Document Type: 51
Data used for valuation calculations is provided by RealtyHop, and other third party sources

Comparables

Unit
Status
Type
Beds
Baths
ft²
Price/ft²
Asking Price
Listed On
Closing Price
Sold On
HOA + Taxes

About Erie


Similar Homes for Sale

Currently no similar homes around

Nearby Rentals


Frequently Asked Questions

When was property at 6455 Salt Road built and last sold?
The property at 6455 Salt Road was built in and last sold on Mar 5, 2021 for $52,000.
How much is this home worth?
The estimated value of the home located at 6455 Salt Road is $589,992.
What are some comparable homes to 6455 Salt Road?
There are currently no comparable homes to 6455 Salt Road.