


18
Map


644 Chickasaw Gap Way


About This Property
Payment Calculator
Your Estimated Monthly Payment
Cap Rate Calculator
What does this mean?
Based on our analysis, the cap rate of this property is 1.25%. A negative cap rate indicates that the property might not be feasible as an income-producing asset. The median cap rate for a near zip code 11238 is 4.23%.
How much can I actually make?
Actual monthly rental income may vary between $4,760 and $7,140 depending on unit-specific characteristics. You can change the amount using the slider to further explore.
How is cap rate calculated?
Cap Rate = Net Operating Income (NOI) / Property Asset Value.
When calculating the cap rate, we assume 100% occupancy. Leverage (mortgage) is not considered.
Cap Rate provided by RealtyHop and RentHop, learn more about cap rate here.
Price History
| Date / Event | Date | Event | Price |
|---|---|---|---|
| Aug 30, 2019 | Sold | ||
| Sold | |||
| Jul 28, 2019 | Listed by Keller Williams Realty | $519,000 | |
| Listed by Keller Williams Realty | |||
   | |||
|
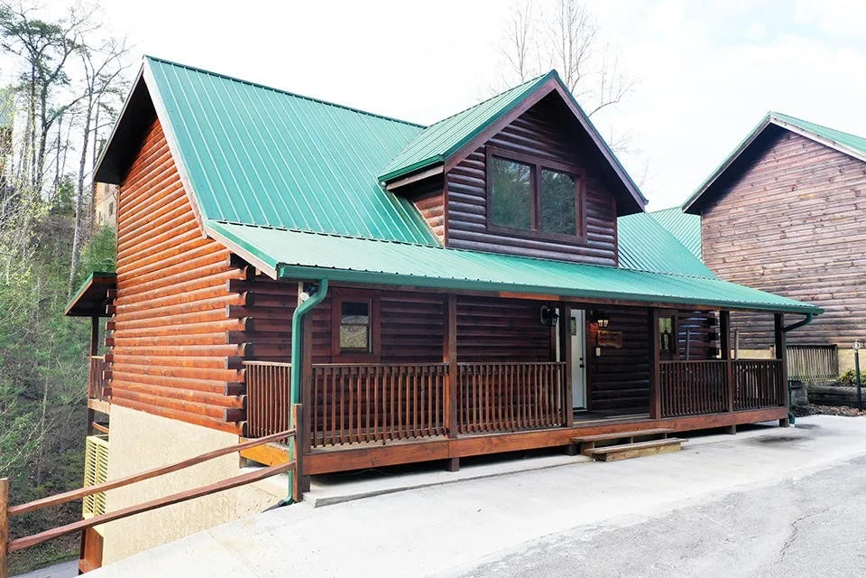
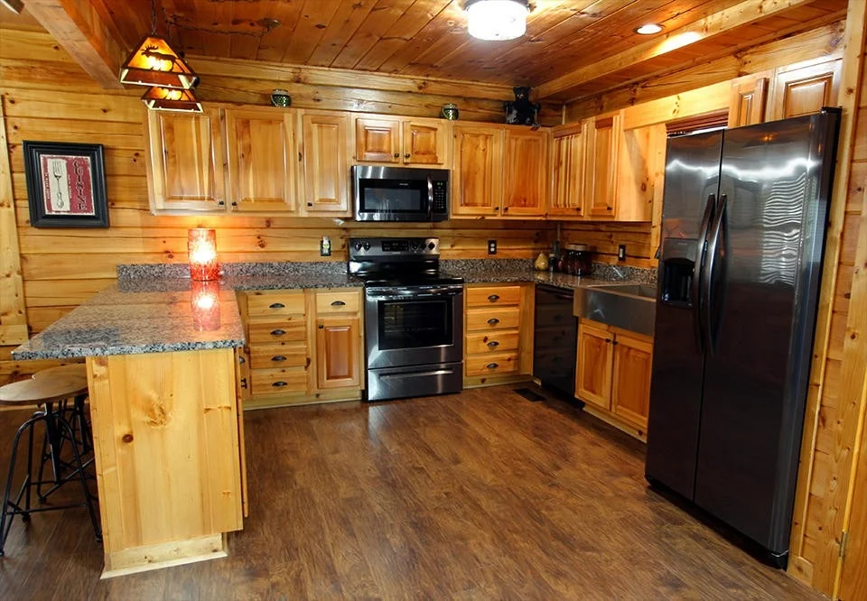
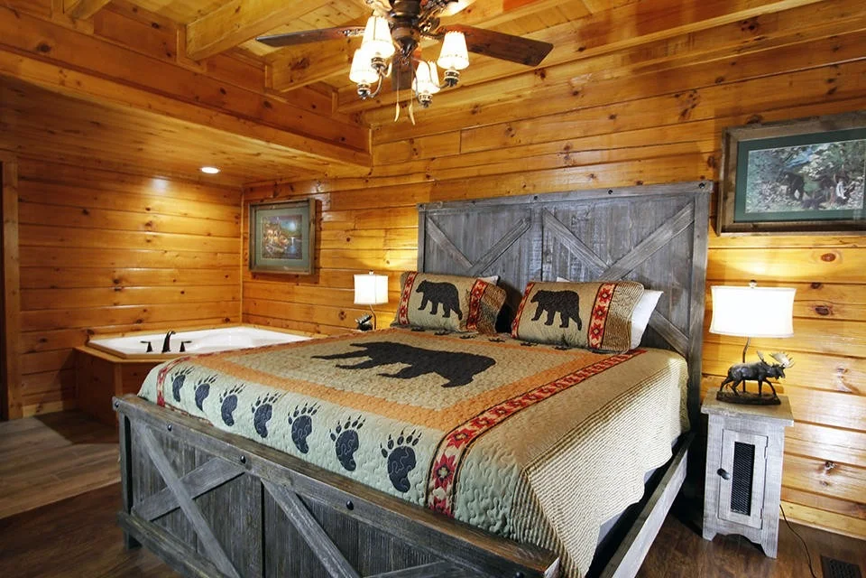
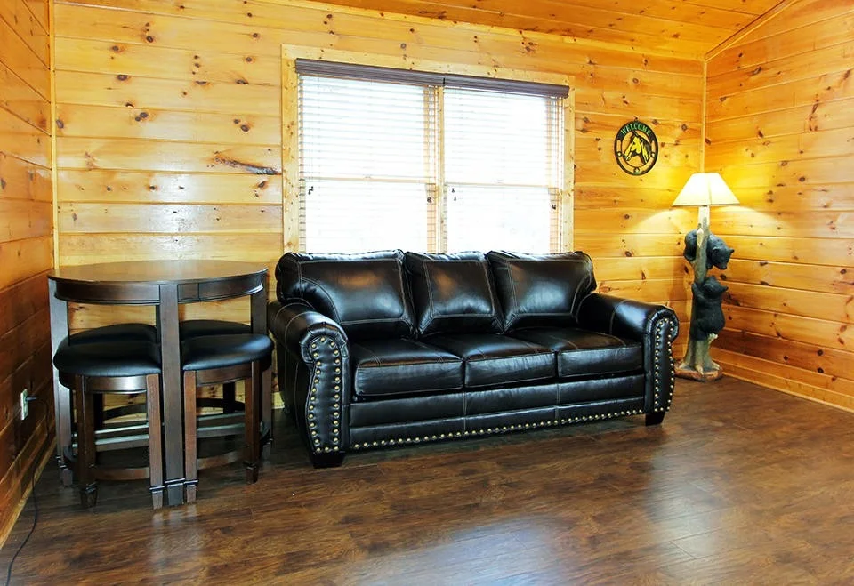
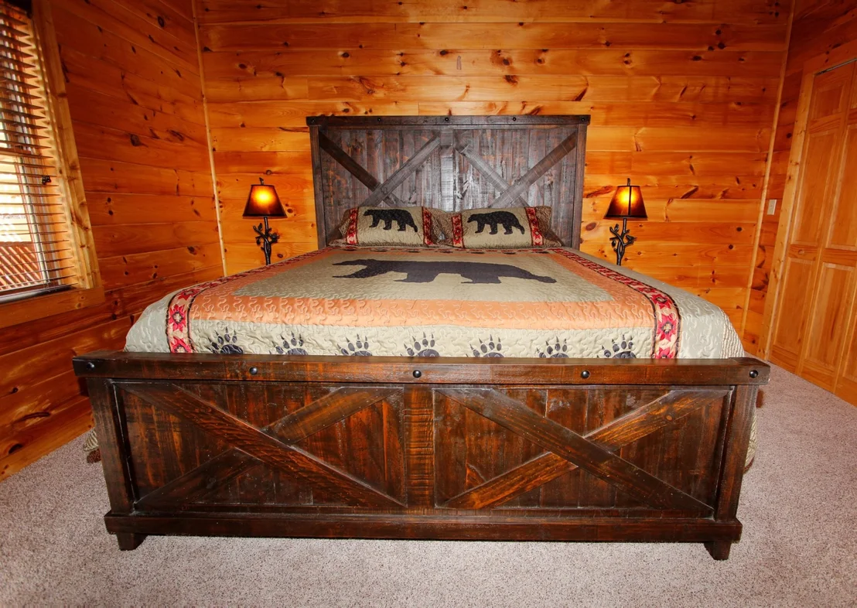
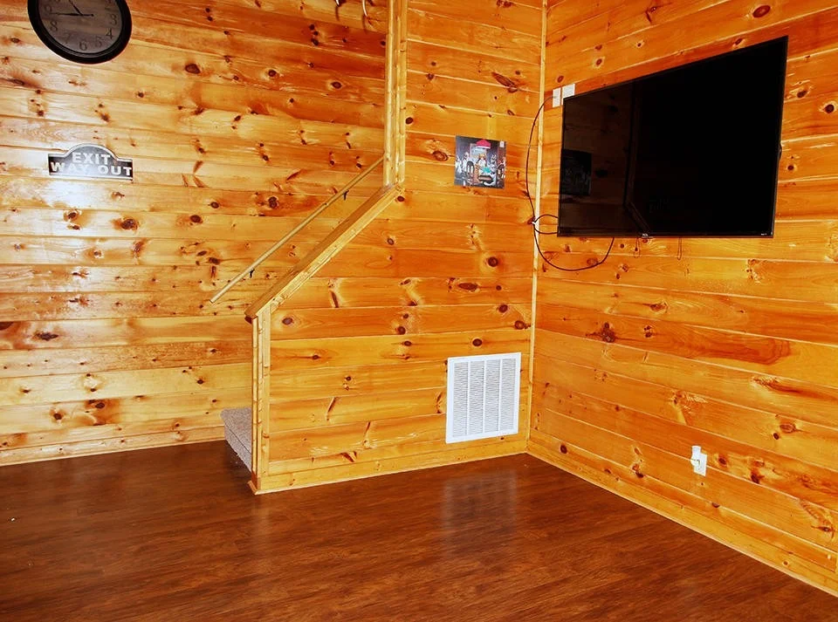
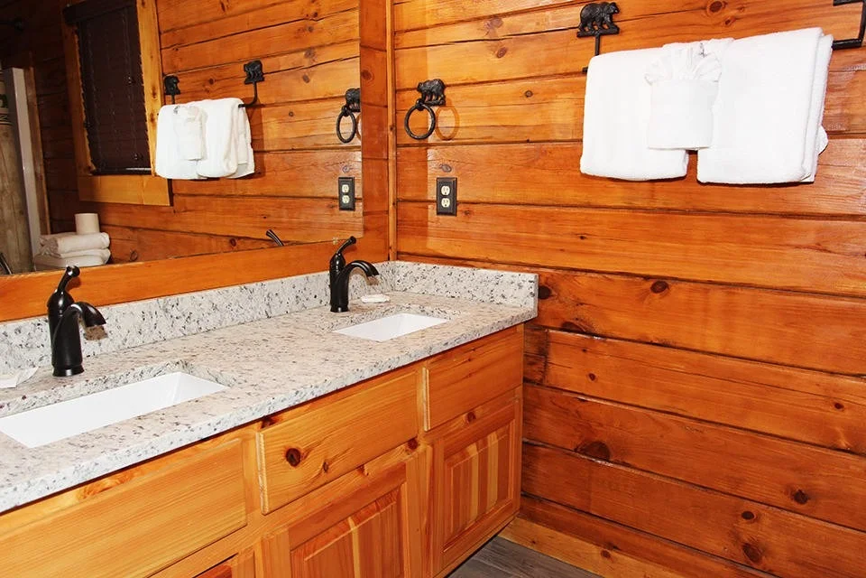
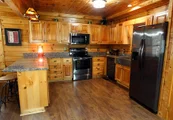
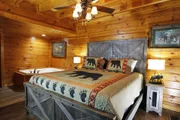
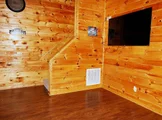
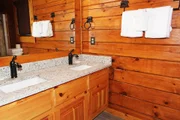
Less than 5 minutes to the Parkway in Pigeon Forge! This fully refurbished 5 bedroom 5 bathroom home has 3 levels of exquisite finishes. New flooring throughout, new furnishings, new granite, new plumbing fixtures, newly stained, new arcade game and new decor. Sleeps 15! Just add your personal touches or leave it as is. It is ready for the rental program today! Call me and let me compile a financial analysis for you based on the projections and expenses and let me show you how it can pay for itself.
| |||
| Jan 12, 2019 | Listed by Keller Williams Realty | $519,000 | |
| Listed by Keller Williams Realty | |||
| Jul 31, 2017 | Listed | $349,700 | |
| Listed | |||
| | |||
|
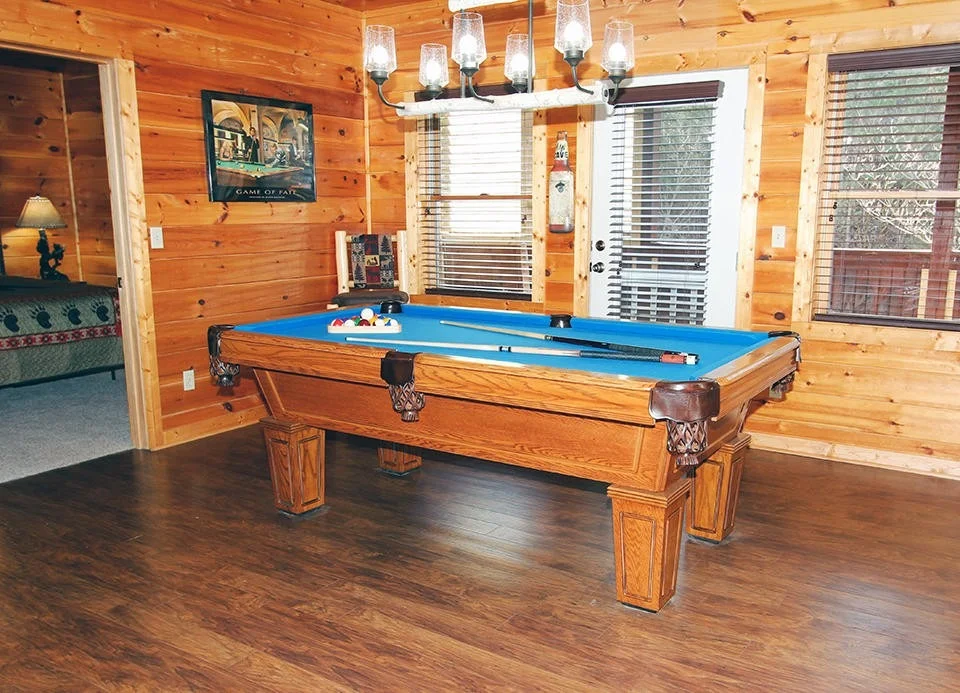
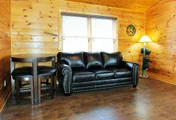
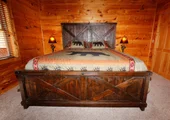
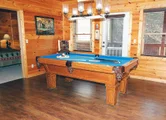
This 5 bedroom, 5 bath, log cabin is conveniently located just minutes from downtown Pigeon Forge in the Arrowhead subdivision. While this cabin is not currently on a rental program it offers all the bells and whistles that rental companies are looking for in a rental cabin. The open floor plan, on the main level makes this a great place for entertaining! On this level is the spacious master bedroom with a private bath, the living area with a flat screen and electric fireplace, the fully equipped kitchen offering plenty of counter space and dining area. Up to the next level are two en suite bedrooms divided by a sitting room with a foosball game table. In the finished basement are two more en suite bedrooms divided by a game room with a pool table. Need more space? There is a full length covered deck along the front of the cabin and two covered decks in the rear of the cabin with lower level offering a hot tub. Arrowhead development offers a seasonal pool.The manager has listed the unit size as 2808 square feet.
| |||
Property Highlights
Comparables
Status
Price/ft²
Listed On
Sold On
About Pigeon Forge
Similar Homes for Sale
Currently no similar homes aroundNearby Rentals

Last Updated: 3 months ago
Data Source: Realtracs, MLS# RTC2851953
Brokerage email: [email protected]
















 Your Privacy Choices
Phone: 425-283-2930
Address: 335 Madison Avenue, New York, NY 10017