Check Availability
$1,895,000
● House - For Sale

6427 ASCOT DR

Oakland, CA 94611
bedrooms
6 Beds
bathrooms
5 Baths
square feet
4,975 Ft²
Upcoming Open House
2PM - 4PM, Sun, Oct 25 -
Book now
$9,305
Est. Monthly

About This Property

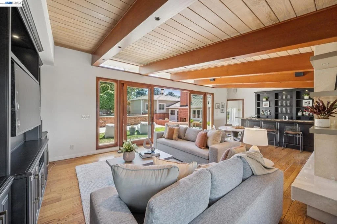
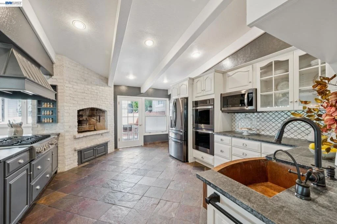
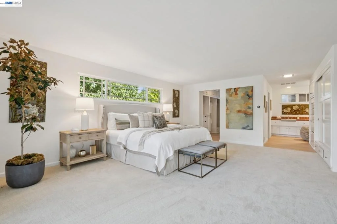
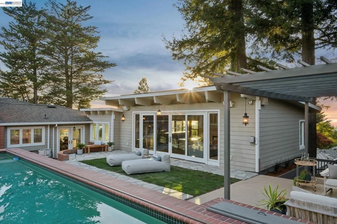
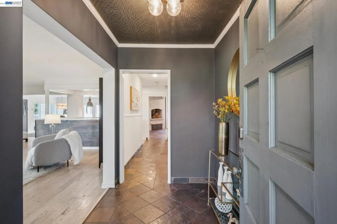
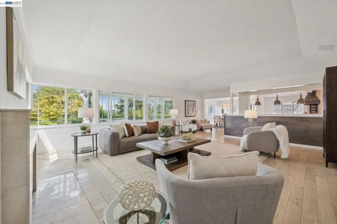
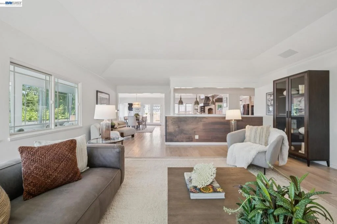
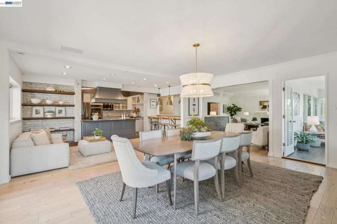
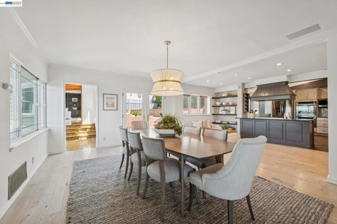
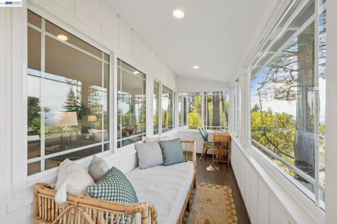
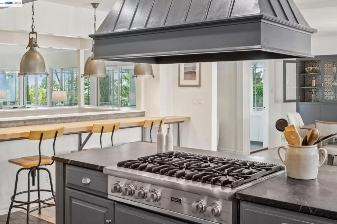
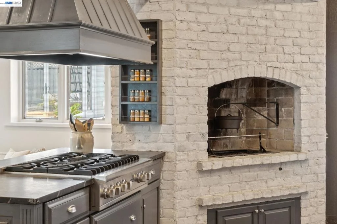
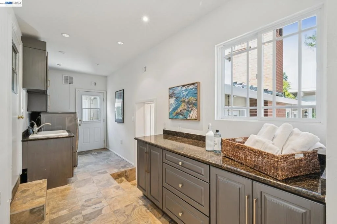
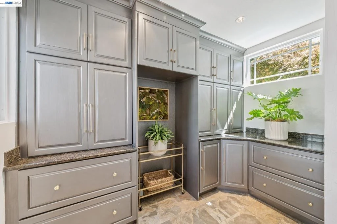
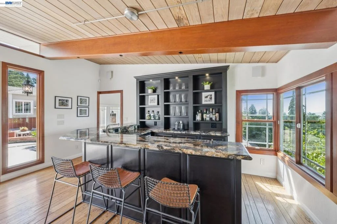
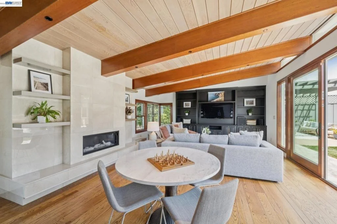
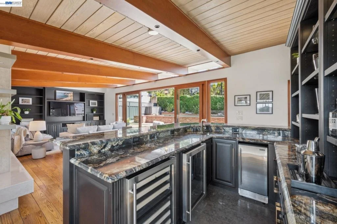
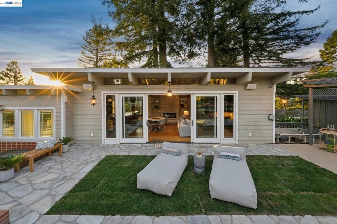
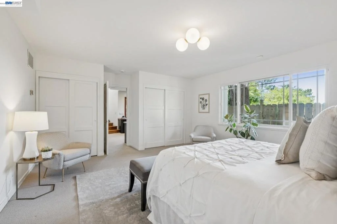
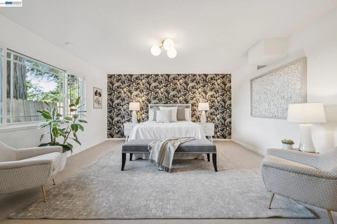
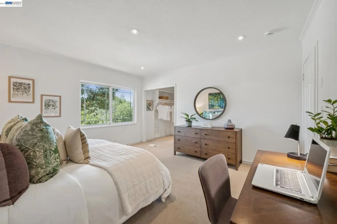
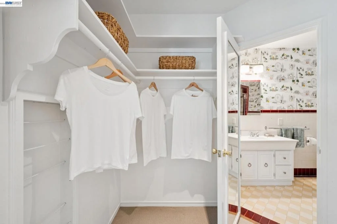
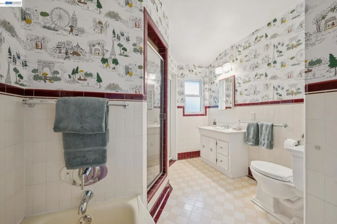
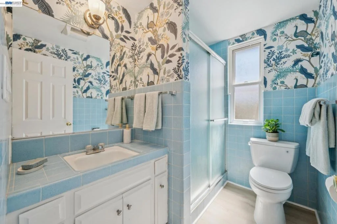
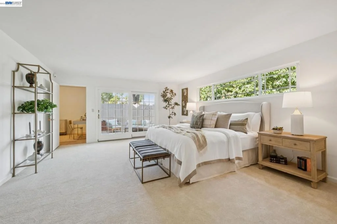
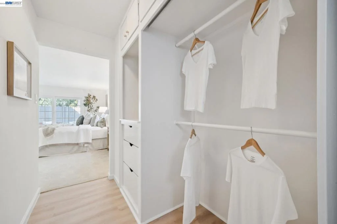
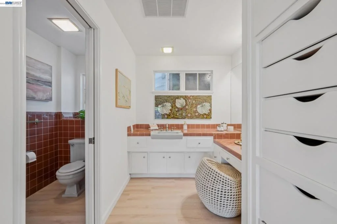
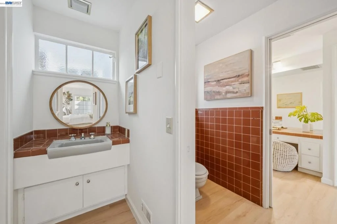
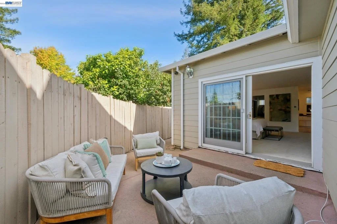
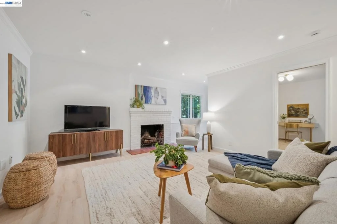
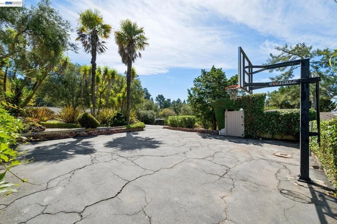
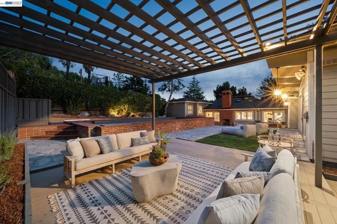
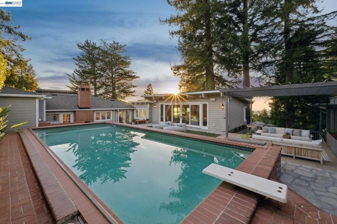
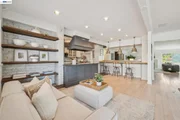
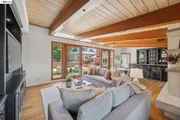
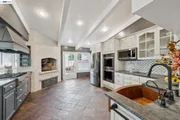
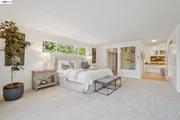
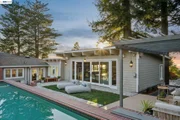
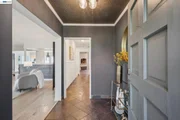
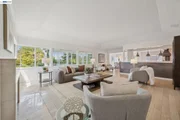
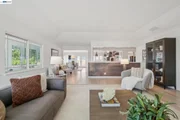
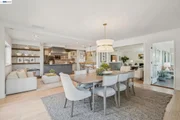
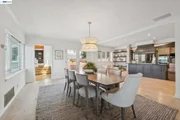
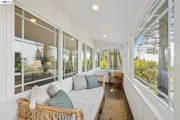
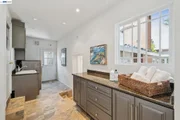
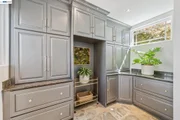
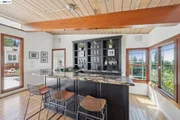
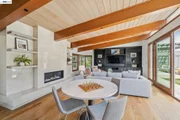
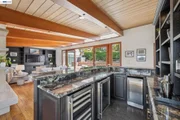
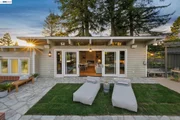
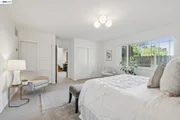
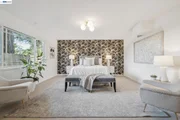
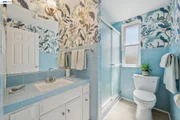
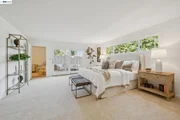
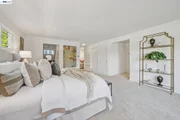
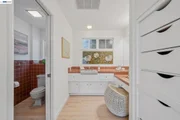
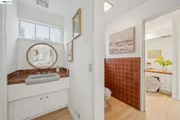
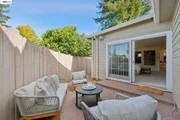
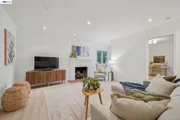
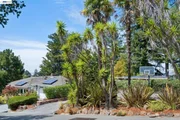
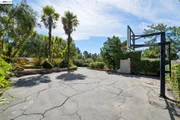
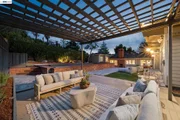
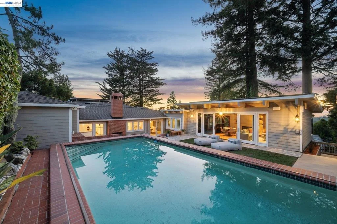
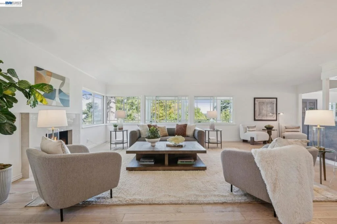
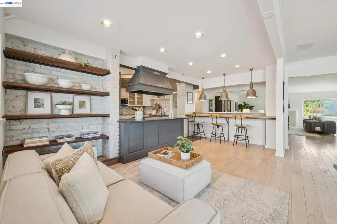
THE FEELING: Palm Springs style estate living in an expansive Mid-Century Modern home with a pool, sport court, level yard, and secluded gardens on almost 1/3 of an acre in Oakland's Piedmont Pines neighborhood. Live like you're on vacation.  THE HOUSE: 6+Bedrooms, 5 Bathrooms, 4975 SQFT with dramatic views, multiple bedroom suites, a proper office, five fireplaces, a chef's kitchen with an indoor hearth, a huge laundry, pantry area, and mud room, plus a vaulted family room with full bar. Several rooms boast glass doors that open to the pool and an extensive outdoor space. Off-street parking for 5+ cars, including a 2-car garage with interior access. Ample storage throughout.   DESIGN LANGUAGE: Classic Mid-Century design with both completely upgraded spaces including the kitchen and primary suite, plus flexible space and opportunities to make the residence your dream home. The downstairs multiple-room suite with separate entrance has potential to be a 2-bedroom separate apartment and the office wing with full bath is an excellent au pair and guest room.  THE HEART OF THE HOME: Outside or in, you can relax or entertain with family and friends in style. An organic flow leads you from the fabulous eat-in kitchen and casual sitting area to the elegant dining room to the giant family room, each with glass doors to the spacious backyard experience. Splash in the pool, gather in the conversation area in front of the outdoor fireplace, play on the lawn, shoot some hoops, or unwind with a book under the pergola.   THE SYSTEMS: Enjoy solar, A/C, and new flooring. Private Sewer Lateral compliant.  OUTSIDE YOUR DOOR: Down the hill, find sought-after public elementary and middle schools and Montclair Village for dining, shopping, and errands. Minutes away explore the stars at Chabot Space and Science Center or the miles of trails through Joaquin Miller and Redwood Regional Parks.
Unit Size
4,975 Ft²
Days on Market
35 days
Land Size
0.31 acres
Price per sqft
$381
Property Type
House
Property Taxes
-
HOA Dues
-
Year Built
1945

Listed By

Payment Calculator

Cap Rate Calculator

Last updated: 3 days ago (bridgeMLS/CCAR/Bay East AOR #41148577)

Price History

Date / Event Date Event Price
Oct 17, 2026 Relisted $1,895,000
Relisted
Oct 11, 2026 In contract -
In contract
Sep 17, 2026 Listed by KW Advisors East Bay $1,895,000
Listed by KW Advisors East Bay

Property Highlights

Garage
Parking Available
Air Conditioning
Fireplace
With View
Parking Details
Has Garage
Attached Garage
Parking Features: Garage, Off Street
Garage Spaces: 2
Interior Details
Full Bathrooms: 5
Interior Features: Eat-in Kitchen
Appliances: Dryer, Washer
Flooring Type: Carpet, Tile, Vinyl
Has Fireplace
Fireplace Features: Den, Living Room
Exterior Details
Square Footage: 4975
Architectural Style: Modern
Year Built: 1945
Levels: Multi/Split
Construction Materials: Brick Veneer
Patio and Porch Features: Deck, Patio
Pool Features: In Ground
Lot Features: Corner Lot
Lot Size Area: 13487
Lot Size Units: Square Feet
Lot Size Acres: 0.3096
Lot Size Square Feet: 13487
Utilities Details
Cooling Type: Central Air
Heating Type: Forced Air

Building Info

Overview

    General

  • Year Built: 1945
  • Effective Year Built: 1945
  • Building Count: 1
  • Total Rooms: 13
  • Bedroom Count: 6
  • Bathroom Count: 5
  • Full Bathrooms: 5
  • Partial Bathrooms: 5
  • Building Condition: 6
  • Building Quality: 4
  • Construction Type: 17
  • Building Style: 16
  • Exterior Walls Type: 12
  • Interior Walls Type: 0
  • Roof Shape Type: 0
  • Roof Cover Type: 13
  • Floor Count: 200
  • Living Units: 1
  • Floor Cover: 0
  • Basement Type: 0
  • Basement Area: 0
  • Garage Type: 7
  • Parking Space Count: 2
  • Patio Type: 0
  • Porch Type: 0
  • Pool Type: 8
  • Location Influence Type: 226

    Dimensions

  • Lot Size Square Feet: 13,487
  • Total Building Area: 4,975
  • Building Area: 4,975
  • Building Area Measurement: L

    Heating and Cooling

  • Fireplace Count: 1
  • Air Conditioning: 1
  • Heating: 4
  • Heated Square Feet: 4,975
  • Heating Fuel Type: 0

    Utilities

  • Sewer System: 1
  • Water Service: 2

Building

  • Building Type: 0
  • Property Class: R
  • Subdivision: PARCEL MAP 5194
  • Land Acres: 0000000310
  • Standard Land Use Code: 1001
  • County Land Use Code: 1100
  • Legal Description 1: LOT: 0000A BLK: PM: 0174 PAGE: 0001

Neighborhood

  • School District Name: Oakland Unified School District
  • Census Tract: 404600

Zoning

  • Zoning: R30

Geography

  • Assessors Map Reference: 10-D2
  • Parcel: 48D-7278-52
  • Municipality: CITY OF OAKLAND
  • Latitude: 37.8227
  • Longitude: -122.191

    Address

  • Full Address: 6427 Ascot Dr
  • Address - House Number: 6427
  • Address - Street Name: Ascot
  • Address - Suffix Type: Dr
  • State: CA
  • City Name: Oakland
  • Carrier Code: C033
  • 4-Digit Zip Code: 2554
  • Zip Code: 94611

Valuation

    Tax

  • Tax Year: 2022
  • Tax Amount: $2,548,302
  • Tax Rate Code Area: 17-001

    Appraisal Valuation

  • Standard Deviation: 0.2059
  • Valuation Date: Jul 12, 2023
  • Confidence Score: 72
  • Final Value: 2,179,453
  • High Value: 2,628,209
  • Low Value: 1,730,696

    Assessments Valuation

  • Assessed Year: 2022
  • Assessed Total Value: $1,667,671
  • Assessed Land Value: $500,301
  • Assessed Improvements Value: $1,167,370

    Sales

  • Current Sale Contract Date: Mar 02, 1999
  • Current Sale Recording Date: Mar 05, 1999
  • Current Sale Price:
  • Current Sale Document Type: 36
  • Current Sale Input Document Number: 99093208

    Financing

  • First Mortgage Financing Type: ADJ
Data used for valuation calculations is provided by RealtyHop, and other third party sources

Comparables

Unit
Status
Type
Beds
Baths
ft²
Price/ft²
Asking Price
Listed On
Closing Price
Sold On
HOA + Taxes

About North Hills


Similar Homes for Sale

Currently no similar homes around

Nearby Rentals

Unit for rent at 29 Bell Waver Way, OAKLAND, CA, 94619

$4,500 /mo

  • 2 Beds
  • 1 Bath
  • 850 ft²
29 Bell Waver Way, OAKLAND, CA, 94619 Listing by Jon Meyers


Frequently Asked Questions

When was property at 6427 Ascot Drive built and last sold?
The property at 6427 Ascot Drive was built in 1945 and last sold on Mar 2, 1999 for $610,000.
How much is this home worth?
The estimated value of the home located at 6427 Ascot Drive is $1,913,950.
What are some comparable homes to 6427 Ascot Drive?
There are currently no comparable homes to 6427 Ascot Drive.