by Global Lifestyle Properties

See Home Value
Progress Village 33578
6421 Yellow Buckeye DRIVE
$424,900
● House - Off Market

6421 Yellow Buckeye DRIVE

RIVERVIEW, FL 33578
bedrooms
4 Beds
bathrooms
3 Baths, 1 Half Bath
square feet
2,200 Ft²
$456,907
RealtyHop Estimate
3.84%
Since Mar 1, 2023
FL-Tampa
Primary Model

About This Property

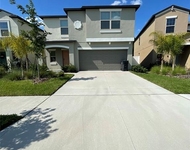
Everything you've been searching for is now available for immediate closing! Beautiful, renovated, stunning 4 bed, 2.5 bath, 2 car garage + extended screened lanai located in the HIGHLY DESIRED, GATED NORTH RIVERVIEW LOCATION, MULTIPLE POOL COMMUNITY OF Magnolia Park! UPGRADES GALORE! You will immediately fall in love with this elegant, turn-key home. Curb appeal at its finest from the exterior Stone Elevation, PLUSH front yard landscaping which is 100% MAINTENANCE FREE to the covered front porch illuminated by the Glass Etched 8 Foot Front entrance highlighting the impressive Foyer you'll immediately feel "At Home". NO CARPET in this house, NEW FLOORING THROUGHOUT! Grey/Neutral scale plank tile flooring flows perfectly with the BRAND-NEW WOOD LUXURY Flooring throughout the first floor, including the storage closet under the stairwell. Any chef will appreciate this well-appointed Kitchen fully equipped with elegant glacier Wood Cabinets, Custom Glass Backsplash, Recessed Lighting, Custom Hardware, roll-out shelving, Level 5 granite countertops, breakfast bar, built in Oven, cooktop, even Trash/Recycling storage, spacious closet pantry, STAINLESS STEEL APPLICANCES including a French-door Refrigerator. Entertaining space is unlimited with an oversized living room that flows openly to the dining area or expand to the outdoor oasis to entertain on the SCREENED-IN/COVERED/PAVED 18x18 lanai overlooking your completely fenced private backyard w/paved patio and grill/fireplace area.  Need an in-law suite or private bedroom/office/study downstairs? This home has it; includes TRAY CEILING, DUAL FRENCH DOORS, Crown MOLDING and WALK-IN CLOSET! BRAND NEW Craftsman WOOD showcase staircase landing to the HUGE 17 x 15 OPEN BONUS/FLEX SPACE with a bonus nook creates this split floor plan. The Primary En-Suite will NOT disappoint, well suited for a king-sized ensemble, tray ceiling, crown molding, 36-inch raised vanity with GRANITE countertop, dual sinks, custom hardware, upgraded walk-in glass shower, recessed lighting, natural lighting and a walk-in master closet customized closet system that is truly impressive. The oversized laundry room is conveniently located on the second floor and also includes a utility sink.  Second & Third bedrooms are ample in size offering walk-in closets and brand-new luxury flooring shared with an updated Shower/Tub combination bathroom including Vanity with Drawers, upgraded hardware and granite countertop complete this home.  From the flooring to the 8 foot interior designer doors, freshly painted (even the garage) 2-inch faux blinds throughout, CULLIGAN WATER SOFTNER SYSTEM, RAIN GUTTERS, EPOXY GARAGE FLOORING, SOURING 10-ft ceilings with crown molding, you will come home each day to a true oasis. You will love & appreciate the location of this home--only 15-minutes from downtown Tampa, and surrounded by new local restaurants, Publix shopping plazas, quick access to I-75, easy commute to MacDill AFB, VA Annex center, Tampa General Hospital, community boat ramps, movie theatre, Selmon Expressway, Hard Rock Casino, Clearwater beach, Anna Maria Island, Disney & so much more. Magnolia Park offers affordable monthly fees that include 3 gorgeous resort-style pools, a basketball half-court, splash pad, playground, relaxing walking trails, water views & MAINTENANCE! VERY LOW CDD FEE included in yearly taxes. Association cuts and maintains your front-yard/landscaping. DONT MISS OUT on your opportunity to call this gem YOUR HOME!

Unit Size
2,200 Ft²
Days on Market
120 days
Land Size
0.11 acres
Price per sqft
$200
Property Type
House
Property Taxes
$338
HOA Dues
$159
Year Built
2016

Payment Calculator

Cap Rate Calculator

Last updated: 3 years ago (Stellar MLS #T3411039)

Price History

Date / Event Date Event Price
Feb 28, 2023 Sold
Sold
Oct 31, 2022 Listed by FUTURE HOME REALTY INC $439,999
Listed by FUTURE HOME REALTY INC
Jun 30, 2021 Sold
Sold
Oct 5, 2016 Sold
Sold

Property Highlights

Garage
Air Conditioning

Building Info

Overview

    General

  • Year Built: 2016
  • Effective Year Built: 2020
  • Building Count: 1
  • Bedroom Count: 4
  • Bathroom Count: 3
  • Full Bathrooms: 2
  • Partial Bathrooms: 3
  • Building Condition: 6
  • Building Quality: 7
  • Construction Type: 6
  • Building Style: 21
  • Exterior Walls Type: 24
  • Interior Walls Type: 3
  • Roof Shape Type: 7
  • Roof Cover Type: 15
  • Floor Count: 200
  • Living Units: 1
  • Floor Cover: 13
  • Basement Type: 0
  • Basement Area: 0
  • Garage Type: 1
  • Garage Square Area: 400
  • Parking Space Count: 2
  • Patio Type: 20
  • Porch Type: 4
  • Pool Type: 0

    Dimensions

  • Lot Size Square Feet: 4,600
  • Lot Size Depth Feet: 1,150
  • Lot Size Frontage Feet: 400
  • Total Building Area: 2,600
  • Gross Building Area: 2,880
  • Building Area: 2,200
  • Building Area Measurement: L

    Heating and Cooling

  • Air Conditioning: 1
  • Heating: 3
  • Heated Square Feet: 2,200
  • Heating Fuel Type: 0

    Utilities

  • Sewer System: 0
  • Water Service: 0

Building

  • Building Type: 0
  • Property Class: R
  • Subdivision: MAGNOLIA PARK SOUTHWEST G
  • Land Acres: 0000000106
  • Standard Land Use Code: 1001
  • County Land Use Code: 0100
  • State Land Use Code: 001
  • Legal Description 1: MAGNOLIA PARK SOUTHWEST G LOT 102

Neighborhood

  • School District Name: Hillsborough County School District
  • Census Tract: 013702

Zoning

  • Zoning: PD

Geography

  • Assessors Map Reference: BK 123 PG 136
  • Parcel: 049102-2334
  • Lot: 102
  • Meridian: SEC 12 TWN 30S RNG 19E
  • Municipality: UNICORPORATED
  • Latitude: 27.8902
  • Longitude: -82.3611

    Address

  • Full Address: 6421 Yellow Buckeye Dr
  • Address - House Number: 6421
  • Address - Street Name: Yellow Buckeye
  • Address - Suffix Type: Dr
  • State: FL
  • City Name: Riverview
  • Carrier Code: R058
  • 4-Digit Zip Code: 9001
  • Zip Code: 33578

Valuation

    Tax

  • Total Area: 2,355
  • Tax Year: 2023
  • Tax Amount: $658,048
  • Tax Rate Code Area: U

    Appraisal Valuation

  • Standard Deviation: 0.1752
  • Valuation Date: Apr 03, 2024
  • Confidence Score: 77
  • Final Value: 437,275
  • High Value: 513,910
  • Low Value: 360,639

    Market Valuation

  • Market Total Value: $319,261
  • Market Land Value: $56,856
  • Market Improvement Value: $262,405

    Assessments Valuation

  • Assessed Year: 2023
  • Assessed Total Value: $319,261
  • Assessed Land Value: $56,856
  • Assessed Improvements Value: $262,405

    Sales

  • Current Sale Contract Date: Feb 28, 2023
  • Current Sale Recording Date: Feb 28, 2023
  • Current Sale Price:
  • Current Sale Document Type: 71
  • Current Sale Input Document Number: 82383
  • Previous Sale Recording Date: Jun 30, 2021
  • Previous Sale Contract Date: Jun 30, 2021
  • Previous Sale Amount: $354,700
  • Previous Sale Document Type: 71
Data used for valuation calculations is provided by RealtyHop, and other third party sources

Comparables

Unit
Status
Type
Beds
Baths
ft²
Price/ft²
Asking Price
Listed On
Closing Price
Sold On
HOA + Taxes

About Progress Village


Similar Homes for Sale

Currently no similar homes around

Nearby Rentals

Unit for rent at 3904 Wild Senna Boulevard, TAMPA, FL, 33619

$2,700 /mo

  • 5 Beds
  • 2 Baths
  • 2,264 ft²
3904 Wild Senna Boulevard, TAMPA, FL, 33619 Listing by Chelsie Lewis
Unit for rent at 6431 Cypressdale Drive, RIVERVIEW, FL, 33578

$2,629 /mo

  • 3 Beds
  • 2 Baths
  • 1,151 ft²
6431 Cypressdale Drive #202, RIVERVIEW, FL, 33578 Listing by Rob Fernandez
Unit for rent at 5947 Sweet Birch Drive, RIVERVIEW, FL, 33578

$2,500 /mo

  • 3 Beds
  • 2 Baths
  • 1,556 ft²
5947 Sweet Birch Drive, RIVERVIEW, FL, 33578 Listing by Chrissy Nieves, PA


Frequently Asked Questions

When was property at 6421 Yellow Buckeye Drive built and last sold?
The property at 6421 Yellow Buckeye Drive was built in 2016 and last sold on Feb 28, 2023 for $424,900.
How much is this home worth?
The estimated value of the home located at 6421 Yellow Buckeye Drive is $0.
What are some comparable homes to 6421 Yellow Buckeye Drive?
There are currently no comparable homes to 6421 Yellow Buckeye Drive.