


1
Map
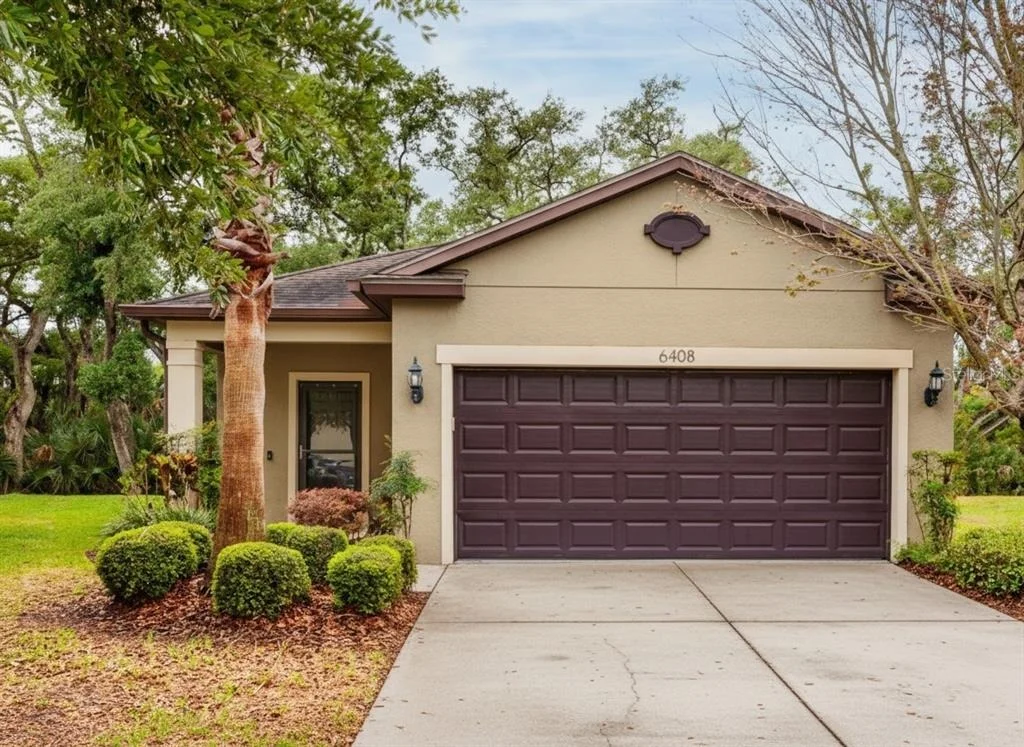
6408 YELLOW BUCKEYE DRIVE


About This Property
Straight ahead, your sightline extends through the open living space to the centrally located kitchen, creating an airy and connected feel. Just off the entry, a versatile bonus room with French doors provides the perfect space for a home office, den, or playroom-tailored to fit your lifestyle.
The split-bedroom layout offers both functionality and privacy. Bedrooms two and three are positioned on either side of a Jack-and-Jill bathroom featuring a granite double-sink vanity and a convenient tub/shower combination.
At the heart of the home, the generous living room seamlessly connects to the kitchen, making it ideal for both everyday living and entertaining. The kitchen is beautifully appointed with granite countertops, warm wood cabinetry, and quality appliances. A peninsula and center island both provide additional seating, creating a welcoming space for gathering and conversation. The kitchen flows effortlessly into the dining area, where sliding glass doors frame peaceful views of the natural wooded backdrop.
The primary suite is a relaxing retreat, featuring a spacious layout, large windows overlooking the private rear setting, and a well-designed walk-in closet with built-in organization. The en suite bath includes a glass-enclosed shower, linen storage, and an extended granite vanity with dual sinks.
Centrally located for convenience, the laundry room sits just steps from the bedrooms. While the washer and dryer do not convey, they may be available separately. The two-car garage includes remote access, overhead storage, and a newer water heater. NEW A/C in 2025.
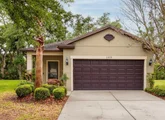
Step outside to enjoy the screened porch and paver patio-perfectly positioned to take in the quiet, wooded surroundings. Best of all, exterior landscaping is maintained by the HOA, allowing you to spend more time enjoying your home and less time maintaining it.
Contact us today for your private tour appointment.
Payment Calculator
Your Estimated Monthly Payment
Cap Rate Calculator
What does this mean?
Based on our analysis, the cap rate of this property is 1.25%. A negative cap rate indicates that the property might not be feasible as an income-producing asset. The median cap rate for a near zip code 11238 is 4.23%.
How much can I actually make?
Actual monthly rental income may vary between $4,760 and $7,140 depending on unit-specific characteristics. You can change the amount using the slider to further explore.
How is cap rate calculated?
Cap Rate = Net Operating Income (NOI) / Property Asset Value.
When calculating the cap rate, we assume 100% occupancy. Leverage (mortgage) is not considered.
Cap Rate provided by RealtyHop and RentHop, learn more about cap rate here.
Price History

Property Highlights
Building Info
Comparables
Status
Price/ft²
Listed On
Sold On
About Progress Village
Similar Homes for Sale
Currently no similar homes aroundNearby Rentals
$2,995 /mo
- 4 Beds
- 2 Baths
- 2,551 ft²
$2,000 /mo
- 3 Beds
- 2 Baths
- 1,400 ft²

RE/MAX ACTION FIRST OF FLORIDA
Last Updated: 5 months ago
Data Source: Stellar MLS, MLS# TB8497545
 Your Privacy Choices
Phone: 425-283-2930
Address: 335 Madison Avenue, New York, NY 10017