See Home Value
Barnstable 02631
64 Chestnut Cir #64
$265,000
● Condo - Off Market

64 Chestnut Cir #64

Brewster, MA 02631
bedrooms
2 Beds
bathrooms
2 Baths, 1 Half Bath
square feet
1,380 Ft²
$412,794
RealtyHop Estimate
53.46%
Since May 1, 2018
National-US
Primary Model

About This Property

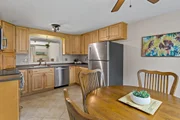
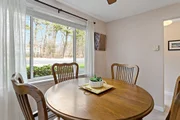
Looking for a cheerful retreat? This lovely renovated unit in The Colony has a southeastern exposure brightening the LR, patio, & master! With renovations in the kitchen & baths, newer windows & slider, oak treads on stairs & upstairs hall, & newer carpeting in BRs & LR, this townhouse is pristine & ready to enjoy! Maple cabinets, solid 'Staron' counters, & ceramic tile floor in kitchen (& hall). Lots of storage incl. 2 closets in master, full attic, & an outdoor shed. Gorgeous flower garden to enjoy from patio & LR! HOA fee includes: indoor & outdoor pools, tennis courts, racquetball court, exercise rm, shuffleboard, putting green, even horseshoes. Near bike path, Cape League Baseball, post office, schools, restaurants, bakery, bike shop, & fish market. Buyers/agents to confirm details.
Unit Size
1,380 Ft²
Days on Market
-
Land Size
-
Price per sqft
$195
Property Type
Condo
Property Taxes
$152
HOA Dues
$425
Year Built
1984

Payment Calculator

Cap Rate Calculator

Last updated: 5 years ago (MLSPIN #72243633)

Price History

Date / Event Date Event Price
Aug 20, 2025 Sold
Sold
Jul 10, 2025 In contract -
In contract
Jul 5, 2025 Price Decreased $425,000
↓ $23K (5.1%)
Price Decreased
Jun 22, 2025 Price Decreased $448,000
↓ $20K (4.3%)
Price Decreased
Apr 30, 2025 Listed by William Raveis Real Estate & Homes Services $468,000
Listed by William Raveis Real Estate & Homes Services
Nestled in a tranquil setting, this inviting 2 bed/2 bath unit is a perfect blend of comfort and convenience. The bright eat-in kitchen offers new stainless steel appliances, sleek counter tops and lovely tile flooring. The spacious sun-lit living area has sliders that open to a private patio framed by natural woodlands. There is 1/2 bath on the first floor, and a charming staircase that leads upstairs to two generous sized bedrooms with the primary highlighting peaceful nature views. The laundry is also on the second level. Recent upgrades that include minisplits throughout, and a new hot water heater. This complex offers a wealth of amenities including: both an indoor and outdoor pool, exercise room, tennis/pickle ball courts, putting green and so much more. Gorgeous Bay Beaches are only minutes away. The beautifully maintained grounds and reasonable condo fees make this an exceptional opportunity! All information to be verified by Buyer or Buyer's Representation
Show More

Property Highlights

Air Conditioning
Parking Available
Interior Details
Level: First
Width: 11
Length: 16
Features: Flooring - Stone/Ceramic Tile, Dining Area, Countertops - Stone/Granite/Solid, Countertops - Upgraded, Cabinets - Upgraded, Remodeled
Area: 176
Level: Second
Features: Closet, Flooring - Wall to Wall Carpet
Width: 11
Length: 14
Area: 154
Length: 19
Level: First
Area: 342
Features: Flooring - Wall to Wall Carpet, Slider
Width: 18
Features: Cathedral Ceiling(s), Closet, Flooring - Wall to Wall Carpet, Attic Access
Level: Second
Length: 16
Width: 12
Area: 192
Half Bathrooms: 1
Full Bathrooms: 1
Appliances: Range, Dishwasher, Microwave, Refrigerator, Washer/Dryer, Electric Water Heater, Tank Water Heater, Utility Connections for Electric Range, Utility Connections for Electric Oven, Utility Connections for Electric Dryer
Flooring Type: Tile, Carpet, Laminate
Laundry Features: Second Floor, In Unit, Washer Hookup
Rooms: 4
Basement: N
Parking Details
Parking Features: Off Street, Assigned, Guest, Paved
Exterior Details
Entry Level: 1
Year Built Source: Public Records
Year Built Details: Actual
PropertySubType: Condominium
Building Name: The Colony
Structure Type: Townhouse
Stories (Total): 2
Building Area Units: Square Feet
Window Features: Insulated Windows
Construction Materials: Frame
Patio and Porch Features: Patio
Lead Paint: None
Pool Features: Association, In Ground, Indoor
Lot Size Units: Acres
Zoning: RESD.
Parcel Number: M:76 B:39 L:3696, 3473711
Water Source: Public
Financial Details
Tax Assessed Value: $220,800
Tax Annual Amount: $1,823
Utilities Details
Utilities: for Electric Range, for Electric Oven, for Electric Dryer, Washer Hookup
Cooling Type: Wall Unit(s)
Heating Type: Electric Baseboard, Electric
Sewer : Private Sewer
Location Details
HOA/Condo/Coop Fee Includes: Sewer, Insurance, Maintenance Structure, Road Maintenance, Maintenance Grounds, Snow Removal, Trash, Reserve Funds
HOA/Condo/Coop Amenities: Pool, Putting Green, Tennis Court(s), Recreation Facilities, Fitness Center, Clubroom
Association Fee Frequency: Monthly
HOA Fee: $425
Community Features: Pool, Tennis Court(s), Bike Path, Public School
Pets Allowed: Yes w/ Restrictions
Complex is Completed
Management: Professional - On Site, Owner Association

Comparables

Unit
Status
Type
Beds
Baths
ft²
Price/ft²
Asking Price
Listed On
Closing Price
Sold On
HOA + Taxes

Past Sales

Date Unit Beds Baths Sqft Price Closed Listed By
20250430 Unit 64
04/30/2025
64
2 Bed
1 Bath
1380 ft²
$468,000
bedrooms
2 Bed
bathrooms
1 Bath
square feet
1380 ft²
$412,500 -11.86%
08/20/2025
Sandy Clarke
Kinlin Grover Compass
20171007 Unit 64
10/07/2017
64
2 Bed
2 Bath
1380 ft²
$269,000
bedrooms
2 Bed
bathrooms
2 Bath
square feet
1380 ft²
$265,000 -1.49%
04/11/2018
Amy Harbeck
Kinlin Grover Compass

Building Info

64 Chestnut Circle 64 Chestnut Circle, Brewster, MA 02631
More about this Building
64 Chestnut Circle
Want to find out who owns 64 Chestnut Circle, Brewster, MA 02631? Get detailed property transactions here.

About Barnstable


Similar Homes for Sale

Currently no similar homes around

Nearby Rentals