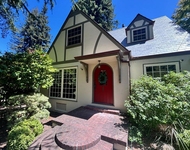
See Home Value
$1,476,000
● House - Off Market

6341 Longcroft

Oakland, CA 94611
bedrooms
3 Beds
bathrooms
2 Baths
square feet
1,256 Ft²
$5,392
Est. Monthly

About This Property

Stunning Designer Piedmont Pines Home A tranquil Zen front yard leads to the fabulous secluded 4BR/2BA home. The beautiful open kitchen with a center island has quartz counter tops and high-end appliances. Adjacent is a spacious comfortable living room with floor-to-ceiling windows, box-beam ceiling and a fire place leading to a brand new deck overlooking the verdant canyon. There are 2 bedrooms and a den/BR on this floor with a beautiful full bathroom. Downstairs is a big gorgeous primary bedroom suite with a canyon-view deck, a fireplace and 2 walk-in closets. The exquisite bathroom has an extra-large spa soaking tub, a party shower, a bidet and an Italian white Carrera marble double sink. 2 car s/s garage. This is a one-of-a kind beautiful home remodeled with exquisite taste and love.
Unit Size
1,256 Ft²
Days on Market
36 days
Land Size
0.25 acres
Price per sqft
$874
Property Type
House
Property Taxes
-
HOA Dues
-
Year Built
1960

Payment Calculator

Cap Rate Calculator

Last updated: 2 months ago (bridgeMLS/CCAR/Bay East AOR #41144030)

Price History

Date / Event Date Event Price
Sep 10, 2026 Sold
Sold
Aug 21, 2026 In contract -
In contract
Aug 5, 2026 Listed by Vanguard Properties $1,098,000
Listed by Vanguard Properties
Sep 19, 2020 No longer available -
No longer available
Sep 15, 2020 Listed $1,045,000
Listed
STEPHANIE CHRISTMAS - 510-461-4663 - Located in the desirable Piedmont Pines, this Zen-inspired home is perched among natural surroundings. The design maximizes it's lush setting with multiple windows that work wonderfully in bringing in the outside. The main level, with refinished hardwood floors & open beam ceilings has an open flow for entertaining friends & family. The modern kitchen boasts custom cabinets, granite countertops & stainless steel appliances, & blends easily with the ample living room with its modern fireplace & custom Shoji screens that open to reveal the rear deck & the serenity beyond. You will find 3 bdrms including the spacious Main bdrm with ensuite bath, & a hall bathroom. Enjoy the approximately 780 bonus sq ft located on the lower level of the house. There you will find a laundry room, large multipurpose room with a wood-burning fireplace, a spacious room with walk-in closet & a bathroom. Perfect for an au-pair, in-law unit, or office with interior access as well as a separate entry. Welcome! The manager has listed the unit size as 1256 square feet.

Property Highlights

Garage
Parking Available
Air Conditioning
Fireplace

Building Info

Overview

    General

  • Year Built: 1960
  • Effective Year Built: 1961
  • Building Count: 1
  • Total Rooms: 5
  • Bedroom Count: 3
  • Bathroom Count: 2
  • Full Bathrooms: 2
  • Partial Bathrooms: 2
  • Building Condition: 0
  • Building Quality: 7
  • Construction Type: 17
  • Building Style: 25
  • Exterior Walls Type: 0
  • Interior Walls Type: 0
  • Roof Shape Type: 0
  • Roof Cover Type: 0
  • Floor Count: 100
  • Living Units: 1
  • Floor Cover: 0
  • Basement Type: 0
  • Basement Area: 0
  • Garage Type: 7
  • Parking Space Count: 0
  • Patio Type: 0
  • Porch Type: 0
  • Pool Type: 0

    Dimensions

  • Lot Size Square Feet: 11,072
  • Total Building Area: 1,256
  • Building Area: 1,256
  • Building Area Measurement: L

    Heating and Cooling

  • Air Conditioning: 0
  • Heating: 0
  • Heated Square Feet: 1,256
  • Heating Fuel Type: 0

    Utilities

  • Sewer System: 0
  • Water Service: 0

Building

  • Building Type: 0
  • Property Class: R
  • Subdivision: SMITH RESERVE
  • Land Acres: 0000000254
  • Standard Land Use Code: 1001
  • County Land Use Code: 1100
  • Legal Description 1: LOT: 00012 BLK: AR: 048D PAGE: 7280

Neighborhood

  • School District Name: Oakland Unified School District
  • Census Tract: 404600

Geography

  • Assessors Map Reference: 10-D1
  • Parcel: 48D-7280-12
  • Lot: 1093
  • Municipality: CITY OF OAKLAND
  • Latitude: 37.8228
  • Longitude: -122.194

    Address

  • Full Address: 6341 Longcroft Dr
  • Address - House Number: 6341
  • Address - Street Name: Longcroft
  • Address - Suffix Type: Dr
  • State: CA
  • City Name: Oakland
  • Carrier Code: C033
  • 4-Digit Zip Code: 2521
  • Zip Code: 94611

Valuation

    Tax

  • Tax Year: 2022
  • Tax Amount: $1,735,264
  • Tax Rate Code Area: 17-001

    Appraisal Valuation

  • Standard Deviation: 0.1811
  • Valuation Date: Feb 14, 2024
  • Confidence Score: 76
  • Final Value: 1,245,376
  • High Value: 1,470,941
  • Low Value: 1,019,811

    Assessments Valuation

  • Assessed Year: 2022
  • Assessed Total Value: $1,115,000
  • Assessed Land Value: $336,600
  • Assessed Improvements Value: $785,400

    Sales

  • Current Sale Contract Date: Oct 02, 2020
  • Current Sale Recording Date: Oct 08, 2020
  • Current Sale Price:
  • Current Sale Document Type: 36
  • Current Sale Input Document Number: 2020264958
Data used for valuation calculations is provided by RealtyHop, and other third party sources

Comparables

Unit
Status
Type
Beds
Baths
ft²
Price/ft²
Asking Price
Listed On
Closing Price
Sold On
HOA + Taxes

About North Hills


Similar Homes for Sale

Currently no similar homes around

Nearby Rentals

Unit for rent at 1470 Fernwood Drive, OAKLAND, CA, 94611

$4,900 /mo

  • 2 Beds
  • 2 Baths
  • 1,824 ft²
1470 Fernwood Drive, OAKLAND, CA, 94611 Listing by Blake Z. Dwyer


Frequently Asked Questions

When was property at 6341 Longcroft Drive built and last sold?
The property at 6341 Longcroft Drive was built in 1960 and last sold on Oct 2, 2020 for $1,100,000.
How much is this home worth?
The estimated value of the home located at 6341 Longcroft Drive is $1,091,119.
What are some comparable homes to 6341 Longcroft Drive?
There are currently no comparable homes to 6341 Longcroft Drive.