


6336 Yellow Buckeye DRIVE


About This Property
Payment Calculator
Your Estimated Monthly Payment
Cap Rate Calculator
What does this mean?
Based on our analysis, the cap rate of this property is 1.25%. A negative cap rate indicates that the property might not be feasible as an income-producing asset. The median cap rate for a near zip code 11238 is 4.23%.
How much can I actually make?
Actual monthly rental income may vary between $4,760 and $7,140 depending on unit-specific characteristics. You can change the amount using the slider to further explore.
How is cap rate calculated?
Cap Rate = Net Operating Income (NOI) / Property Asset Value.
When calculating the cap rate, we assume 100% occupancy. Leverage (mortgage) is not considered.
Cap Rate provided by RealtyHop and RentHop, learn more about cap rate here.
Price History
| Date / Event | Date | Event | Price |
|---|---|---|---|
| Aug 2, 2024 | Sold | ||
| Sold | |||
| Jul 3, 2024 | In contract | - | |
| In contract | |||
| May 17, 2024 | Listed by KELLER WILLIAMS SOUTH SHORE | $400,000 | |
| Listed by KELLER WILLIAMS SOUTH SHORE | |||
| Aug 11, 2022 | No longer available | - | |
| No longer available | |||
| Aug 4, 2022 | Listed by PINEYWOODS REALTY LLC | $435,000 | |
| Listed by PINEYWOODS REALTY LLC | |||
| | |||
|
LOCATION LOCATION!! Welcome to your 3 bedroom, 2/1 bathroom, with a bonus den/office on the first floor. This MOVE-IN READY home is nestled in the GATED community of Magnolia Park. Upon arrival you can’t help but to notice the lovely curb appeal and extra long driveway. When you enter the home you are immediately drawn to the high ceiling in the entryway. The tile flooring welcomes you inside and moves seamlessly into an open concept living, kitchen, and dining area. Delight your inner chef in the eat-in kitchen featuring stainless steel appliances, granite countertops, modern cabinets, a breakfast bar, and pantry. From the kitchen area step out onto the extended covered lanai and enjoy watching the sunset overlooking the conservation area. Heading upstairs, you are greeted with a spacious loft area, the master bedroom overlooks the backyard and conservation area. Two other spacious bedrooms, the second bathroom and laundry room are upstairs as well. Magnolia Park offers low CDD and HOA Dues and YES lawn maintenance is included.Magnolia Park boasts several swimming pools for your leisure, splash pad for the little ones, playground, basketball court, and activities for the entire family. The neighborhood is also a prime location for EVERYTHING!! Within minutes you are on I-75 and the Crosstown Expressway to South Tampa, MacDill AFB, Tampa General Hospital, Tampa International Airport, Armature Works, and more- all 30 minutes or less on average! Not to mention, Brandon Mall, Costco, Target, restaurants, and shopping are all just a few miles away! The manager has listed the unit size as 2143 square feet.
| |||

Property Highlights
Building Info
Comparables
Status
Price/ft²
Listed On
Sold On
About Progress Village
Similar Homes for Sale
Currently no similar homes aroundNearby Rentals
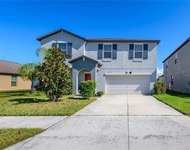
$2,750 /mo
- 4 Beds
- 2 Baths
- 2,635 ft²
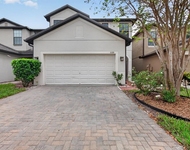
$2,900 /mo
- 5 Beds
- 3 Baths
- 2,600 ft²

KELLER WILLIAMS SOUTH SHORE
Last Updated: 3 years ago
Data Source: Stellar MLS, MLS# T3527445
 Your Privacy Choices
Phone: 425-283-2930
Address: 335 Madison Avenue, New York, NY 10017