


63 Trailside Way #63


About This Property
Payment Calculator
Your Estimated Monthly Payment
Cap Rate Calculator
What does this mean?
Based on our analysis, the cap rate of this property is 1.25%. A negative cap rate indicates that the property might not be feasible as an income-producing asset. The median cap rate for a near zip code 11238 is 4.23%.
How much can I actually make?
Actual monthly rental income may vary between $4,760 and $7,140 depending on unit-specific characteristics. You can change the amount using the slider to further explore.
How is cap rate calculated?
Cap Rate = Net Operating Income (NOI) / Property Asset Value.
When calculating the cap rate, we assume 100% occupancy. Leverage (mortgage) is not considered.
Cap Rate provided by RealtyHop and RentHop, learn more about cap rate here.
Price History
| Date / Event | Date | Event | Price |
|---|---|---|---|
| Jan 30, 2026 | Sold | ||
| Sold | |||
| Dec 18, 2025 | In contract | - | |
| In contract | |||
| Nov 22, 2025 | Price Decreased |
$425,000
↓ $35K
(7.6%) | |
| Price Decreased | |||
| Nov 10, 2025 | Price Decreased |
$460,000
↓ $10K
(2.1%) | |
| Price Decreased | |||
| Oct 20, 2025 | Listed by Coldwell Banker Realty - Framingham | $470,000 | |
| Listed by Coldwell Banker Realty - Framingham | |||
   | |||
|
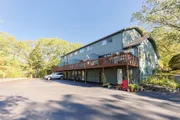
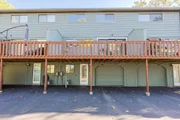
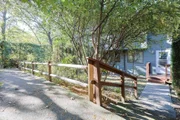
This spacious 3-bedroom, 2.5-bath condo offers a flexible floor plan with a first-floor bedroom or ideal home office and full bathroom. A charming tree-lined pathway leads to the inviting front entrance with a small, private front yard space. An open-concept living and dining room with laminate flooring throughout 1st floor. The kitchen features granite counters and opens to the dining area with access to a private deck overlooking peaceful wooded views. Upstairs, you’ll find two ensuite bedrooms with vaulted ceilings providing a bright and airy feel. The walk-out lower level includes a convenient mudroom and a large finished space with laminate flooring, ideal for a family room or gym. Important updates include a 2-year-old hot water heater and a heating and central air system approximately 7 years old. Range Pricing: Seller to Entertain Offers $425,000-$460,000
| |||

Property Highlights
Comparables
Status
Price/ft²
Listed On
Sold On
Past Sales
| Date | Unit | Beds | Baths | Sqft | Price | Closed | Listed By |
|---|---|---|---|---|---|---|---|
|
06/26/2025
|
3 Bed
|
2 Bath
|
1616 ft²
|
$525,000
3 Bed
2 Bath
1616 ft²
|
-
-
|
Team Blue
ERA Key Realty Services
| |
|
04/19/2016
|
3 Bed
|
3 Bath
|
1442 ft²
|
$244,900
3 Bed
3 Bath
1442 ft²
|
$240,000
-2.00%
09/30/2016
|
Sam Kiwanuka
Cameron Real Estate Group
| |
|
05/06/2002
|
3 Bed
|
3 Bath
|
1450 ft²
|
$249,900
3 Bed
3 Bath
1450 ft²
|
$246,000
-1.56%
07/01/2002
|
Rasheed Warab
APEX Realty
| |
|
04/03/2001
|
3 Bed
|
3 Bath
|
1450 ft²
|
$235,000
3 Bed
3 Bath
1450 ft²
|
$232,000
-1.28%
06/10/2001
|
Adina Hoffman
Coldwell Banker Residential Brokerage - Framingham - Worcester Rd.
| |
|
08/29/1999
|
3 Bed
|
3 Bath
|
1400 ft²
|
$175,900
3 Bed
3 Bath
1400 ft²
|
$172,500
-1.93%
12/27/1999
|
Sofia Maxman
RE/MAX First Realty, Inc.
| |
|
04/22/1998
|
3 Bed
|
3 Bath
|
1400 ft²
|
$144,900
3 Bed
3 Bath
1400 ft²
|
$145,000
+0.07%
07/30/1998
|
Carol Baker
RE/MAX First Choice R. E.
|
Building Info

 Your Privacy Choices
Phone: 425-283-2930
Address: 335 Madison Avenue, New York, NY 10017