See Home Value
$1,100,000
● House - Off Market

63 Sears Rd

Milton, MA 02186
bedrooms
5 Beds
bathrooms
4 Baths
square feet
4,232 Ft²
$1,074,156
RealtyHop Estimate
7.52%
Since Jan 1, 2023
MA-Boston
Primary Model

About This Property

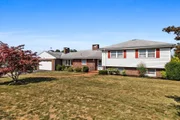
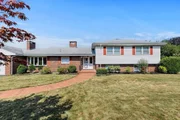
This stunning property is located in a highly sought after neighborhood abutting the Blue Hills and miles of hiking trails.  The home is perfectly set on an expansive, picturesque half acre lot that sits between Harborview and Sears Rd.  This sun filled custom built multi-level home offers a large open eat in fireplaced kitchen/dining room  that flows into the well lit gorgeous stone fireplace living room.  There is a large 3 season porch off the kitchen where you will spend many evenings enjoying the breeze. There are 4 bedrooms on the 2nd level with a general and primary bath.  The 1st lower level offers a plenty of natural light, a large walk out family room, a full summer  prep office area w bedroom option.  Step down one more level and the party begins, The wet bar is the focal point of this large entertainment area.  Imagine a big screen tv or a pool table filling the room this cheerful space, and you can walk right out to the beautiful back yard patio for outside fun.
Unit Size
4,232 Ft²
Days on Market
-
Land Size
0.47 acres
Price per sqft
$236
Property Type
House
Property Taxes
$807
HOA Dues
-
Year Built
1961

Payment Calculator

Cap Rate Calculator

Last updated: 4 months ago (MLSPIN #73050296)

Price History

Date / Event Date Event Price
Nov 17, 2025 Sold
Sold
Oct 13, 2025 In contract -
In contract
Oct 2, 2025 Price Decreased $1,199,999
↓ $80K (6.3%)
Price Decreased
Sep 8, 2025 Price Decreased $1,279,999
↓ $20K (1.5%)
Price Decreased
Aug 12, 2025 Listed by Access $1,299,999
Listed by Access
OPEN HOUSES CANCELLED FOR 10/11 and 10/12, Seller has accepted an offer! tWelcome to 63 Sears Rd — a rare opportunity in one of Milton’s most coveted neighborhoods, close proximity to the Blue Hills Reservation. Perfectly set on a picturesque half-acre lot, this sun-filled custom multi-level home offers 4,232 sq. ft. of versatile living space. The open kitchen/dining area flows seamlessly into a stunning stone fire-placed living room, while a spacious three-season porch invites you to enjoy evening breezes. Upstairs features four bedrooms, including a serene primary suite and full guest bath. The bright walk-out lower level offers a large family room & summer prep area with yard access and an optional bedroom. The second lower level is an entertainer’s dream with a wet bar, expansive recreation space, and walk-out to a beautifully landscaped, fenced-in backyard—perfect for kids and pets. Complete with a 2-car attached garage, this home blends comfort & charm.
Show More

Property Highlights

Garage
Parking Available
Air Conditioning
Fireplace
With View

Building Info

Overview

    General

  • Year Built: 1961
  • Effective Year Built: 1961
  • Building Count: 1
  • Total Rooms: 7
  • Bedroom Count: 4
  • Bathroom Count: 4
  • Full Bathrooms: 3
  • Partial Bathrooms: 4
  • Building Condition: 6
  • Building Quality: 0
  • Construction Type: 6
  • Building Style: 41
  • Exterior Walls Type: 19
  • Interior Walls Type: 0
  • Roof Shape Type: 8
  • Roof Cover Type: 15
  • Floor Count: 100
  • Living Units: 1
  • Floor Cover: 0
  • Basement Type: 7
  • Basement Area: 2,057
  • Garage Type: 0
  • Parking Space Count: 0
  • Patio Type: 0
  • Porch Type: 0
  • Pool Type: 0

    Dimensions

  • Lot Size Square Feet: 20,469
  • Total Building Area: 3,188
  • Gross Building Area: 4,861
  • Building Area: 3,188
  • Building Area Measurement: L

    Heating and Cooling

  • Fireplace Count: 1
  • Air Conditioning: 13
  • Heating: 10
  • Heated Square Feet: 3,188
  • Heating Fuel Type: 6

    Utilities

  • Sewer System: 0
  • Water Service: 0

Building

  • Building Type: 0
  • Property Class: R
  • Land Acres: 0000000470
  • Standard Land Use Code: 1001
  • County Land Use Code: 101

Neighborhood

  • School District Name: Milton School District
  • School Tax School District: MILTON SD
  • Census Tract: 416101

Zoning

  • Zoning: RB

Geography

  • Parcel: MILT M:N B:009 L:8
  • Block: 9
  • Lot: 8
  • Municipality: MILTON
  • Latitude: 42.2283
  • Longitude: -71.0687

    Address

  • Full Address: 63 Sears Rd
  • Address - House Number: 63
  • Address - Street Name: Sears
  • Address - Suffix Type: Rd
  • State: MA
  • City Name: Milton
  • Carrier Code: C038
  • 4-Digit Zip Code: 5247
  • Zip Code: 02186

Valuation

    Tax

  • Tax Year: 2024
  • Tax Amount: $1,071,100
  • Initial Tax Delinquent Year: 2023

    Appraisal Valuation

  • Standard Deviation: 0.1597
  • Valuation Date: Feb 07, 2024
  • Confidence Score: 80
  • Final Value: 1,057,625
  • High Value: 1,226,529
  • Low Value: 888,721

    Assessments Valuation

  • Assessed Year: 2024
  • Assessed Total Value: $980,900
  • Assessed Land Value: $465,900
  • Assessed Improvements Value: $515,000

    Sales

  • Current Sale Contract Date: Dec 23, 2022
  • Current Sale Recording Date: Dec 23, 2022
  • Current Sale Price:
  • Current Sale Document Type: O
  • Current Sale Input Document Number: 1515117
Data used for valuation calculations is provided by RealtyHop, and other third party sources

Comparables

Unit
Status
Type
Beds
Baths
ft²
Price/ft²
Asking Price
Listed On
Closing Price
Sold On
HOA + Taxes

About Blue Hills Reservation


Similar Homes for Sale

Currently no similar homes around

Nearby Rentals

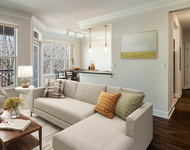
Unit for rent at 333 Ricciuti Dr., Quincy, MA, 02169

$3,280 /mo

  • 2 Beds
  • 2 Baths
  • 1,253 ft²
333 Ricciuti Dr. #2 Bedrooms F, Quincy, MA, 02169 Listing by Equity Residential


Frequently Asked Questions

When was property at 63 Sears Road built and last sold?
The property at 63 Sears Road was built in 1961 and last sold on Dec 23, 2022 for $1,100,000.
How much is this home worth?
The estimated value of the home located at 63 Sears Road is $1,205,939.
What are some comparable homes to 63 Sears Road?
There are currently no comparable homes to 63 Sears Road.