Check Availability
Monmouth 07731
63 Hedgewood Road
$790,000
● House - In Contract

63 Hedgewood Road

Howell, NJ 07731
bedrooms
5 Beds
bathrooms
2 Baths, 1 Half Bath
square feet
2,216 Ft²
$4,928
Est. Monthly

About This Property

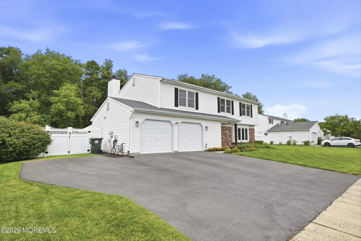
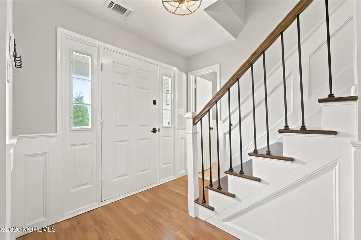
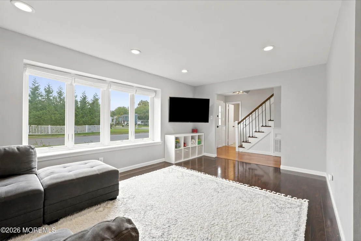
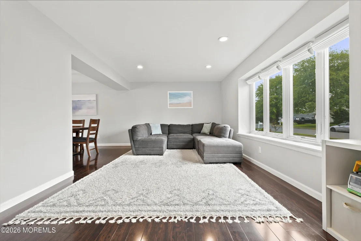
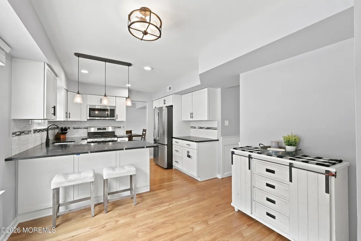
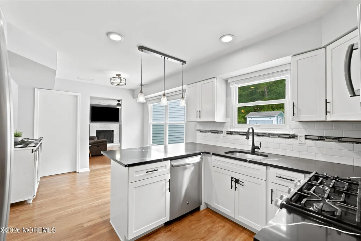
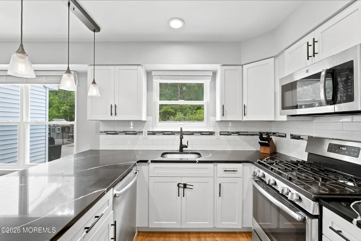
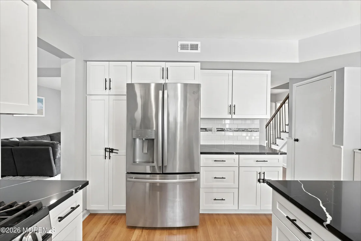
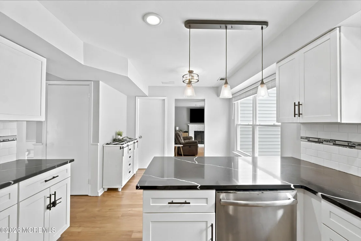
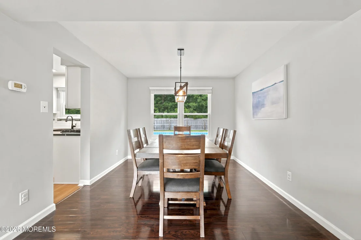
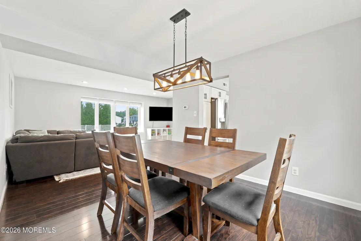
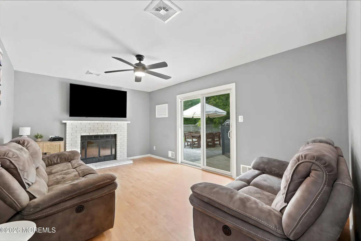
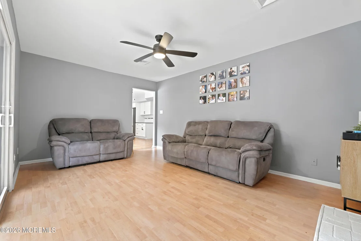
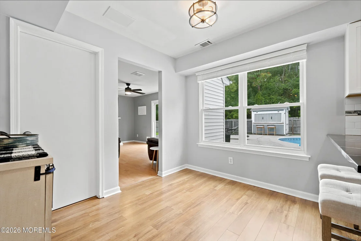
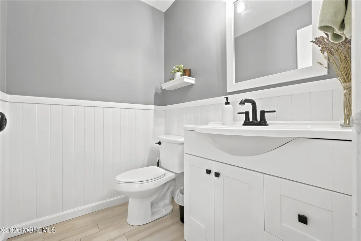
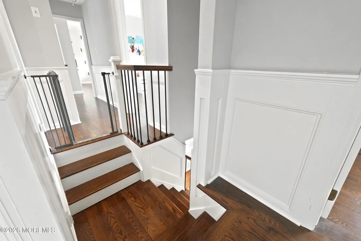
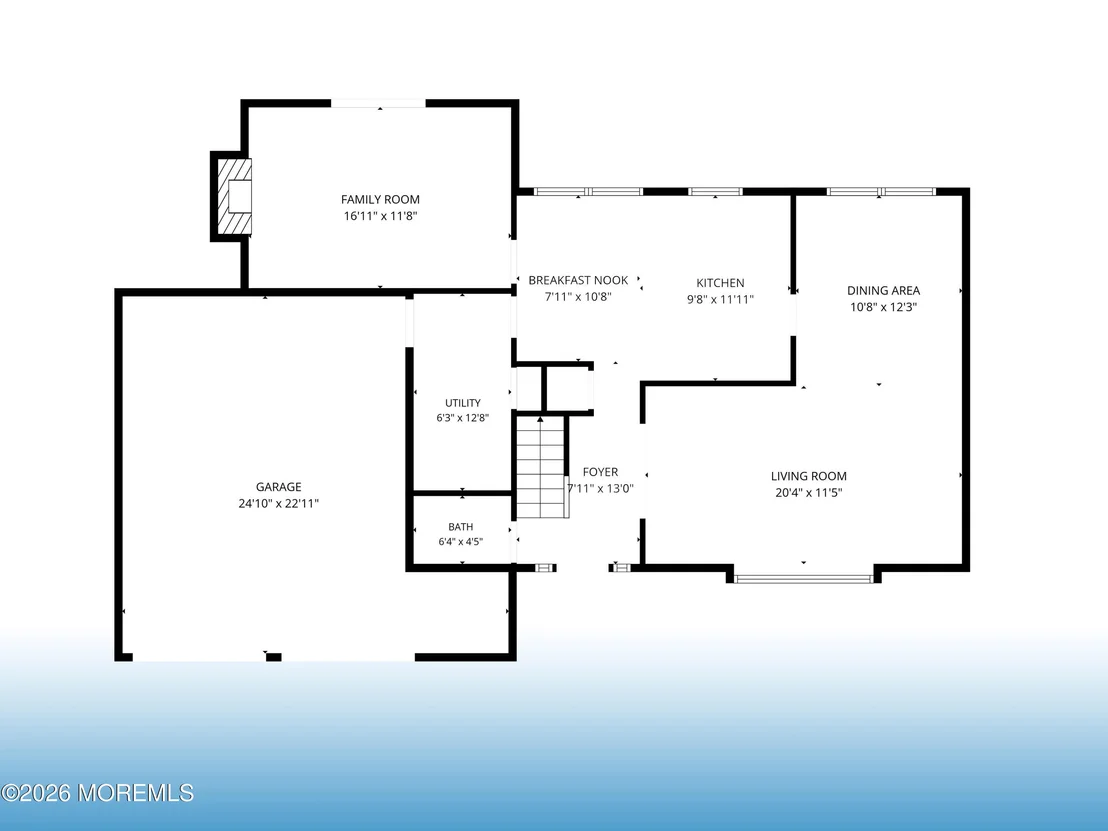
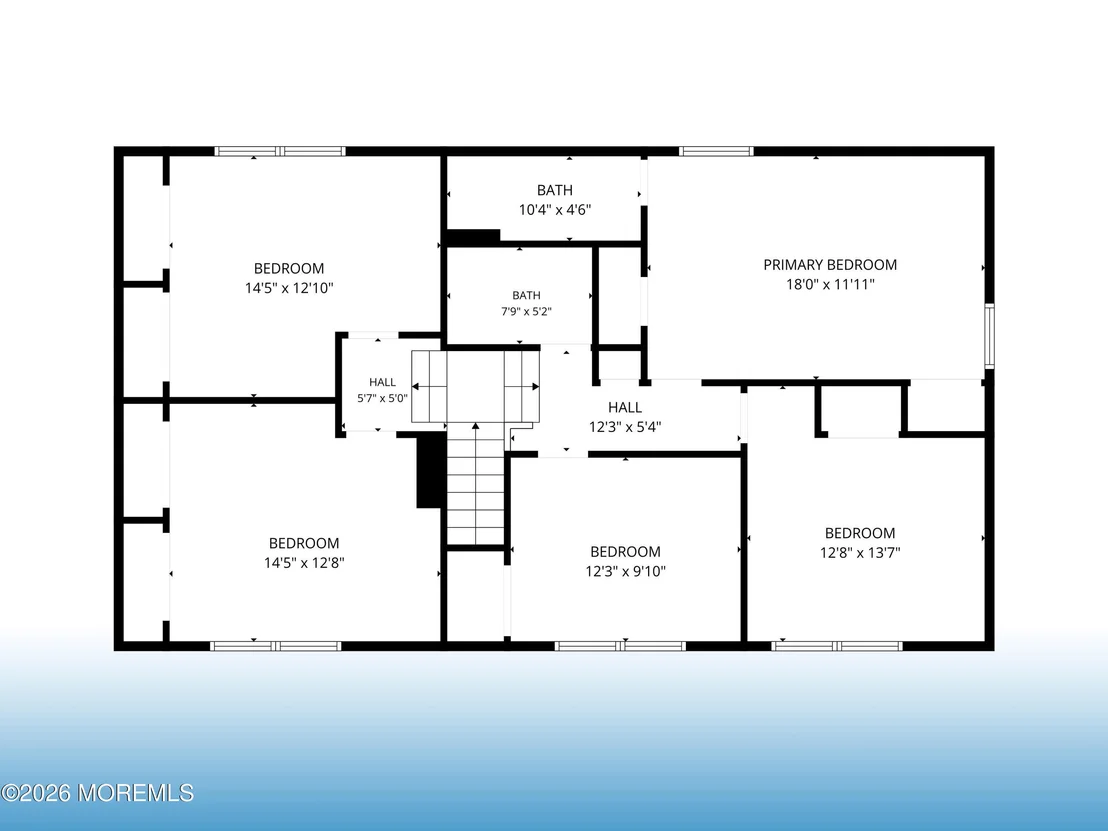
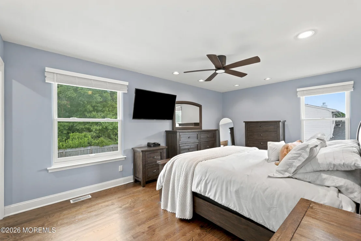
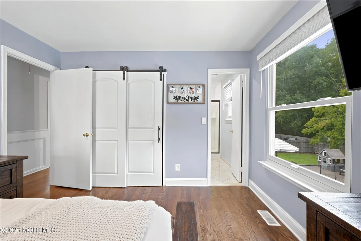
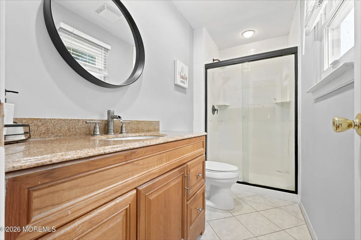
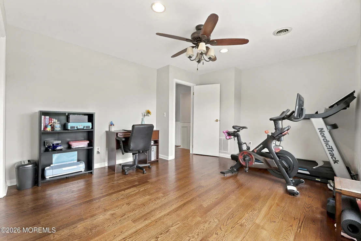
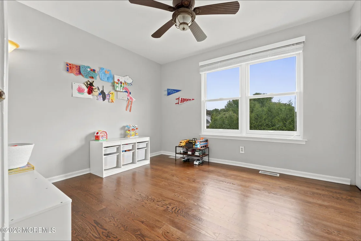
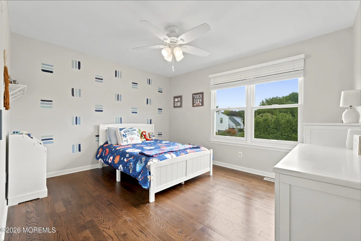
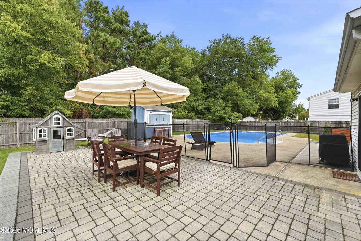
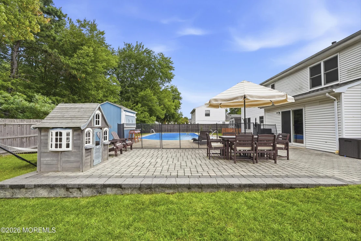
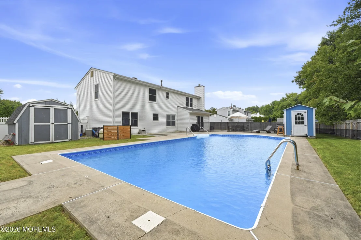
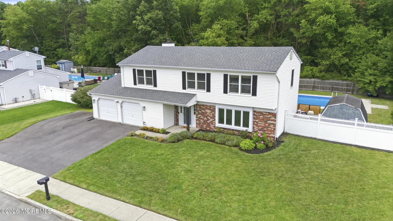
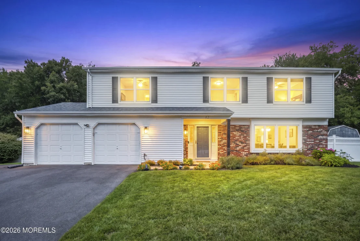
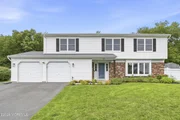
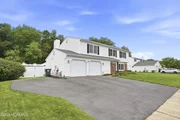
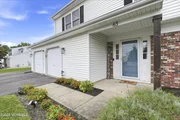
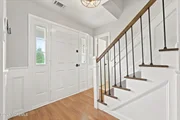
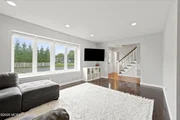
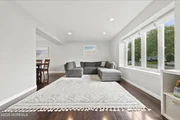
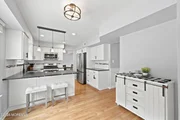
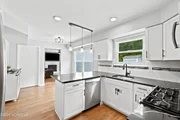
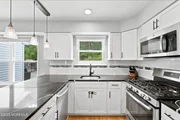
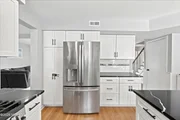
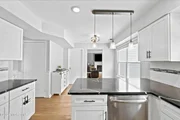
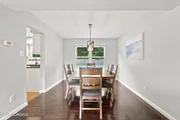
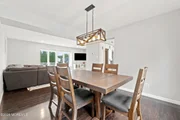
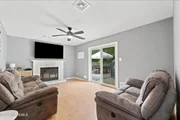
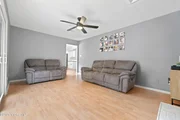
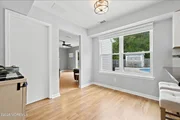
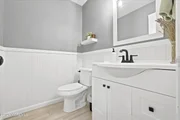
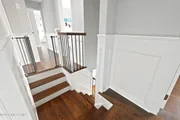
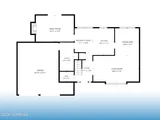
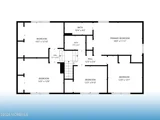
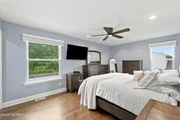
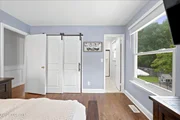
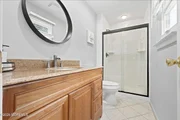
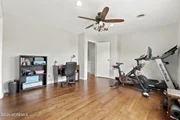
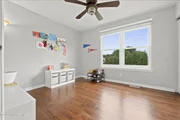
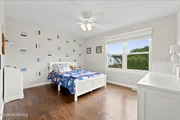
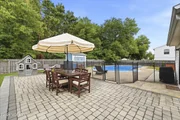
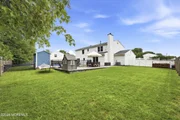
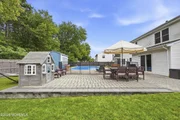
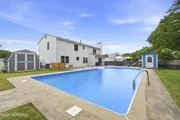
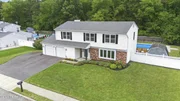
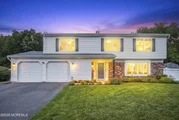
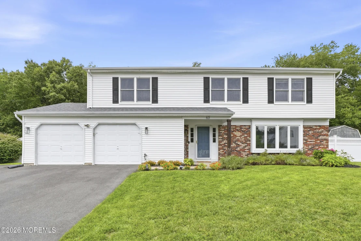
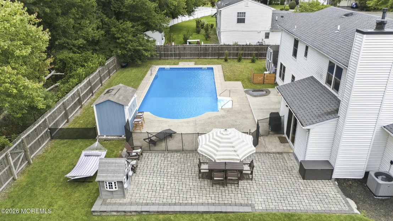
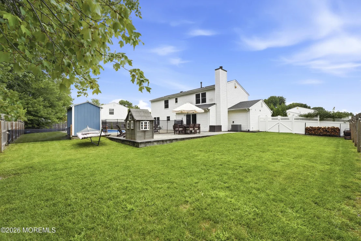
5 Bedroom, 2.5 Bath Colonial in Desirable Oak Glen Neighborhood of Howell. Built in 1985 this home has it all**Vinyl Siding w/ Partial Brick Front.Entire Home Painted in 2021.Welcoming Foyer w/ Shadow Box Molding, Chair Rail & Wrought-Iron Balusters w/Oak Bannister. Formal Living Rm Features Engineered Wood Flooring, Recessed Lighting & Bay Window.Bright and Modern Eat-in-Kitchen w/Breakfast Bar Peninsula, Quartz Countertops, Shaker Cabinets, Pantry, Stainless-Steel Appliances, Ceramic Tile Backsplash w/Glass & Marble Inlay, Recessed Lighting & Pendant Lights. Spacious Family Rm w/Woodburning Fireplace, Brick Surround & Slider to Backyard. Convenient 1st-Floor Farmhouse-Style Powder Rm. 5 Bedrooms Upstairs, all w/Hardwood Flooring & Ceiling Fans w/Lights*Primary Bedroom Features Recessed Lighting, Ceiling Fan ,2 Closets & Private Bath w/Stall Shower. Main Hall Bath w/Tub/Shower, Subway Tile, Ceramic Tile Flooring & Crown Molding*Backyard is an Entertainer's Dream w/ 25,000-Gallon Saltwater Inground Pool, Paver Patio & Tiki Shed w/Electricity. 4-Zone Underground Sprinkler System*All Newer Andersen Windows 2020*New Timberline Dimensional Roof 2022* Furnace & Central Air Replaced in 2022.  Oversized 2-Car Garage with a 3-Car-Wide Driveway*This home is a winner!!
Unit Size
2,216 Ft²
Days on Market
-
Land Size
0.28 acres
Price per sqft
$357
Property Type
House
Property Taxes
$1,049
HOA Dues
-
Year Built
1985

Listed By

David Rosenbaum
Ellen Rosenbaum Real Estate
Carly Choffo
Ellen Rosenbaum Real Estate

Payment Calculator

Cap Rate Calculator

Last updated: 10 days ago (MOMLS #22627641)

Price History

Date / Event Date Event Price
Sep 19, 2026 In contract -
In contract
Sep 2, 2026 Listed by Ellen Rosenbaum Real Estate $790,000
Listed by Ellen Rosenbaum Real Estate
Mar 25, 2021 Sold
Sold
Feb 4, 2021 Listed by C21/ Mack Morris Iris Lurie $474,000
Listed by C21/ Mack Morris Iris Lurie
This is it. Amazing 5 Bedroom home located in the Oak Glen section awaits its next owner. Fall in love with this redone colonial which offers large living room w/recessed lighting and formal dining room. Eat in Kitchen redone in todays colors w/quartz counters and stainless steel appliances. Windows have been recently replaced thru out home. Large family room w/wood burning fireplace is right off the kitchen which is great for entertaining. Sliders lead to picturesque back yard with inground salt water pool & New liner 2020. Paver patio and stunning landscaping completes this picture. You will enjoy every minute relaxing in your own vacation spot right in your back yard. 5 bedrooms upstairs are generously sized and updated bathrooms complete this picture. This is one to be seen.
Apr 26, 2013 Sold
Sold
Show More

Property Highlights

Garage
Parking Available
Air Conditioning
Fireplace
Parking Details
Has Garage
Attached Garage
Has Open Parking
Parking Features: Electric Vehicle Charging Station(s), See Remarks, Asphalt, Driveway, On Street, Oversized, Double Wide Drive
Garage Spaces: 2
Interior Details
Half Bathrooms: 1
Full Bathrooms: 2
Interior Features: Recessed Lighting, Attic - Pull Down Stairs, Dec Molding
Flooring Type: Engineered Hardwood, Vinyl, Ceramic Tile, Laminate
Door Features: French Doors, Sliding Doors
Rooms: 14
Has Fireplace
Fireplaces: 1
Exterior Details
Square Footage: 2216
Architectural Style: Colonial
Year Built: 1985
Building Area Total: 2216
Other Structures: Shed(s), Shed(s)
Window Features: Bay/Bow Window
Construction Materials: Brick
Patio and Porch Features: Patio
Pool Features: Fenced, In Ground, Salt Water, Vinyl
Pool is Private
Lot Features: Back to Woods
Lot Size Area: 0.28
Lot Size Units: Acres
Lot Size Acres: 0.28
Lot Size Square Feet: 12196.8
Lot Size Dimensions: 113 x 110
Water Source: Public
Financial Details
Tax Assessed Value: $783,900
Tax Annual Amount: $12,586
Utilities Details
Cooling Type: Central Air
Heating Type: Natural Gas, Forced Air
Sewer : Public Sewer

Building Info

Overview

    General

  • Year Built: 1985
  • Effective Year Built: 1985
  • Building Count: 1
  • Total Rooms: 9
  • Bedroom Count: 5
  • Bathroom Count: 3
  • Full Bathrooms: 2
  • Partial Bathrooms: 3
  • Building Condition: 6
  • Building Quality: 0
  • Construction Type: 0
  • Building Style: 5
  • Exterior Walls Type: 19
  • Interior Walls Type: 0
  • Roof Shape Type: 1
  • Roof Cover Type: 20
  • Floor Count: 200
  • Living Units: 1
  • Floor Cover: 0
  • Basement Type: 0
  • Basement Area: 0
  • Garage Type: 10
  • Garage Square Area: 504
  • Parking Space Count: 2
  • Patio Type: 20
  • Porch Type: 7
  • Pool Type: 10

    Dimensions

  • Lot Size Square Feet: 12,430
  • Lot Size Depth Feet: 1,100
  • Lot Size Frontage Feet: 1,130
  • Total Building Area: 2,216
  • Building Area: 2,216
  • Building Area Measurement: L

    Heating and Cooling

  • Fireplace Count: 1
  • Air Conditioning: 13
  • Heating: 4
  • Heated Square Feet: 2,216
  • Heating Fuel Type: 0

    Utilities

  • Sewer System: 5
  • Water Service: 6

Building

  • Building Type: 0
  • Property Class: R
  • Land Acres: 0000000285
  • Standard Land Use Code: 1001
  • County Land Use Code: 2

Neighborhood

  • School District Name: Howell Township School District
  • Census Tract: 811401

Zoning

  • Zoning: R-3

Geography

  • Assessors Map Reference: TAX MAP 4.01
  • Account Number: 02212112
  • District: 21
  • Parcel: 21 00035- 47-00112
  • Block: 35.47
  • Lot: 112
  • Municipality: HOWELL TWP
  • Latitude: 40.1536
  • Longitude: -74.2019

    Address

  • Full Address: 63 Hedgewood Rd
  • Address - House Number: 63
  • Address - Street Name: Hedgewood
  • Address - Suffix Type: Rd
  • State: NJ
  • City Name: Howell
  • Carrier Code: C002
  • 4-Digit Zip Code: 2204
  • Zip Code: 07731

Valuation

    Tax

  • Tax Year: 2023
  • Tax Amount: $1,133,163

    Appraisal Valuation

  • Standard Deviation: 0.2312
  • Valuation Date: Apr 03, 2024
  • Confidence Score: 67
  • Final Value: 674,176
  • High Value: 830,093
  • Low Value: 518,259

    Market Valuation

  • Market Total Value: $608,900
  • Market Land Value: $275,300
  • Market Improvement Value: $333,600

    Assessments Valuation

  • Assessed Year: 2023
  • Assessed Total Value: $608,900
  • Assessed Land Value: $275,300
  • Assessed Improvements Value: $333,600

    Sales

  • Current Sale Contract Date: Mar 22, 2021
  • Current Sale Recording Date: Apr 06, 2021
  • Current Sale Price:
  • Current Sale Document Type: 27
  • Current Sale Input Document Number: 2021054651
  • Previous Sale Recording Date: May 06, 2013
  • Previous Sale Contract Date: Apr 26, 2013
  • Previous Sale Amount: $345,000
  • Previous Sale Document Type: 27
Data used for valuation calculations is provided by RealtyHop, and other third party sources

Comparables

Unit
Status
Type
Beds
Baths
ft²
Price/ft²
Asking Price
Listed On
Closing Price
Sold On
HOA + Taxes

About Monmouth


Similar Homes for Sale

Currently no similar homes around

Nearby Rentals

Unit for rent at 13 Wren Way, Howell, NJ, 07731

$3,000 /mo

  • 3 Beds
  • 1 Bath
  • 1,200 ft²
13 Wren Way, Howell, NJ, 07731 Listing by Tina M Frye
Unit for rent at 6 Swan Road, Howell, NJ, 07731

$3,000 /mo

  • 3 Beds
  • 1 Bath
  • 1,276 ft²
6 Swan Road, Howell, NJ, 07731 Listing by Virginia M Iliadis
Unit for rent at 41 Jesse Road, Howell, NJ, 07731
$2,950 /mo

  • 2 Beds
  • 1 Bath
41 Jesse Road #1000, Howell, NJ, 07731 Listing by Arlene Messina


Frequently Asked Questions

When was property at 63 Hedgewood Road built and last sold?
The property at 63 Hedgewood Road was built in 1985 and last sold on Mar 22, 2021 for $515,000.
How much is this home worth?
The estimated value of the home located at 63 Hedgewood Road is $797,900.
What are some comparable homes to 63 Hedgewood Road?
There are currently no comparable homes to 63 Hedgewood Road.