by Global Lifestyle Properties

Check Availability
Brandon 33510
626 FOREST HILLS DRIVE
$465,000
● House - In Contract

626 FOREST HILLS DRIVE

BRANDON, FL 33510
bedrooms
4 Beds
bathrooms
2 Baths
square feet
1,826 Ft²
$2,717
Est. Monthly

About This Property

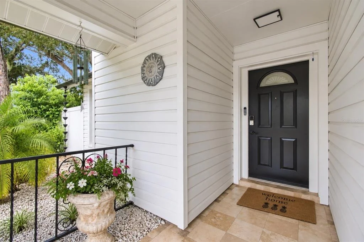
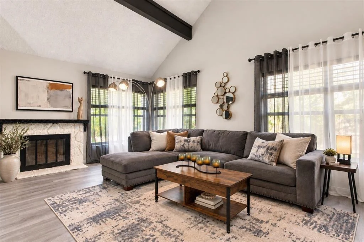
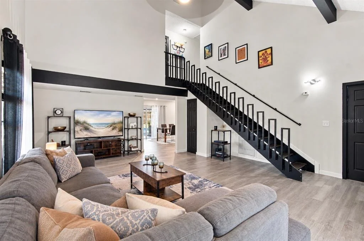
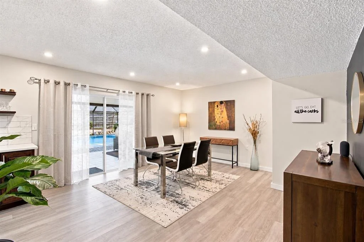
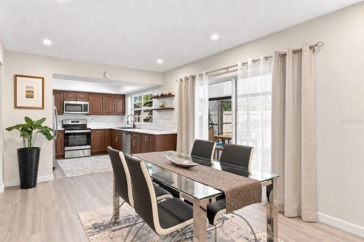
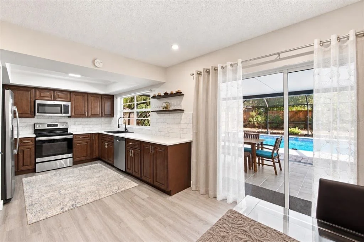
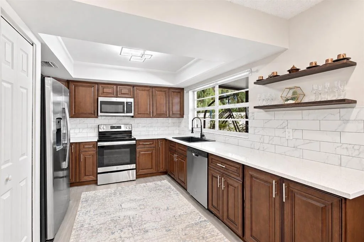
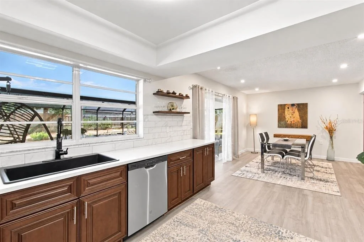
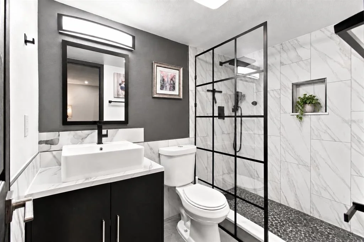
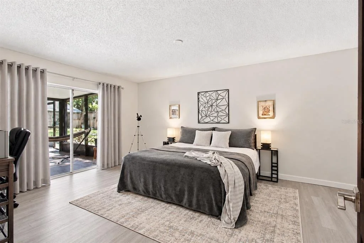
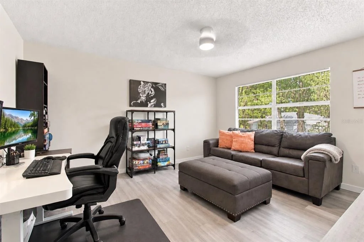
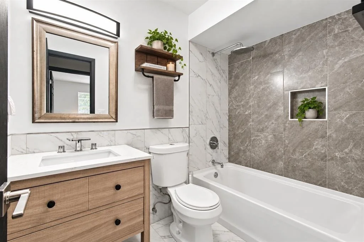
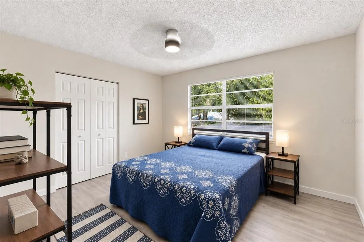
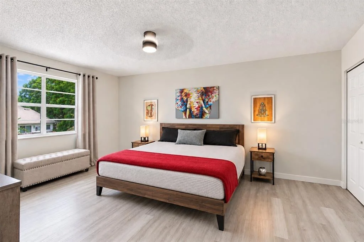
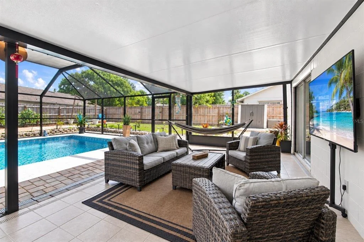
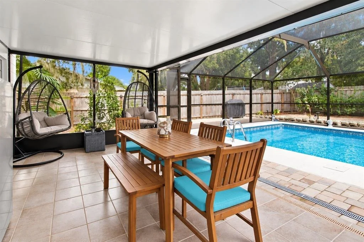
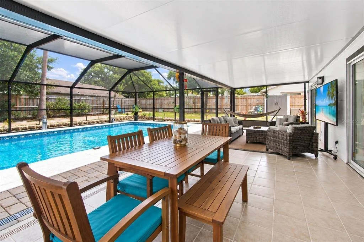
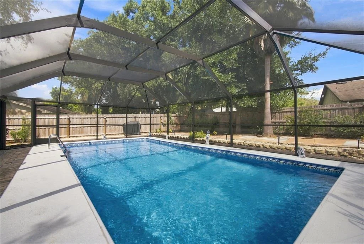
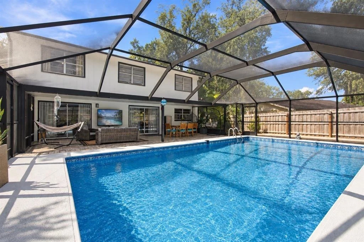
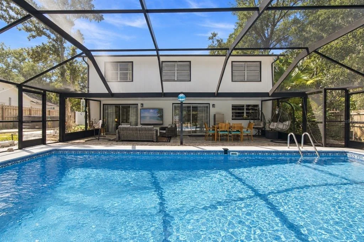
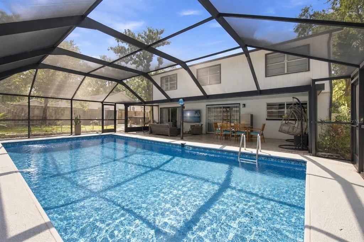
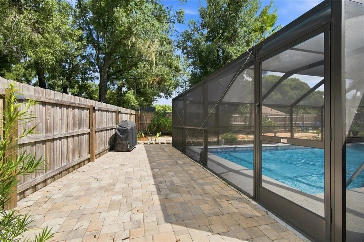
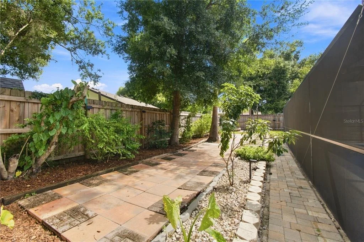
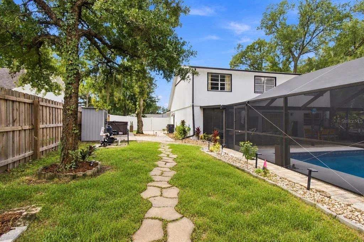
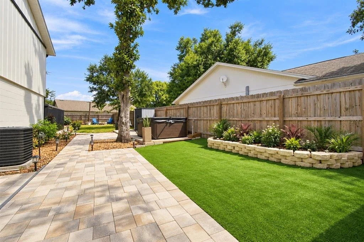
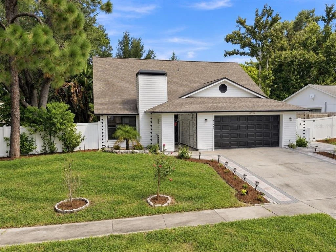
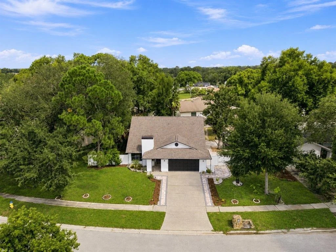
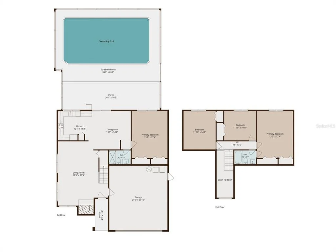
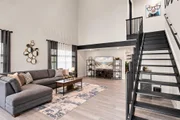
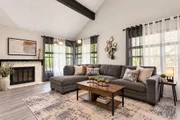
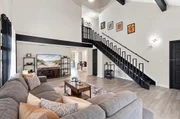
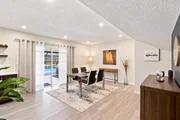
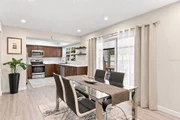
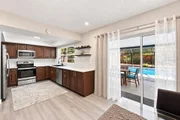
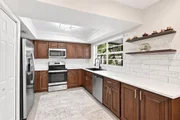
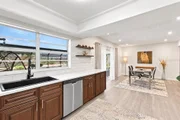
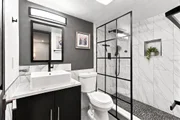
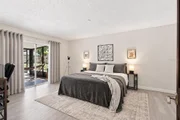
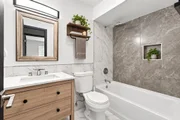
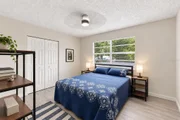
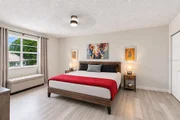
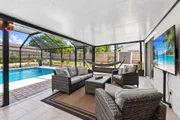
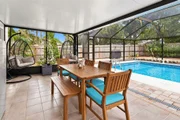
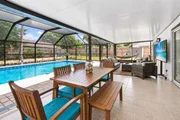
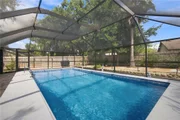
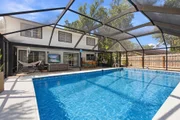
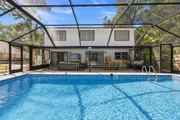
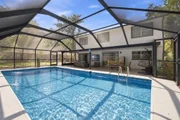
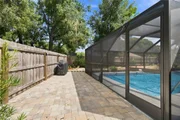
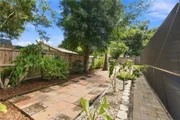
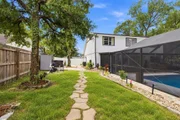
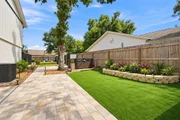
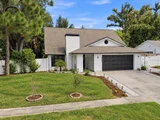
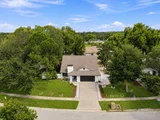
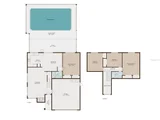
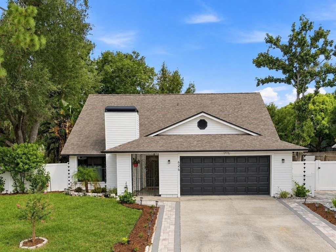
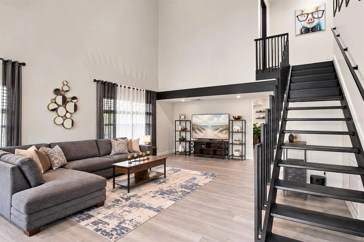
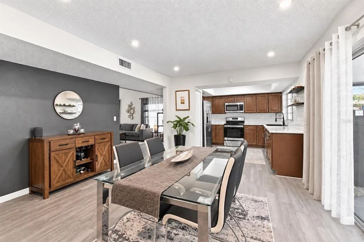
Under contract-accepting backup offers. Move-in-ready pool home on a quarter acre with no HOA and no CDD, rare in Brandon at this price. Inside, four bedrooms, two full baths and the primary suite on the first floor, opening straight out to the covered patio and screened pool. The kitchen has been updated with quartz counters and stainless appliances, both baths refreshed and new luxury vinyl runs throughout. The roof and A/C were both replaced in 2020, so the big-ticket items and the insurance question are already handled. Out back, an expanded paver patio, new pool enclosure, fresh landscaping and a low-maintenance turf area sit inside a fully fenced yard. Two-car garage. Yates, Mann and Brandon schools. Thirteen miles to downtown Tampa, eighteen to the airport and thirty to St. Pete Beach. Nothing left to do but move in and use the pool.
Unit Size
1,826 Ft²
Days on Market
-
Land Size
0.25 acres
Price per sqft
$255
Property Type
House
Property Taxes
$433
HOA Dues
-
Year Built
1974

Listed By

Jose Sanchez
Greenfield Waters, LLC

Payment Calculator

Cap Rate Calculator

Last updated: 5 days ago (Stellar MLS #TB8545724)

Price History

Date / Event Date Event Price
Nov 3, 2026 In contract -
In contract
Oct 27, 2026 Price Decreased $465,000
↓ $10K (2.1%)
Price Decreased
Sep 8, 2026 Listed by PREMIER SOTHEBYS INTL REALTY $475,000
Listed by PREMIER SOTHEBYS INTL REALTY
Jan 27, 2023 Sold
Sold
Dec 21, 2022 Listed by PREMIER SOTHEBYS INTL REALTY $375,000
Listed by PREMIER SOTHEBYS INTL REALTY
Show More

Property Highlights

Garage
Air Conditioning
Fireplace
Parking Details
Has Garage
Attached Garage
Garage Spaces: 2
Interior Details
Full Bathrooms: 2
Interior Features: High Ceilings, Stone Counters, Vaulted Ceiling(s), Primary Bedroom Main Floor, Thermostat, Window Treatments
Appliances: Dishwasher, Microwave, Range, Refrigerator
Flooring Type: Tile, Vinyl
Laundry Features: In Garage
Rooms: 4
Has Fireplace
Fireplace Features: Living Room
Exterior Details
Square Footage: 1826
Square Footage Source: $0
Year Built: 1974
Building Area Total: 2893
Levels: Two
Other Structures: Shed(s)
Building Area Units: Square Feet
Window Features: Blinds, Drapes
Construction Materials: Block
Patio and Porch Features: Covered, Enclosed, Front Porch, Patio, Rear Porch, Screened
Pool Features: In Ground, Screen Enclosure
Pool is Private
Lot Features: Sidewalk
Lot Size Area: 10680
Lot Size Units: Square Feet
Lot Size Acres: 0.25
Lot Size Square Feet: 10680
Lot Size Dimensions: 89 x 120
Tax Lot: 9
Water Source: Public
Financial Details
Tax Annual Amount: $5,201
Lease Considered: Yes
Utilities Details
Cooling Type: Central Air
Heating Type: Central, Electric
Sewer : Public Sewer

Building Info

Overview

    General

  • Year Built: 1974
  • Effective Year Built: 2008
  • Building Count: 1
  • Bedroom Count: 4
  • Bathroom Count: 2
  • Full Bathrooms: 2
  • Partial Bathrooms: 2
  • Building Condition: 3
  • Building Quality: 7
  • Construction Type: 6
  • Building Style: 21
  • Exterior Walls Type: 24
  • Interior Walls Type: 3
  • Roof Shape Type: 7
  • Roof Cover Type: 15
  • Floor Count: 200
  • Living Units: 1
  • Floor Cover: 13
  • Basement Type: 0
  • Basement Area: 0
  • Garage Type: 1
  • Garage Square Area: 575
  • Parking Space Count: 2
  • Patio Type: 14
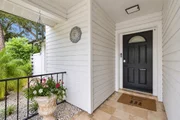
  • Porch Type: 7
  • Pool Type: 8

    Dimensions

  • Lot Size Square Feet: 10,576
  • Lot Size Depth Feet: 1,200
  • Lot Size Frontage Feet: 890
  • Total Building Area: 2,401
  • Gross Building Area: 2,893
  • Building Area: 1,826
  • Building Area Measurement: L

    Heating and Cooling

  • Fireplace Count: 1
  • Air Conditioning: 1
  • Heating: 3
  • Heated Square Feet: 1,826
  • Heating Fuel Type: 0

    Utilities

  • Sewer System: 0
  • Water Service: 0

Building

  • Building Type: 0
  • Property Class: R
  • Subdivision: HILLSIDE UNIT NO 02
  • Land Acres: 0000000243
  • Standard Land Use Code: 1001
  • County Land Use Code: 0100
  • State Land Use Code: 001
  • Legal Description 1: HILLSIDE UNIT NO 02 LOT 9 BLOCK 10

Neighborhood

  • School District Name: Hillsborough County School District
  • Census Tract: 012304

Zoning

  • Zoning: RSC-6

Geography

  • Assessors Map Reference: 234C
  • Subdivision Tract Number: 2EC
  • Parcel: 069243-3118
  • Block: 10
  • Lot: 9
  • Meridian: SEC 23 TWN 29S RNG 20E
  • Municipality: UNICORPORATED
  • Latitude: 27.9459
  • Longitude: -82.2758

    Address

  • Full Address: 626 Forest Hills Dr
  • Legal Unit: 2
  • Address - House Number: 626
  • Address - Street Name: Forest Hills
  • Address - Suffix Type: Dr
  • State: FL
  • City Name: Brandon
  • Carrier Code: C005
  • 4-Digit Zip Code: 3833
  • Zip Code: 33510

Valuation

    Tax

  • Total Area: 2,120
  • Tax Year: 2023
  • Tax Amount: $573,422
  • Tax Rate Code Area: U

    Appraisal Valuation

  • Standard Deviation: 0.1753
  • Valuation Date: Apr 03, 2024
  • Confidence Score: 77
  • Final Value: 409,552
  • High Value: 481,382
  • Low Value: 337,722

    Market Valuation

  • Market Total Value: $296,983
  • Market Land Value: $68,726
  • Market Improvement Value: $228,257

    Assessments Valuation

  • Assessed Year: 2023
  • Assessed Total Value: $296,983
  • Assessed Land Value: $68,726
  • Assessed Improvements Value: $228,257

    Sales

  • Current Sale Contract Date: Jan 27, 2023
  • Current Sale Recording Date: Jan 27, 2023
  • Current Sale Price:
  • Current Sale Document Type: 71
  • Current Sale Input Document Number: 37015
  • Previous Sale Recording Date: Nov 07, 2014
  • Previous Sale Contract Date: Sep 22, 2014
  • Previous Sale Document Type: 68
Data used for valuation calculations is provided by RealtyHop, and other third party sources

Comparables

Unit
Status
Type
Beds
Baths
ft²
Price/ft²
Asking Price
Listed On
Closing Price
Sold On
HOA + Taxes

About Brandon


Similar Homes for Sale

Currently no similar homes around

Nearby Rentals

Unit for rent at 511 Meade Street, BRANDON, FL, 33510

$1,300 /mo

  • 2 Beds
  • 1 Bath
  • 650 ft²
511 Meade Street, BRANDON, FL, 33510 Listing by Rod Banks
Unit for rent at 603 Angelica Place, BRANDON, FL, 33510

$2,625 /mo

  • 4 Beds
  • 2 Baths
  • 2,439 ft²
603 Angelica Place, BRANDON, FL, 33510 Listing by L Michelle Pentifallo
Unit for rent at 908 Westmore Avenue, BRANDON, FL, 33510

$1,785 /mo

  • 3 Beds
  • 2 Baths
  • 1,210 ft²
908 Westmore Avenue, BRANDON, FL, 33510 Listing by Timothy Ceelen


Frequently Asked Questions

When was property at 626 Forest Hills Drive built and last sold?
The property at 626 Forest Hills Drive was built in 1974 and last sold on Jan 27, 2023 for $375,000.
How much is this home worth?
The estimated value of the home located at 626 Forest Hills Drive is $458,704.
What are some comparable homes to 626 Forest Hills Drive?
There are currently no comparable homes to 626 Forest Hills Drive.