by Global Lifestyle Properties

Check Availability
$399,500
● House - In Contract

6241 CRICKETHOLLOW DRIVE

RIVERVIEW, FL 33578
bedrooms
4 Beds
bathrooms
2 Baths
square feet
1,812 Ft²
$2,630
Est. Monthly
$115
HOA / Fees

About This Property

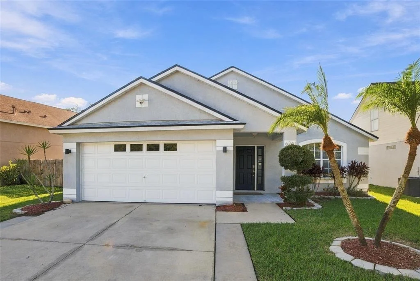
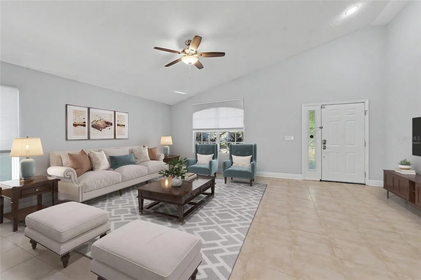
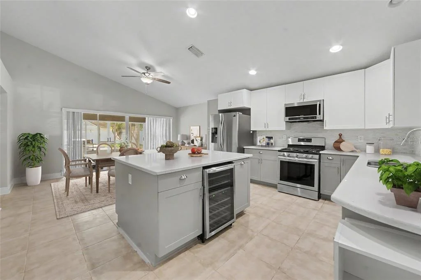
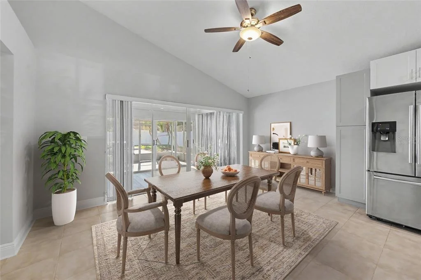
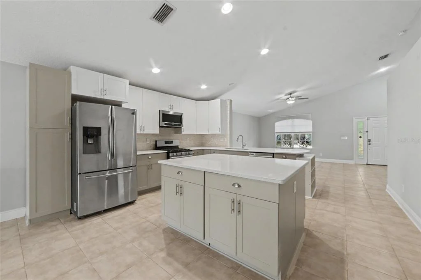
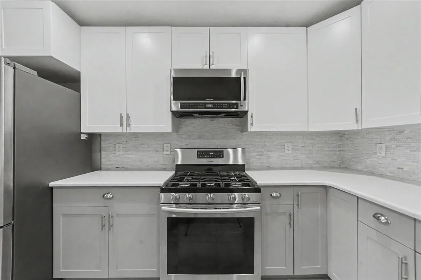
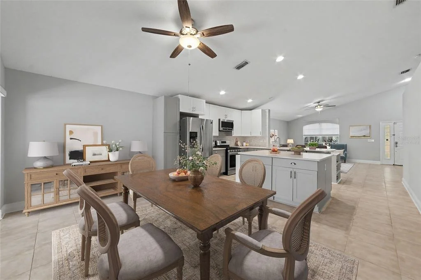
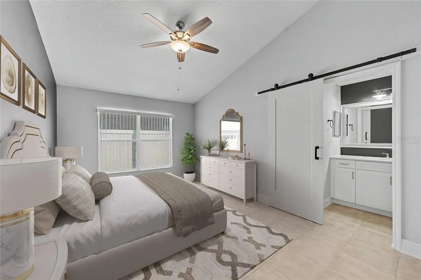
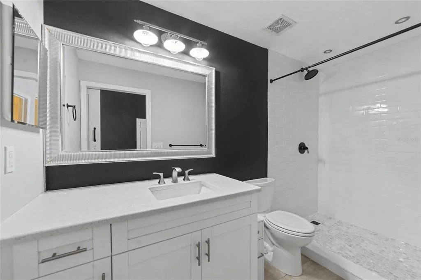
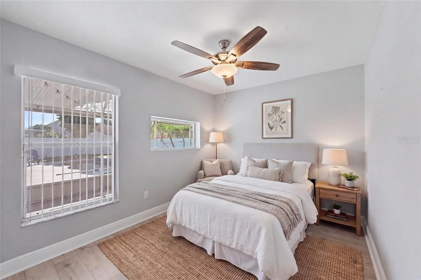
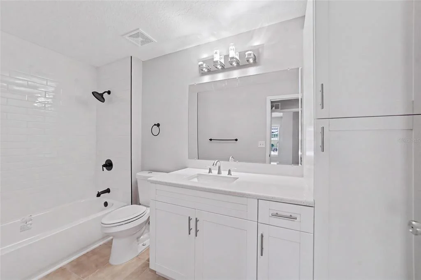
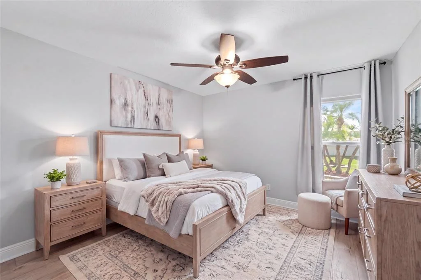
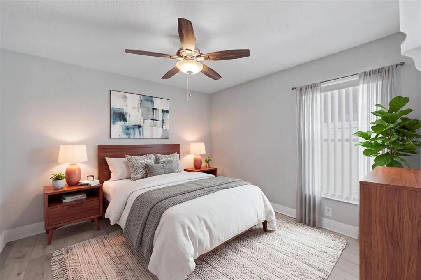
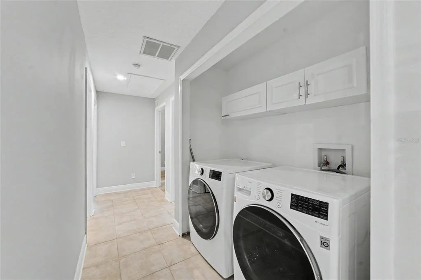
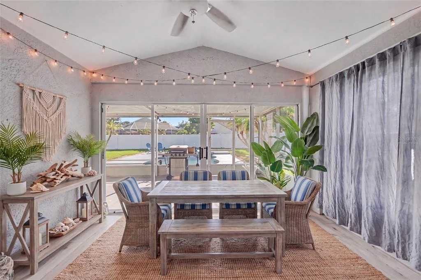
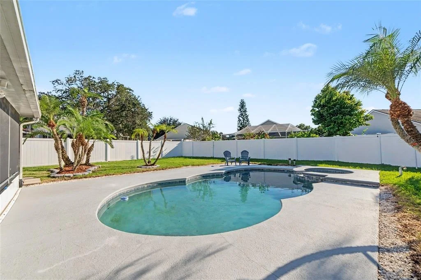
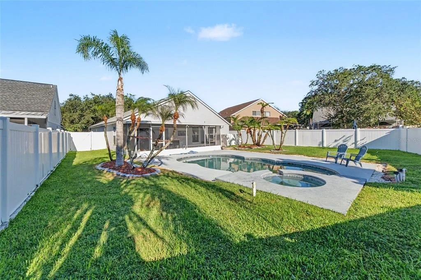
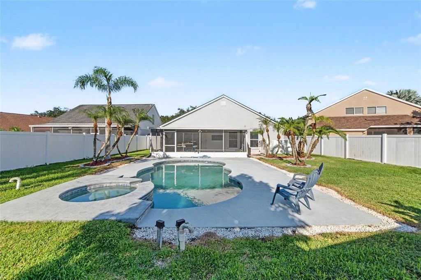
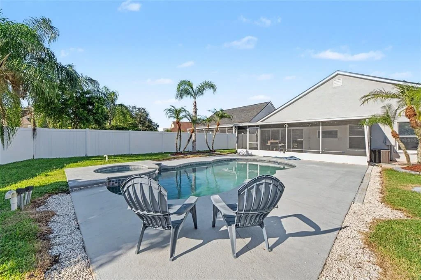
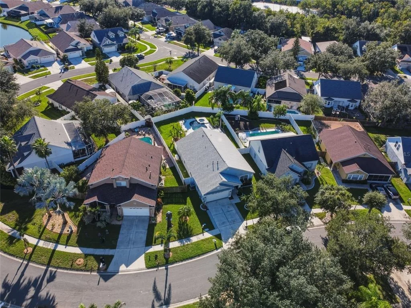
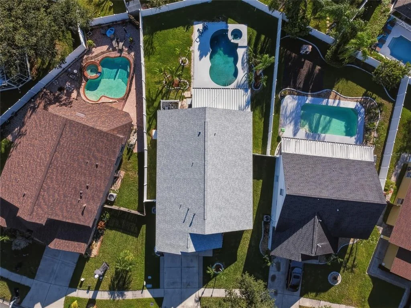
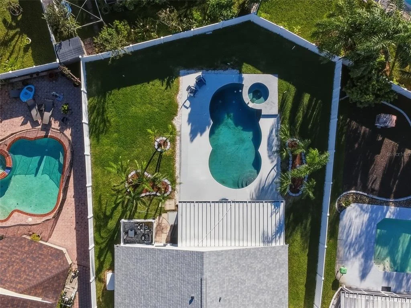
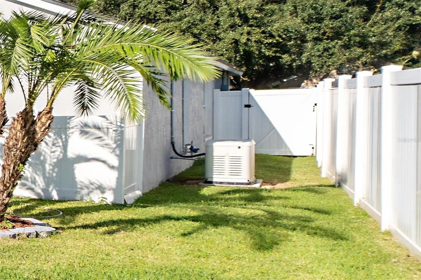
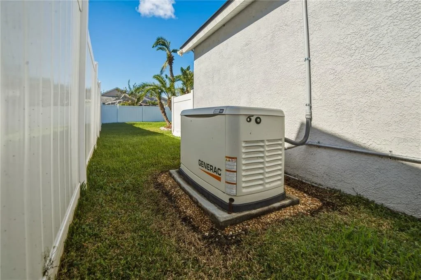
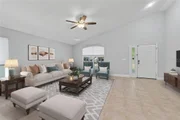
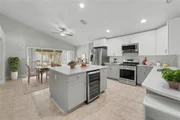
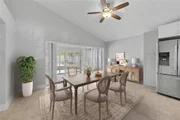
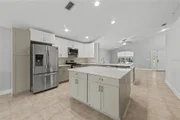
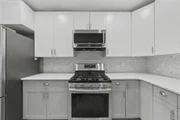
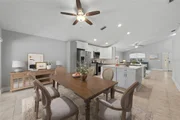
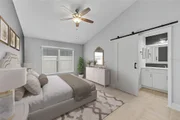
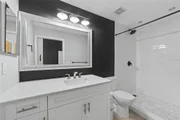
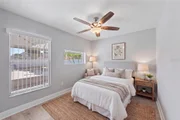
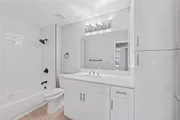
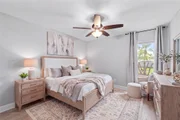
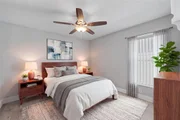
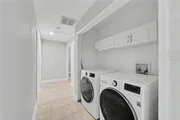
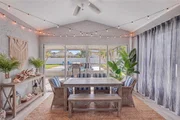
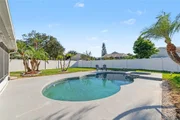
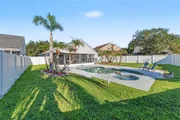
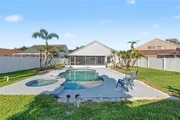
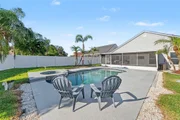
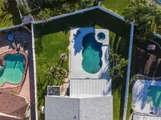
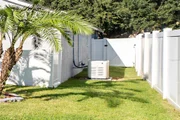
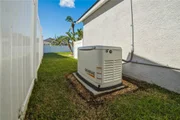
Under contract-accepting backup offers. Virtually Staged. STUNNING REMODELED POOL HOME IN DESIRABLE BLOOMINGDALE RIDGE! Discover the perfect blend of modern style, thoughtful design, and Florida living in this beautifully updated 4-bedroom, 2-bathroom home with a 2-car garage! From the inviting tiled front porch and elegant glass sidelite entry to the open, light-filled interior and private backyard retreat, this home offers the features today's buyers are looking for. Step inside and immediately appreciate the spacious living and dining areas, where soaring vaulted ceilings create an airy, welcoming atmosphere. Architectural arches, decorative art niches, and ceramic tile flooring throughout add character and continuity to the home's inviting design. THE REMODELED KITCHEN IS STRAIGHT OUT OF A DESIGN MAGAZINE! A sophisticated combination of light gray and white cabinetry creates a fresh, timeless aesthetic, beautifully complemented by quartz countertops and sleek nickel hardware. Stainless steel appliances, a gas range, wine refrigerator, recessed lighting, and a convenient cabinet pantry make this kitchen as functional as it is attractive. Whether preparing a quiet dinner or entertaining friends, this thoughtfully designed space is ready for every occasion. The desirable split-bedroom floor plan provides privacy and comfort, with the primary suite offering a relaxing escape at the end of the day. A charming barn door adds a designer touch as it opens to the remodeled primary bathroom, featuring a spacious walk-in shower, crisp white cabinetry, quartz countertop, nickel hardware, and a walk-in closet. The secondary bathroom is equally inviting, showcasing a classic white subway tile tub/shower combination, white cabinetry, nickel hardware, and a built-in linen cabinet for additional storage. STEP OUTSIDE AND EXPERIENCE YOUR OWN PRIVATE FLORIDA RETREAT! Sliding glass doors lead to an extended screened lanai with ceramic tile flooring, creating a seamless connection between indoor comfort and outdoor entertaining. Imagine enjoying your morning coffee overlooking the pool, hosting weekend gatherings, or unwinding after a long day beside the sparkling in-ground swimming pool. The vinyl-fenced backyard provides added privacy and space to enjoy the outdoors. An irrigation system, robotic pool vacuum, and Harvard pool filter add everyday convenience. IMPORTANT HOME FEATURES INCLUDE A ROOF INSTALLED IN 2020, HVAC INSTALLED IN 2021, REMODELED KITCHEN AND BATHROOMS, CERAMIC TILE FLOORING THROUGHOUT, CEILING FANS, SECURITY CAMERAS, AND A WIDENED DRIVEWAY! The washer and dryer are also included, adding to the home's move-in-ready appeal. Whole House Generac Generator (2024). Perfectly positioned in the established Bloomingdale Ridge community, this home offers convenient access to I-75, the Selmon Expressway, shopping, dining, medical facilities, grocery stores, and the many attractions of the Tampa Bay area. FROM THE DESIGNER-INSPIRED KITCHEN AND UPDATED BATHROOMS TO THE EXTENDED SCREENED LANAI AND PRIVATE POOL, EVERY SPACE INVITES YOU TO RELAX, ENTERTAIN, AND ENJOY THE FLORIDA LIFESTYLE! This is more than a house-it's a place to call home. Schedule your private showing today!

Unit Size
1,812 Ft²
Days on Market
-
Land Size
0.16 acres
Price per sqft
$220
Property Type
House
Property Taxes
$553
HOA Dues
$115
Year Built
2000

Listed By

Jennifer Fieo
RE/MAX REALTY UNLIMITED

Payment Calculator

Cap Rate Calculator

Last updated: 28 days ago (Stellar MLS #TB8557589)

Price History

Date / Event Date Event Price
Oct 22, 2026 In contract -
In contract
Oct 8, 2026 Listed by RE/MAX REALTY UNLIMITED $399,500
Listed by RE/MAX REALTY UNLIMITED
Oct 8, 2021 Sold
Sold
Sep 11, 2021 No longer available -
No longer available
Sep 7, 2021 Listed by RE/MAX REALTY UNLIMITED $395,900
Listed by RE/MAX REALTY UNLIMITED
Show More

Property Highlights

Garage
Air Conditioning
Parking Details
Has Garage
Attached Garage
Has Open Parking
Parking Features: Driveway, Garage Door Opener
Garage Spaces: 2
Interior Details
Full Bathrooms: 2
Interior Features: Ceiling Fan(s), High Ceilings, Open Floorplan, Stone Counters, Walk-In Closet(s), Kitchen/Family Room Combo, Living Room/Dining Room Combo, Solid Wood Cabinets, Thermostat
Appliances: Dishwasher, Disposal, Dryer, Electric Water Heater, Microwave, Range, Refrigerator, Washer, Wine Refrigerator
Flooring Type: Ceramic Tile, Vinyl
Door Features: Sliding Doors, Sliding Doors
Laundry Features: Electric Dryer Hookup, Inside, Laundry Closet, Washer Hookup
Rooms: 7
Exterior Details
Square Footage: 1812
Square Footage Source: $0
Security Features: Closed Circuit Camera(s), Smoke Detector(s)
Property Condition: Completed
Architectural Style: Ranch
Year Built: 2000
Building Area Total: 2575
Levels: One
Building Area Units: Square Feet
Window Features: Blinds
Construction Materials: Block, Stucco
Patio and Porch Features: Covered, Screened
Pool Features: In Ground, Gunite, Heated, Lighting
Pool is Private
Lot Features: Landscaped, In County, Sidewalk
Lot Size Area: 6949
Lot Size Units: Square Feet
Lot Size Acres: 0.16
Lot Size Square Feet: 6949
Tax Lot: 11
Water Source: Public
Financial Details
Tax Annual Amount: $6,639
Lease Considered: Yes
Utilities Details
Cooling Type: Central Air
Heating Type: Central, Electric, Heat Pump
Sewer : Public Sewer
Location Details
HOA Fee: $115
HOA Fee Frequency: Quarterly

Building Info

Overview

    General

  • Year Built: 2000
  • Effective Year Built: 2016
  • Building Count: 1
  • Bedroom Count: 4
  • Bathroom Count: 2
  • Full Bathrooms: 2
  • Partial Bathrooms: 2
  • Building Condition: 3
  • Building Quality: 7
  • Construction Type: 6
  • Building Style: 21
  • Exterior Walls Type: 24
  • Interior Walls Type: 3
  • Roof Shape Type: 7
  • Roof Cover Type: 15
  • Floor Count: 100
  • Living Units: 1
  • Floor Cover: 13
  • Basement Type: 0
  • Basement Area: 0
  • Garage Type: 1
  • Garage Square Area: 399
  • Parking Space Count: 1
  • Patio Type: 73
  • Porch Type: 4
  • Pool Type: 8

    Dimensions

  • Lot Size Square Feet: 7,600
  • Lot Size Depth Feet: 1,290
  • Lot Size Frontage Feet: 540
  • Total Building Area: 2,085
  • Gross Building Area: 2,575
  • Building Area: 1,812
  • Building Area Measurement: L

    Heating and Cooling

  • Air Conditioning: 1
  • Heating: 3
  • Heated Square Feet: 1,812
  • Heating Fuel Type: 0

    Utilities

  • Sewer System: 0
  • Water Service: 0

Building

  • Building Type: 0
  • Property Class: R
  • Subdivision: BLOOMINGDALE RIDGE
  • Land Acres: 0000000175
  • Standard Land Use Code: 1001
  • County Land Use Code: 0100
  • State Land Use Code: 001
  • Legal Description 1: BLOOMINGDALE RIDGE LOT 11 BLOCK C

Neighborhood

  • School District Name: Hillsborough County School District
  • Census Tract: 013410

Zoning

  • Zoning: PD

Geography

  • Assessors Map Reference: 212E
  • Subdivision Tract Number: 5HK
  • Parcel: 074124-6854
  • Block: C
  • Lot: 11
  • Meridian: SEC 08 TWN 30S RNG 20E
  • Municipality: UNICORPORATED
  • Latitude: 27.8878
  • Longitude: -82.3249

    Address

  • Full Address: 6241 Crickethollow Dr
  • Address - House Number: 6241
  • Address - Street Name: Crickethollow
  • Address - Suffix Type: Dr
  • State: FL
  • City Name: Riverview
  • Carrier Code: R008
  • 4-Digit Zip Code: 8945
  • Zip Code: 33578

Valuation

    Tax

  • Total Area: 2,078
  • Tax Year: 2023
  • Tax Amount: $683,236
  • Tax Rate Code Area: U

    Appraisal Valuation

  • Standard Deviation: 0.1738
  • Valuation Date: Apr 03, 2024
  • Confidence Score: 77
  • Final Value: 450,360
  • High Value: 528,640
  • Low Value: 372,081

    Market Valuation

  • Market Total Value: $354,010
  • Market Land Value: $82,756
  • Market Improvement Value: $271,254

    Assessments Valuation

  • Assessed Year: 2023
  • Assessed Total Value: $354,010
  • Assessed Land Value: $82,756
  • Assessed Improvements Value: $271,254

    Sales

  • Current Sale Contract Date: Oct 01, 2021
  • Current Sale Recording Date: Oct 08, 2021
  • Current Sale Price:
  • Current Sale Document Type: 71
  • Current Sale Input Document Number: 2021511790
  • Previous Sale Recording Date: Jul 14, 2021
  • Previous Sale Contract Date: Jul 06, 2021
  • Previous Sale Amount: $355,000
  • Previous Sale Document Type: 71
Data used for valuation calculations is provided by RealtyHop, and other third party sources

Comparables

Unit
Status
Type
Beds
Baths
ft²
Price/ft²
Asking Price
Listed On
Closing Price
Sold On
HOA + Taxes

About Bloomingdale Ridge


Similar Homes for Sale

Currently no similar homes around

Nearby Rentals

Unit for rent at 1529 Water Terrace Ln, BRANDON, FL, 33511

$2,100 /mo

  • 3 Beds
  • 2 Baths
  • 1,558 ft²
1529 Water Terrace Ln, BRANDON, FL, 33511 Listing by Tina Danielson
Unit for rent at 1415 Birchstone Avenue, BRANDON, FL, 33511

$2,295 /mo

  • 4 Beds
  • 2 Baths
  • 1,507 ft²
1415 Birchstone Avenue, BRANDON, FL, 33511 Listing by Nancy Nguyen
Unit for rent at 2807 Lantern Hill Avenue, BRANDON, FL, 33511

$1,895 /mo

  • 2 Beds
  • 2 Baths
  • 1,548 ft²
2807 Lantern Hill Avenue, BRANDON, FL, 33511 Listing by Jason Canaan


Frequently Asked Questions

When was property at 6241 Crickethollow Drive built and last sold?
The property at 6241 Crickethollow Drive was built in 2000 and last sold on Oct 1, 2021 for $400,000.
How much is this home worth?
The estimated value of the home located at 6241 Crickethollow Drive is $396,240.
What are some comparable homes to 6241 Crickethollow Drive?
There are currently no comparable homes to 6241 Crickethollow Drive.