See Home Value
$1,800,000
● House - Off Market

6227 Ascot Dr

Oakland, CA 94611
bedrooms
4 Beds
bathrooms
3 Baths, 1 Half Bath
square feet
3,090 Ft²
$6,865
Est. Monthly

About This Property

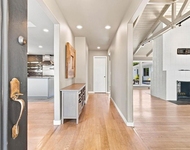
A surprise awaits beyond the Ascot Drive facade: a grand courtyard and peaceful setting of trees, views and quiet.  Built in 1997, 6227 Ascot carries the warmth and character of Montclair's traditional hillside architecture, but with the proportions and ease of something more modern. Wood floors and exposed beams run through the main level, where the rooms are open yet distinct from each other. From the kitchen, life spills out in both directions-to the canyon-side deck on one end and, across a comfortable sitting room, to the broad front courtyard on the other.  There is an ease to the way the house is lived in. Doors lead outside in several directions. Coffee can happen on one deck, dinner on another. The courtyard is generous enough to become a real part of daily life - a place for meals, gardening, children, friends, or simply being outside.  Three bedrooms are upstairs, with the primary suite tucked into the western corner. It is particularly well placed, catching some of the house's best Bay views through the trees. Downstairs, a full lower level with its own entrance creates another kind of flexibility: guests who wish to stay longer, teenagers who want some distance, a serious place to work, or simply rooms whose purpose can change over the years.  This is Montclair at its best: wooded and quiet, shaped by the hills and canyon, yet still connected to the life of Oakland below. The Village is close, schools are nearby, and the routes down the hill make the rest of the city surprisingly accessible. Along this stretch of Ascot, there are no overhead power lines to interrupt the trees and sky. At home, trees fill the foreground, with Bay views extending beyond the wooded canyon. It is a setting that makes coming home feel like leaving somewhere else behind.
Unit Size
3,090 Ft²
Days on Market
28 days
Land Size
0.17 acres
Price per sqft
$452
Property Type
House
Property Taxes
-
HOA Dues
-
Year Built
1997

Payment Calculator

Cap Rate Calculator

Last updated: 2 days ago (bridgeMLS/CCAR/Bay East AOR #41148672)

Price History

Date / Event Date Event Price
Oct 21, 2026 Sold
Sold
Oct 6, 2026 In contract -
In contract
Sep 23, 2026 Listed by Compass $1,398,000
Listed by Compass
Apr 28, 2023 No longer available -
No longer available
Apr 14, 2023 Listed by The GRUBB Co., Inc. $1,350,000
Listed by The GRUBB Co., Inc.
Remarkable & private Montclair hills retreat! Lovingly designed and custom built in 1997; Enjoy this serene and special location overlooking the canyon with filtered bay views. Spacious living and dining rooms with beautiful wood accents and open beamed ceilings. The main level features an updated eat-in kitchen which opens both to the rear deck and front yard patio areas. The large open-plan main level has gorgeous wood flooring throughout with a step down living area overlooking the canyon. 3 upstairs bedrooms include an ensuite primary, and 2 additional rooms share a full bath. The full lower level with interior OR separate access would make a great guest or in-law suite, home office, or teen hang-out! Designed with care and excellent craftsmanship in 1997. Level access from Ascot Drive to double garage. Steps down to private large patio-- Room to entertain, garden, and leave the kids to play. Additional decks off main and lower levels offer perfect spots for morning coffee or an evening sunsets. Additional garden space at rear of property. Easy access to Montclair's desirable schools, shopping district and multiple commute options. Truly unique and well-built home! The manager has listed the unit size as 3090 square feet.

Property Highlights

Garage
Fireplace

Building Info

Overview

    General

  • Year Built: 1997
  • Effective Year Built: 1997
  • Building Count: 1
  • Total Rooms: 6
  • Bedroom Count: 3
  • Bathroom Count: 3
  • Full Bathrooms: 2
  • Partial Bathrooms: 3
  • Building Condition: 0
  • Building Quality: 4
  • Construction Type: 17
  • Building Style: 16
  • Exterior Walls Type: 0
  • Interior Walls Type: 0
  • Roof Shape Type: 0
  • Roof Cover Type: 0
  • Floor Count: 200
  • Living Units: 1
  • Floor Cover: 0
  • Basement Type: 0
  • Basement Area: 0
  • Garage Type: 7
  • Parking Space Count: 2
  • Patio Type: 0
  • Porch Type: 0
  • Pool Type: 8
  • Location Influence Type: 224

    Dimensions

  • Lot Size Square Feet: 7,570
  • Total Building Area: 2,165
  • Building Area: 2,165
  • Building Area Measurement: L

    Heating and Cooling

  • Air Conditioning: 0
  • Heating: 0
  • Heated Square Feet: 2,165
  • Heating Fuel Type: 0

    Utilities

  • Sewer System: 0
  • Water Service: 0

Building

  • Building Type: 0
  • Property Class: R
  • Subdivision: PIEDMONT PINES
  • Land Acres: 0000000174
  • Standard Land Use Code: 1001
  • County Land Use Code: 1100
  • Legal Description 1: LOT: 00020 BLK: AR: 048D PAGE: 7280

Neighborhood

  • School District Name: Oakland Unified School District
  • Census Tract: 404600

Geography

  • Assessors Map Reference: 10-D2
  • Parcel: 48D-7280-20
  • Lot: 2539
  • Municipality: CITY OF OAKLAND
  • Latitude: 37.822
  • Longitude: -122.195

    Address

  • Full Address: 6227 Ascot Dr
  • Address - House Number: 6227
  • Address - Street Name: Ascot
  • Address - Suffix Type: Dr
  • State: CA
  • City Name: Oakland
  • Carrier Code: C033
  • 4-Digit Zip Code: 2528
  • Zip Code: 94611

Valuation

    Tax

  • Tax Year: 2022
  • Tax Amount: $892,338
  • Initial Tax Delinquent Year: 2022
  • Tax Rate Code Area: 17-001

    Appraisal Valuation

  • Standard Deviation: 0.2059
  • Valuation Date: Jul 12, 2023
  • Confidence Score: 72
  • Final Value: 1,508,720
  • High Value: 1,819,371
  • Low Value: 1,198,069

    Assessments Valuation

  • Assessed Year: 2022
  • Assessed Total Value: $521,873
  • Assessed Land Value: $30,035
  • Assessed Improvements Value: $491,838

    Sales

  • Current Sale Contract Date: Apr 27, 2023
  • Current Sale Recording Date: May 08, 2023
  • Current Sale Price:
  • Current Sale Document Type: 36
  • Current Sale Input Document Number: 51877
Data used for valuation calculations is provided by RealtyHop, and other third party sources

Comparables

Unit
Status
Type
Beds
Baths
ft²
Price/ft²
Asking Price
Listed On
Closing Price
Sold On
HOA + Taxes

About North Hills


Similar Homes for Sale

Currently no similar homes around

Nearby Rentals

Unit for rent at 26 Dudley Ct, OAKLAND, CA, 94611

$8,750 /mo

  • 3 Beds
  • 2 Baths
  • 2,334 ft²
26 Dudley Ct, OAKLAND, CA, 94611 Listing by Debbi DiMaggio Betta


Frequently Asked Questions

When was property at 6227 Ascot Drive built and last sold?
The property at 6227 Ascot Drive was built in 1997 and last sold on Apr 27, 2023 for $1,700,000.
How much is this home worth?
The estimated value of the home located at 6227 Ascot Drive is $1,437,767.
What are some comparable homes to 6227 Ascot Drive?
There are currently no comparable homes to 6227 Ascot Drive.