


1
Map
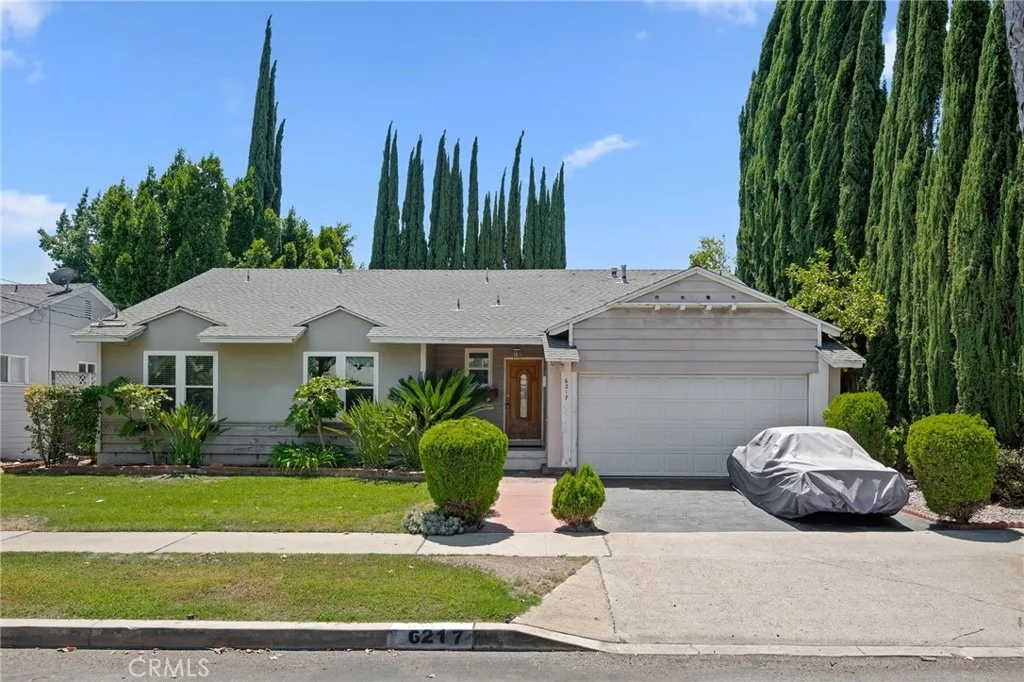
6217 Van Noord Avenue


About This Property
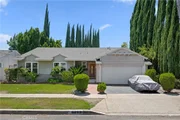
Designed for everyday living and effortless entertaining, the open floor plan features a spacious living room highlighted by a stunning marble fireplace, while the adjoining dining area overlooks the living space to create an inviting, connected atmosphere. Expansive windows and a large sliding glass door along the rear of the home fill the interior with natural light while seamlessly blending indoor and outdoor living. An office nook just off the living room provides an ideal workspace with peaceful views of the backyard.
The updated kitchen is both stylish and functional, featuring granite countertops, gas appliances, abundant cabinetry, and ample workspace for preparing meals and gathering with family and friends. Attractive wood plank flooring flows throughout much of the home, enhancing its warm and welcoming character.
Offering three bedrooms and two bathrooms, the thoughtfully designed floor plan includes a front bedroom with its own private three-quarter bathroom-ideal for guests, extended family, or a private home office. The hall bathroom has been tastefully updated with tiled walls, a shower-over-tub combination, and a newer vanity.
Additional highlights include an indoor laundry room complete with a utility sink and built-in linen cabinetry, newer dual-pane windows and sliding glass door, a newer roof, copper plumbing, and upgraded attic insulation, providing comfort and peace of mind for years to come.
Step outside to a spacious backyard designed for year-round enjoyment. A covered patio over tiled hardscaping, a generous grassy lawn, and mature landscaping featuring stately Cypress trees and a beautiful sago palm, all surrounded by block walls for added privacy.
Completing the property is a two-car garage and an oversized driveway with parking for two additional vehicles. Ideally located within walking distance of Valley Glen Park, neighborhood schools, and nearby shopping, this exceptional home offers an outstanding opportunity to enjoy one of the South Valley's most convenient and sought-after locations.
Payment Calculator
Your Estimated Monthly Payment
Cap Rate Calculator
What does this mean?
Based on our analysis, the cap rate of this property is 1.25%. A negative cap rate indicates that the property might not be feasible as an income-producing asset. The median cap rate for a near zip code 11238 is 4.23%.
How much can I actually make?
Actual monthly rental income may vary between $4,760 and $7,140 depending on unit-specific characteristics. You can change the amount using the slider to further explore.
How is cap rate calculated?
Cap Rate = Net Operating Income (NOI) / Property Asset Value.
When calculating the cap rate, we assume 100% occupancy. Leverage (mortgage) is not considered.
Cap Rate provided by RealtyHop and RentHop, learn more about cap rate here.
Price History
| Date / Event | Date | Event | Price |
|---|---|---|---|
| Oct 14, 2026 | Sold | ||
| Sold | |||
| Sep 12, 2026 | In contract | - | |
| In contract | |||
| Aug 26, 2026 | Price Decreased |
$999,990
↓ $100K
(9.1%) | |
| Price Decreased | |||
| Jul 21, 2026 | Listed by Pinnacle Estate Properties | $1,100,000 | |
| Listed by Pinnacle Estate Properties | |||
Property Highlights
Building Info
Comparables
Status
Price/ft²
Listed On
Sold On
About South Valley
Similar Homes for Sale
Currently no similar homes aroundNearby Rentals
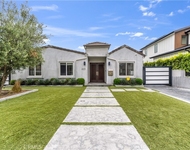
$8,950 /mo
- 5 Beds
- 1 Bath
- 2,044 ft²
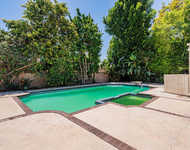
$8,900 /mo
- 3 Beds
- 2 Baths
- 2,379 ft²

Last Updated: 20 days ago
Data Source: CRMLS, MLS# SR26159616
 Your Privacy Choices
Phone: 425-283-2930
Address: 335 Madison Avenue, New York, NY 10017