Check Availability
Needham 02492
620 High Rock St
$2,665,000
↓ $334K (11.1%)
● House - For Sale

620 High Rock St

Needham, MA 02492
bedrooms
5 Beds
bathrooms
6 Baths
square feet
5,200 Ft²
$15,519
Est. Monthly

About This Property

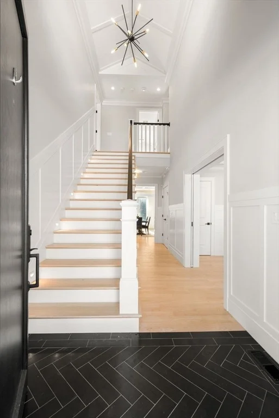
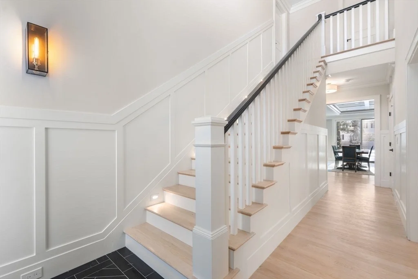
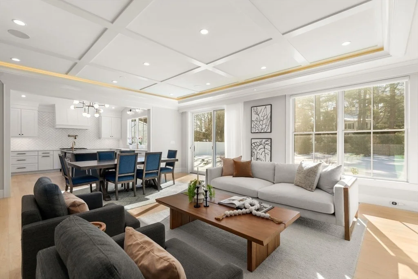
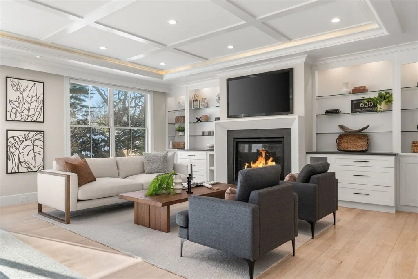
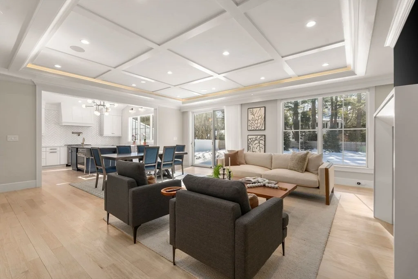
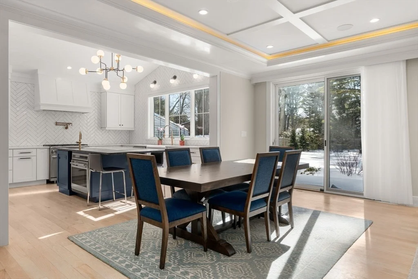
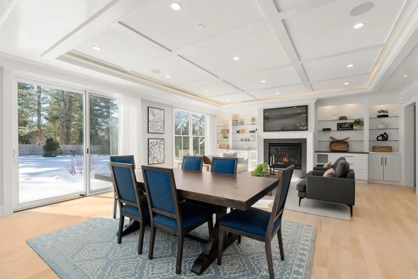
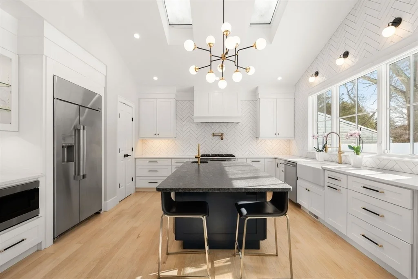
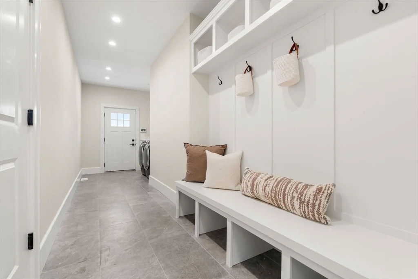
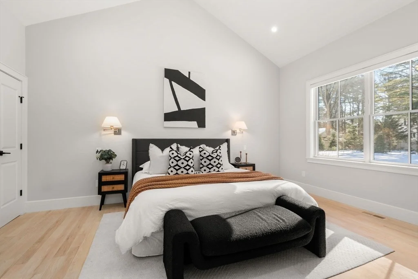
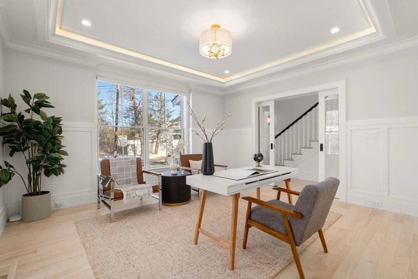
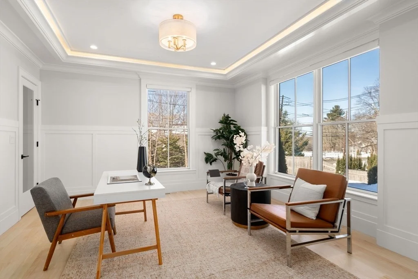
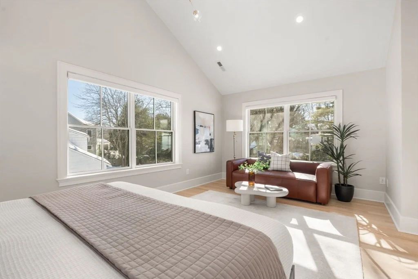
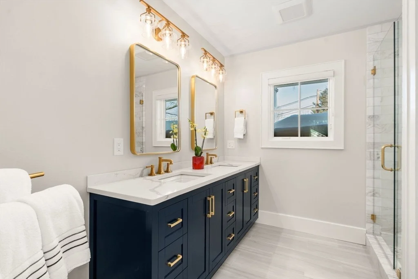
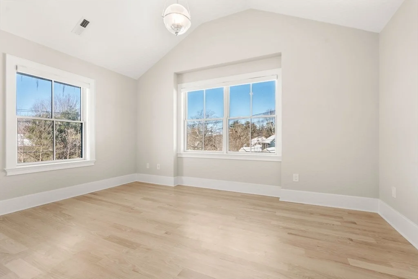
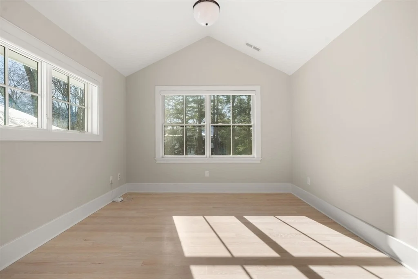
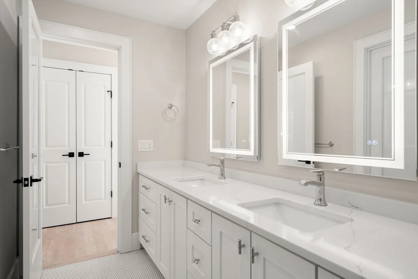
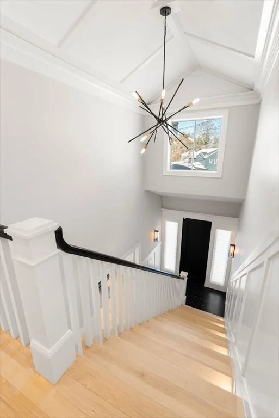
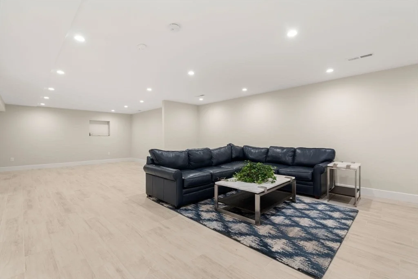
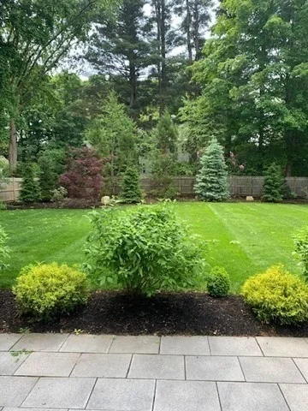
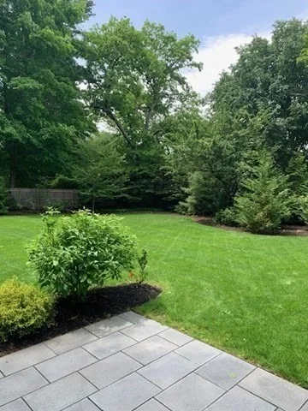
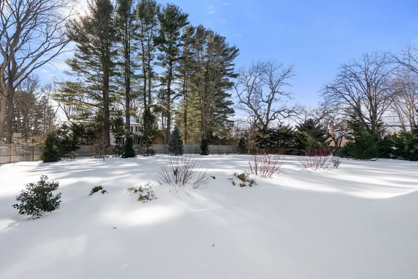
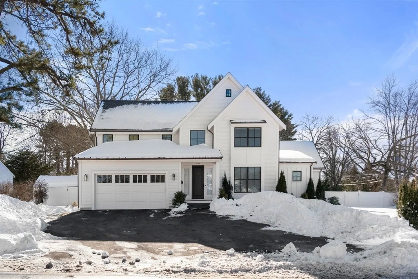
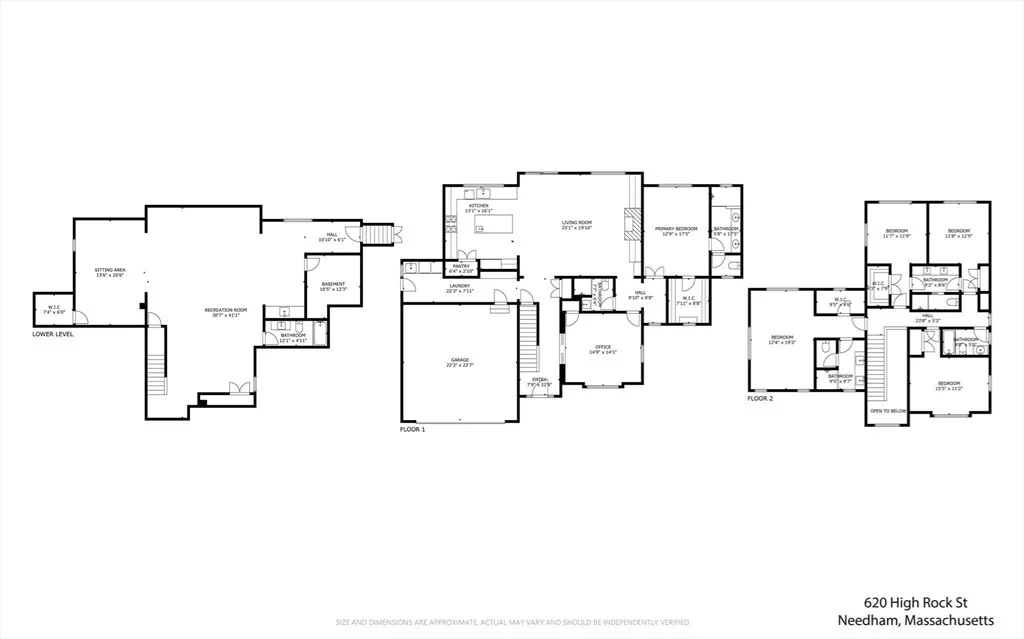
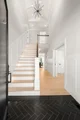
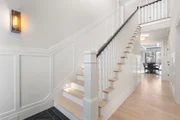
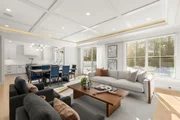
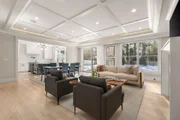
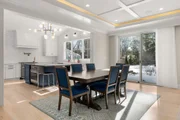
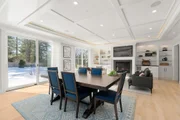
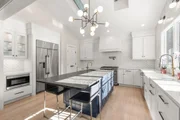
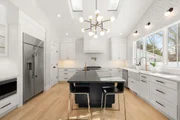
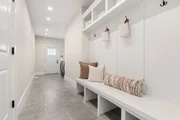
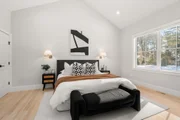
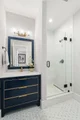
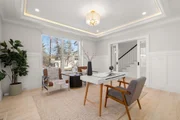
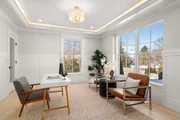
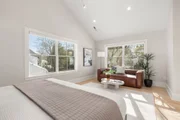
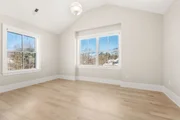
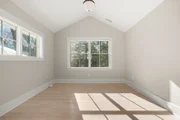
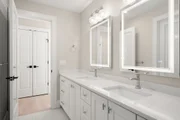
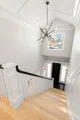
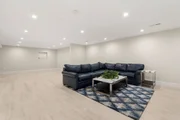
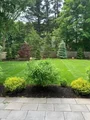
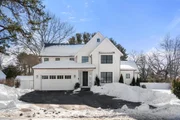
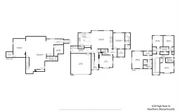
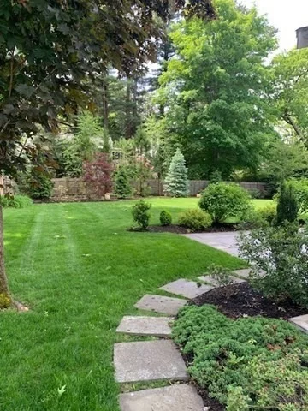
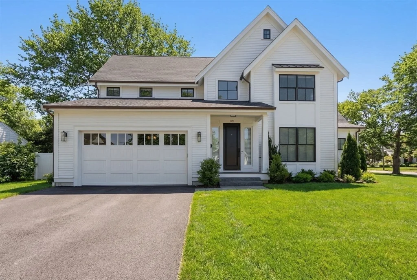
Rare Find. Stunning turnkey home on 18 SF + coveted, flat corner lot in very desirable area. Experience unparalleled luxury in this meticulously maintained 5,200 SF gem featuring 5 bedrooms and 6 full baths. A dramatic two-story vaulted foyer welcomes you with a flowing floor plan designed for comfort and entertaining. A spectacular chef's kitchen with gas range, double ovens, breakfast bar, butler's pantry and pot-filler seamlessly flow into the family room with cozy gas fireplace and built-ins. Highlights include a rare first floor secondary primary suite and beautifully finished 1,000 + SF lower level with full bath, wet bar, wine cooler. The private, professionally landscaped, fenced backyard with stone patio is ideal for a pool, tennis court or ADU. This 4 yr. estate designed for entertaining & multi-generational living is enhanced by $200K + in premium upgrades, is lightly lived in and move-in ready. Reflecting impeccable quality and modern efficiency. Your private tour awaits.
Unit Size
5,200 Ft²
Days on Market
-
Land Size
0.41 acres
Price per sqft
$513
Property Type
House
Property Taxes
$2,433
HOA Dues
-
Year Built
2021

Listed By

Paula Meridan
Gibson Sotheby's International Realty

Payment Calculator

Cap Rate Calculator

Last updated: 3 days ago (MLSPIN #73475061)

Price History

Date / Event Date Event Price
Sep 11, 2026 Price Decreased $2,665,000
↓ $334K (11.1%)
Price Decreased
May 15, 2026 Price Decreased $2,999,000
↓ $196K (6.1%)
Price Decreased
Feb 6, 2026 Listed by Compass $3,195,000
Listed by Compass
May 20, 2022 Sold
Sold
Apr 6, 2022 Listed by Compass $2,695,000
Listed by Compass

Property Highlights

Garage
Air Conditioning
Fireplace
Parking Details
Has Garage
Attached Garage
Has Open Parking
Parking Features: Attached, Garage Door Opener, Heated Garage, Paved, Paved
Garage Spaces: 2
Open Parking Spaces: 2
Interior Details
Full Bathrooms: 6
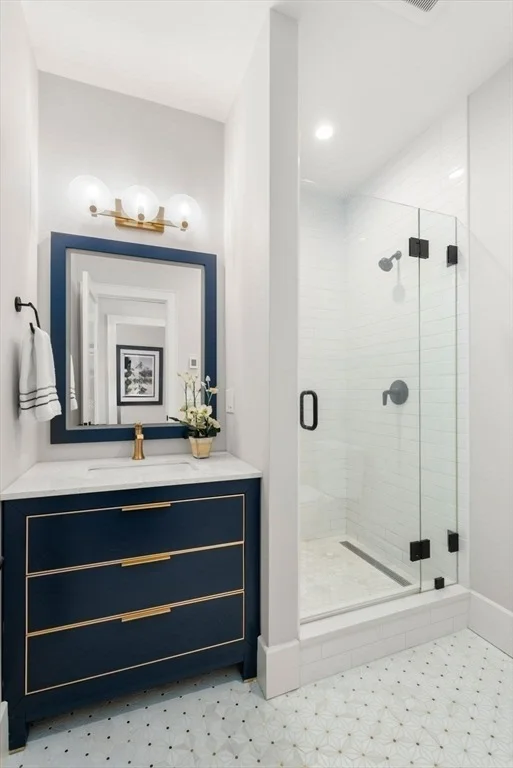
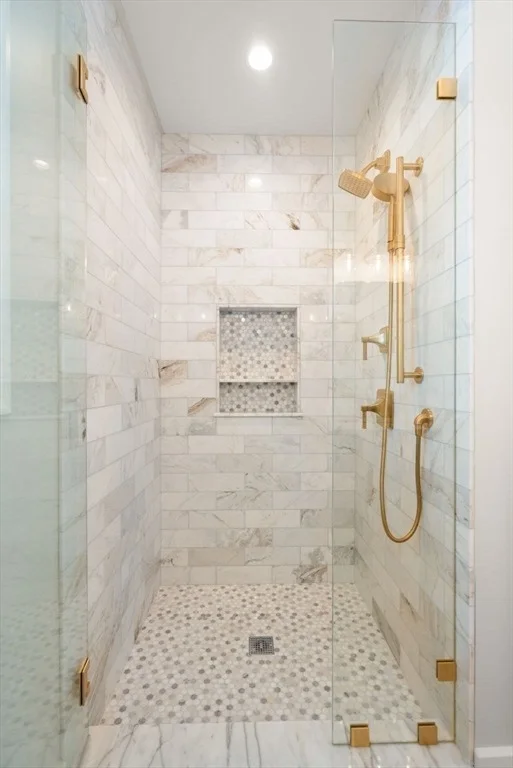
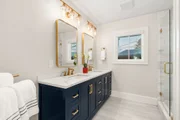
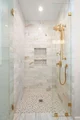
Interior Features: Recessed Lighting, Crown Molding, Tray Ceiling(s), Walk-In Closet(s), Wet Bar, Open Floorplan, Storage, Vaulted Ceiling(s), Entrance Foyer, Wired for Sound, Closet, Lighting - Overhead, Closet/Cabinets - Custom Built, Bathroom - Full, Bathroom - Double Vanity/Sink, Bathroom - Tiled With Shower Stall, Countertops - Stone/Granite/Solid, Cabinets - Upgraded, Lighting - Sconce, Ceiling - Half-Vaulted, Bathroom - Tiled With Tub & Shower, Wainscoting, Home Office, Mud Room, Game Room
Appliances: Gas Water Heater, Tankless Water Heater, Range, Dishwasher, Disposal, Trash Compactor, Microwave, Refrigerator, Freezer, Washer, Dryer, Wine Refrigerator, Range Hood, Wine Cooler
Flooring Type: Tile, Marble, Hardwood, Stone / Slate, Flooring - Hardwood, Flooring - Stone/Ceramic Tile, Flooring - Marble
Door Features: Pocket Door, Insulated Doors
Laundry Features: Main Level, Electric Dryer Hookup, Washer Hookup, Sink, Flooring - Stone/Ceramic Tile, Countertops - Upgraded, Exterior Access, Recessed Lighting, First Floor
Rooms: 11
Has Fireplace
Fireplace Features: Family Room
Fireplaces: 1
Basement: Full, Finished, Interior Entry, Sump Pump, Bulkhead, Radon Remediation System
Exterior Details
Has Property Attached
Square Footage: 5200
Square Footage Source: $0
Security Features: Security System
Property Condition: Remodeled
Architectural Style: See Remarks
Year Built Source: Public Records
Year Built: 2021
Building Area Total: 5200
Building Area Units: Square Feet
Window Features: Insulated Windows, Screens, Window(s) - Picture
Construction Materials: Frame
Patio and Porch Features: Patio
Lot Features: Corner Lot, Level
Lot Size Area: 0.41
Lot Size Units: Acres
Lot Size Acres: 0.41
Lot Size Square Feet: 18077
Water Source: Public
Financial Details
Tax Assessed Value: $2,695,900
Tax Annual Amount: $29,191
Utilities Details
Cooling Type: Central Air, Heat Pump
Heating Type: Forced Air, Radiant, Heat Pump, Natural Gas
Sewer : Public Sewer

Building Info

Overview

    General

  • Year Built: 2021
  • Effective Year Built: 2021
  • Total Rooms: 11
  • Bedroom Count: 5
  • Bathroom Count: 5
  • Full Bathrooms: 4
  • Partial Bathrooms: 5
  • Building Condition: 1
  • Building Quality: 0
  • Construction Type: 0
  • Building Style: 5
  • Exterior Walls Type: 18
  • Interior Walls Type: 0
  • Roof Shape Type: 1
  • Roof Cover Type: 15
  • Floor Count: 200
  • Floor Cover: 0
  • Basement Type: 2
  • Basement Area: 1,218
  • Garage Type: 1
  • Parking Space Count: 2
  • Patio Type: 0
  • Porch Type: 0
  • Pool Type: 0

    Dimensions

  • Lot Size Square Feet: 18,295
  • Total Building Area: 3,533
  • Building Area: 3,533
  • Building Area Measurement: L

    Heating and Cooling

  • Fireplace Count: 1
  • Air Conditioning: 13
  • Heating: 10
  • Heated Square Feet: 3,533
  • Heating Fuel Type: 3

    Utilities

  • Sewer System: 0
  • Water Service: 0

Building

  • Building Type: 0
  • Property Class: R
  • Land Acres: 0000000420
  • Standard Land Use Code: 1001
  • County Land Use Code: 101

Neighborhood

  • School District Name: Needham School District
  • School Tax School District: NEEDHAM SD
  • Census Tract: 403400

Zoning

  • Zoning: SRB

Geography

  • Parcel: NEED M:143.0 B:0008 L:0000.0
  • Block: 8
  • Municipality: NEEDHAM
  • Latitude: 42.2788
  • Longitude: -71.2534

    Address

  • Full Address: 620 High Rock St
  • Address - House Number: 620
  • Address - Street Name: High Rock
  • Address - Suffix Type: St
  • State: MA
  • City Name: Needham
  • Carrier Code: C028
  • 4-Digit Zip Code: 1662
  • Zip Code: 02492

Valuation

    Tax

  • Tax Year: 2023
  • Tax Amount: $2,726,300
  • Initial Tax Delinquent Year: 2020

    Appraisal Valuation

  • Standard Deviation: 0.1745
  • Valuation Date: Jan 17, 2024
  • Confidence Score: 77
  • Final Value: 2,671,578
  • High Value: 3,137,890
  • Low Value: 2,205,267

    Assessments Valuation

  • Assessed Year: 2023
  • Assessed Total Value: $2,090,700
  • Assessed Land Value: $518,000
  • Assessed Improvements Value: $1,572,700

    Sales

  • Current Sale Contract Date: May 20, 2022
  • Current Sale Recording Date: May 20, 2022
  • Current Sale Price:
  • Current Sale Document Type: O
  • Current Sale Input Document Number: 44783
  • Previous Sale Recording Date: Oct 10, 2018
  • Previous Sale Amount: $750,000
  • Previous Sale Document Type: O
Data used for valuation calculations is provided by RealtyHop, and other third party sources

Comparables

Unit
Status
Type
Beds
Baths
ft²
Price/ft²
Asking Price
Listed On
Closing Price
Sold On
HOA + Taxes

About Needham


Similar Homes for Sale

Currently no similar homes around

Nearby Rentals


Frequently Asked Questions

When was property at 620 High Rock Street built and last sold?
The property at 620 High Rock Street was built in 2021 and last sold on May 20, 2022 for $2,632,500.
How much is this home worth?
The estimated value of the home located at 620 High Rock Street is $2,691,159.
What are some comparable homes to 620 High Rock Street?
There are currently no comparable homes to 620 High Rock Street.