


32
Map

62 LANTERN LANE


About This Property
Beyond the home itself, residents of Homestead at Mansfield enjoy a vibrant lifestyle with exceptional community amenities, including a clubhouse, fitness center, outdoor pool, tennis courts, walking paths, and a variety of social activities designed to make every day feel like a vacation.
Combining comfort, quality craftsmanship, and an active adult lifestyle, this beautiful home is ready for its next chapter. Come experience everything this exceptional Chatham Model and the Homestead community have to offer!
Payment Calculator
Your Estimated Monthly Payment
Cap Rate Calculator
What does this mean?
Based on our analysis, the cap rate of this property is 1.25%. A negative cap rate indicates that the property might not be feasible as an income-producing asset. The median cap rate for a near zip code 11238 is 4.23%.
How much can I actually make?
Actual monthly rental income may vary between $4,760 and $7,140 depending on unit-specific characteristics. You can change the amount using the slider to further explore.
How is cap rate calculated?
Cap Rate = Net Operating Income (NOI) / Property Asset Value.
When calculating the cap rate, we assume 100% occupancy. Leverage (mortgage) is not considered.
Cap Rate provided by RealtyHop and RentHop, learn more about cap rate here.
Price History
| Date / Event | Date | Event | Price |
|---|---|---|---|
| Sep 9, 2026 | Sold | ||
| Sold | |||
| Jul 14, 2026 | In contract | - | |
| In contract | |||
| Jun 29, 2026 | Listed by Century 21 Action Plus Realty - Bordentown | $425,000 | |
| Listed by Century 21 Action Plus Realty - Bordentown | |||
| Oct 29, 2019 | Sold | ||
| Sold | |||
| Aug 5, 2019 | Listed by BHHS Fox & Roach - Robbinsville | $239,900 | |
| Listed by BHHS Fox & Roach - Robbinsville | |||
| | |||
|
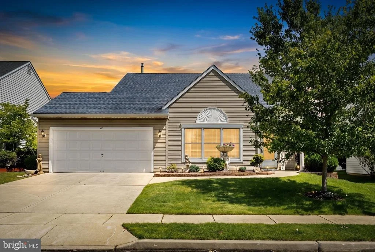
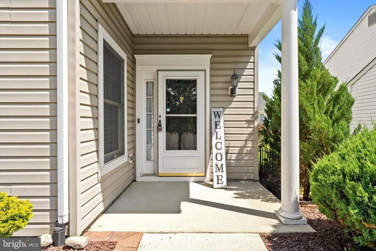
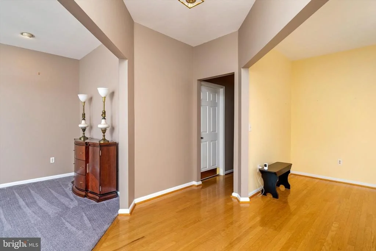
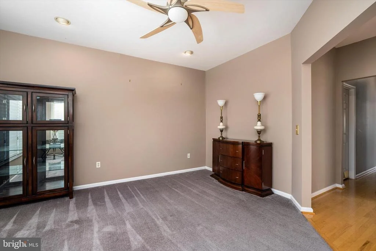
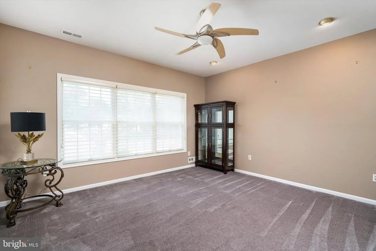
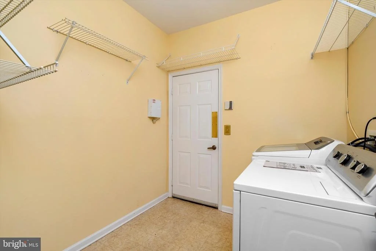
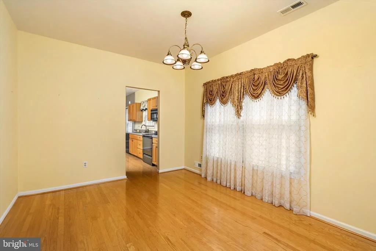
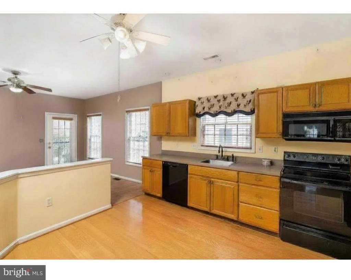
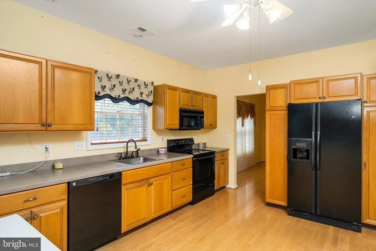
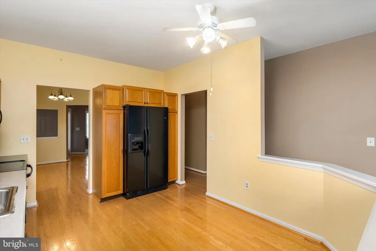
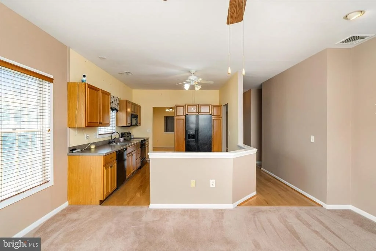
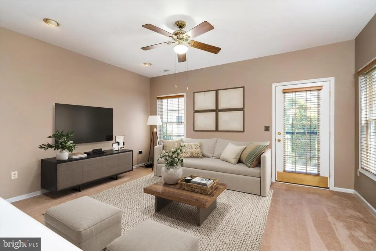
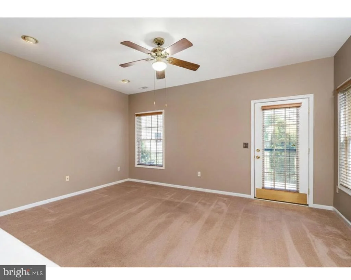
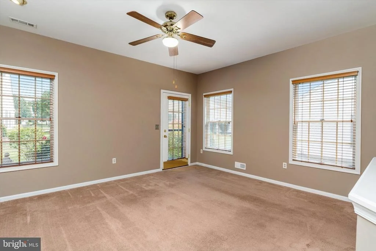
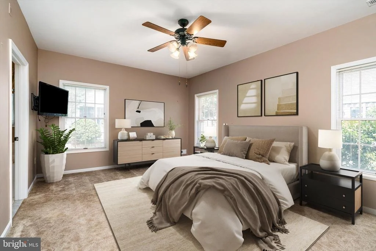
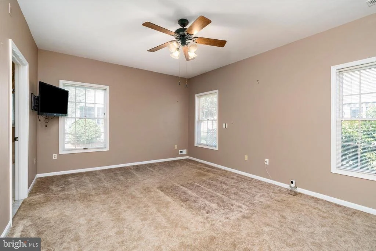
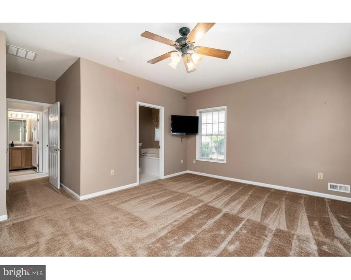
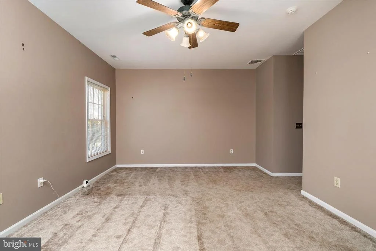
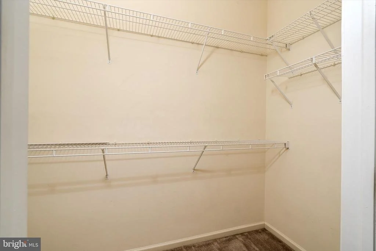
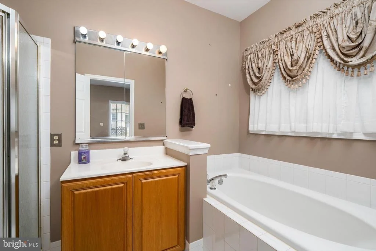
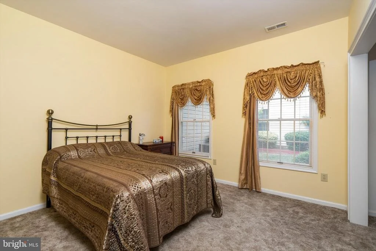
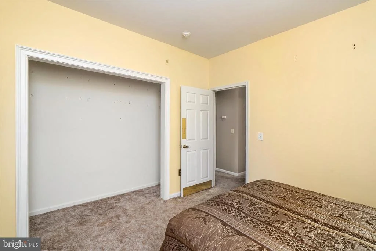
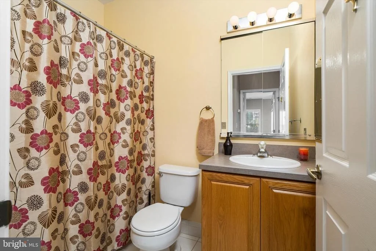
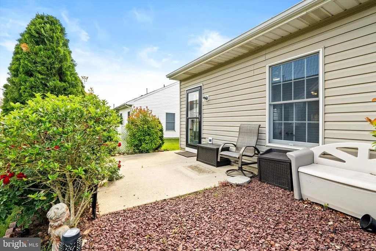
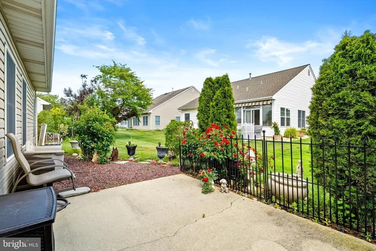
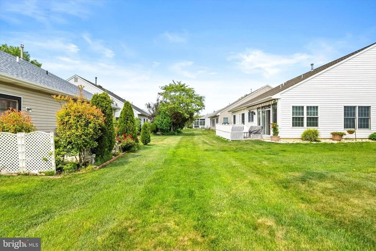
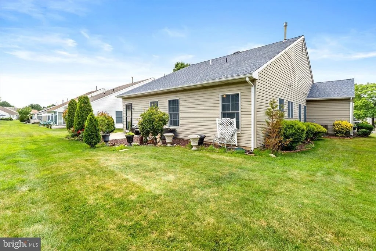
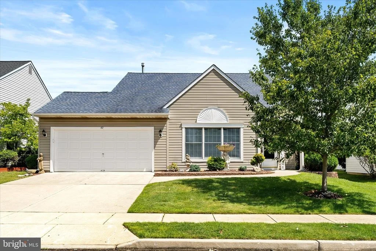
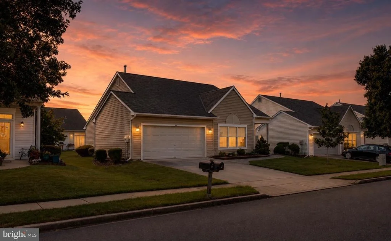
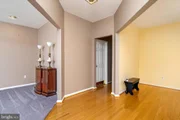
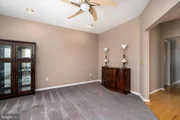
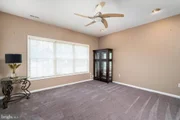
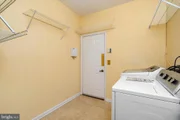
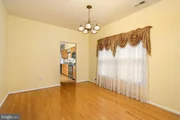
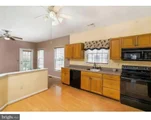
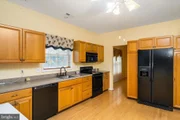
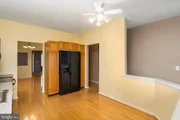
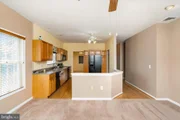
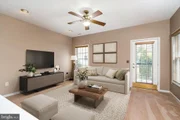
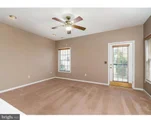
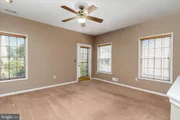
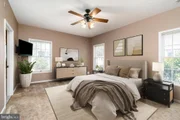
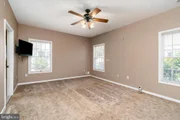
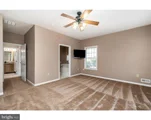
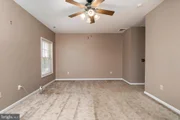
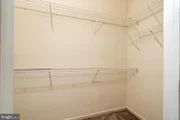
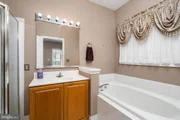
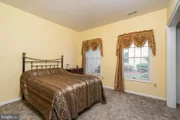
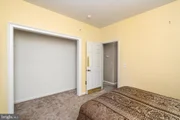
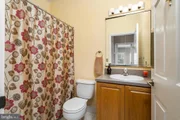
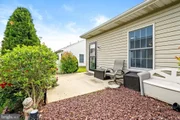
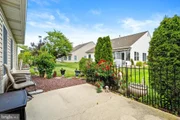
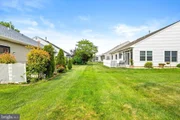
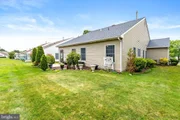
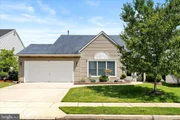
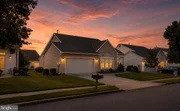
Welcome home to a meticulously cared for Chatham model in the very popular and conveniently located Homestead at Mansfield. Hardwood entrance foyer greets you with a view of formal living room offering like-new wall-to-wall carpet, ceiling fan and recessed lighting. The generously sized dining room has hardwood floor and is bright and cheery with an oversized window. Step into the eat-in-kitchen with hardwood flooring, upgraded raised-panel cabinets plus two pantry cabinets, solid-surface counters and full-appliance package. As an upgrade the seller opened the wall between the family room and kitchen for an open concept. Neutral carpet in family room has a french door to the patio. The master ensuite includes ceiling fan, walk-in closet and master bath with garden soaking tub, shower stall and double vanity. Second bedroom currently doubles as home office with an adjacent main hall bathroom very convenient for guests. The floorplan is complete with laundry room and entrance to the highly-sought after two car garage with automatic opener. Seller is offering a one-year home warranty for peace of mind. You will be anxious to meet your new neighbors as you make good use of the clubhouse, pool, gym, billiards room, card clubs, tennis court and so much more that this active community offers. Plan to see this today - you will not be disappointed.
| |||
Property Highlights
Building Info
Comparables
Status
Price/ft²
Listed On
Sold On
About Burlington
Similar Homes for Sale
Currently no similar homes aroundNearby Rentals


Century 21 Action Plus Realty - Bordentown
Last Updated: 7 hours ago
Data Source: Bright MLS , MLS# NJBL2114290





 Your Privacy Choices
Phone: 425-283-2930
Address: 335 Madison Avenue, New York, NY 10017