by RH Advisors

See Home Value
Rockingham
62 Cliffside #47
Listed by: Kathy MacQuarrie, The Gove Group Real Estate, LLC, 603-778-6400 Selling Office: Realty One Group Next Level, Listing Courtesy of Prime MLS
$901,900
● Condo - Off Market

62 Cliffside #47

Auburn, NH 03032
bedrooms
2 Beds
bathrooms
2 Baths
square feet
3,348 Ft²
$4,664
Est. Monthly
$235
HOA / Fees
2.69%
Cap Rate

About This Property

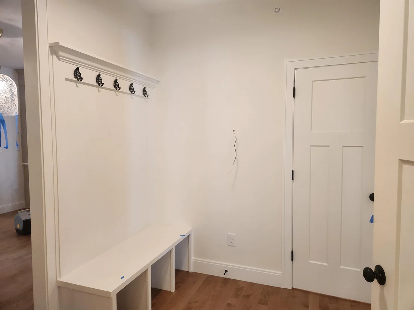
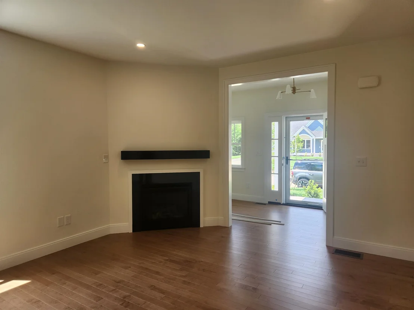
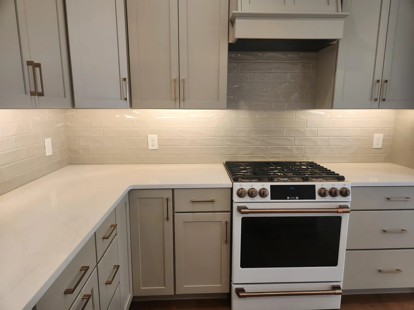
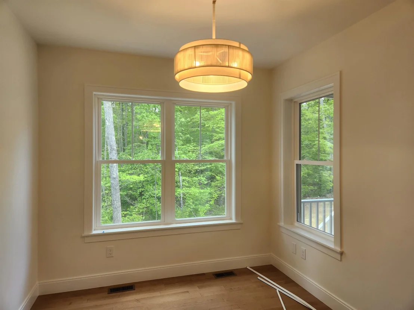
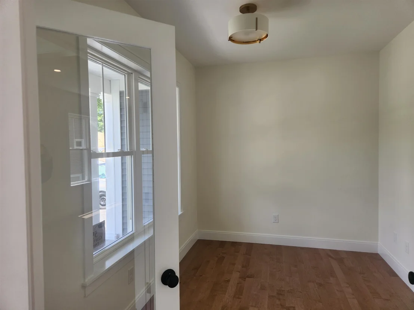
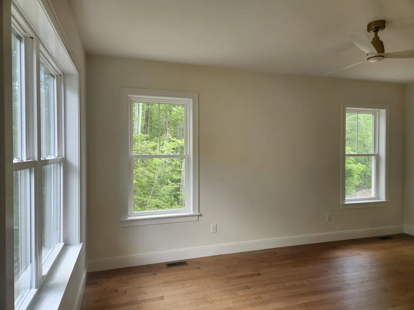
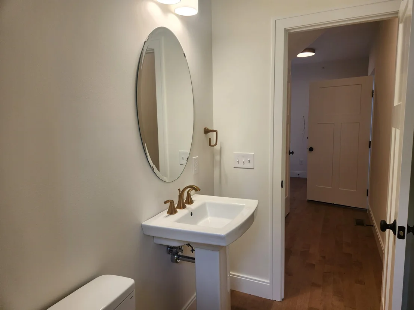
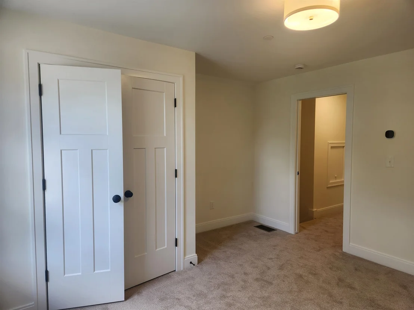
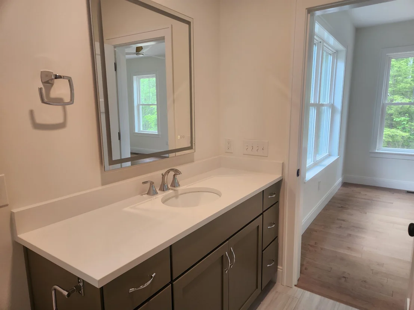
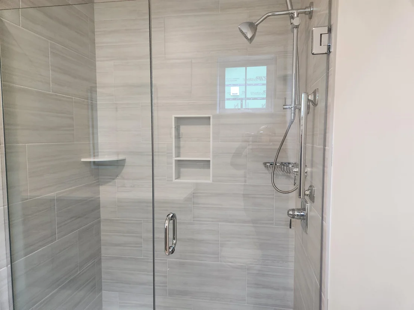
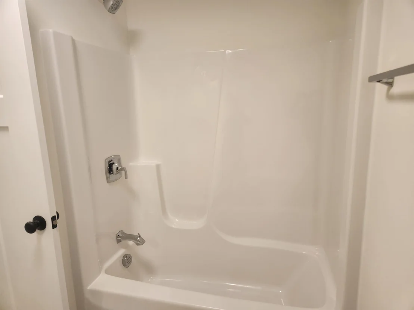
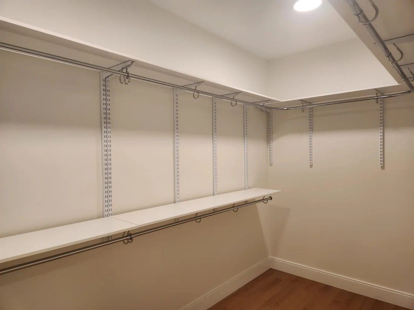
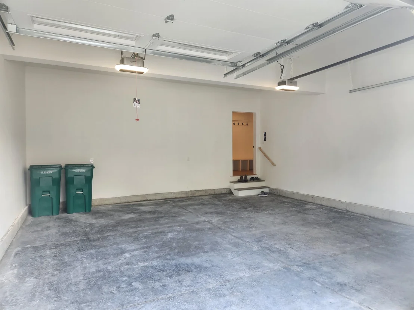
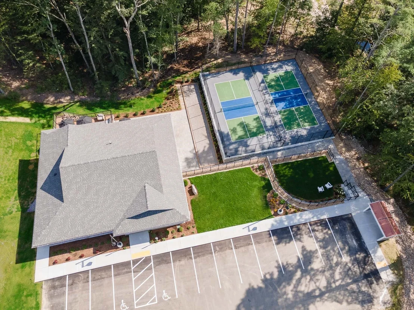
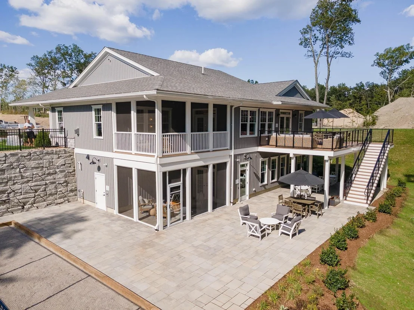
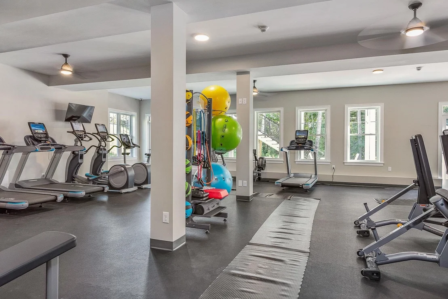
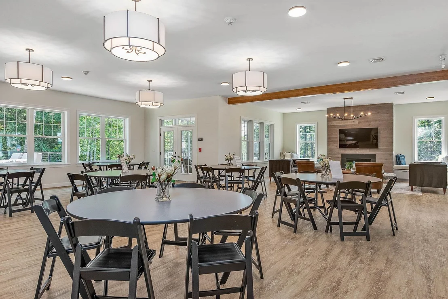
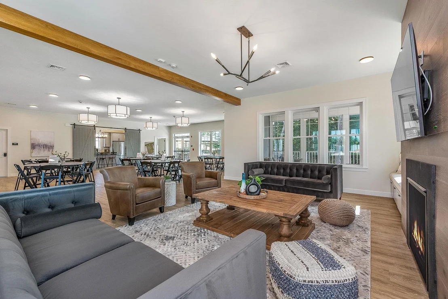
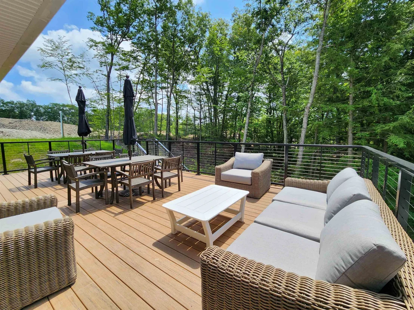
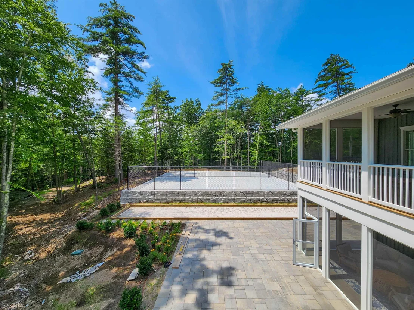
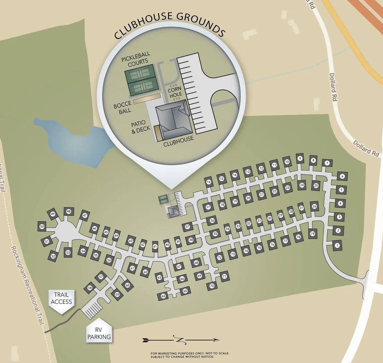
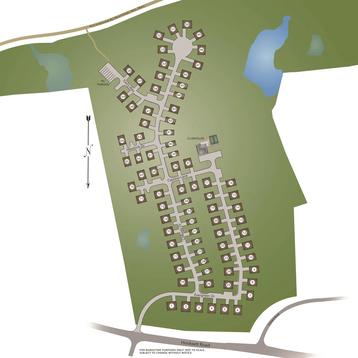
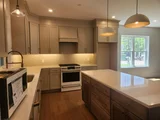
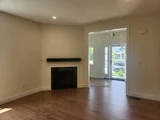
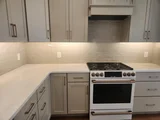
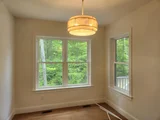
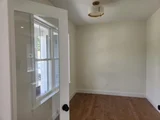
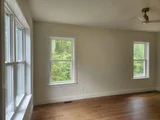
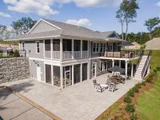
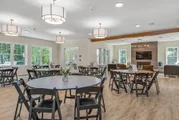
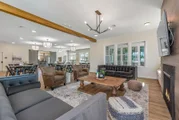
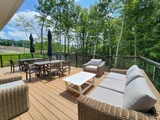
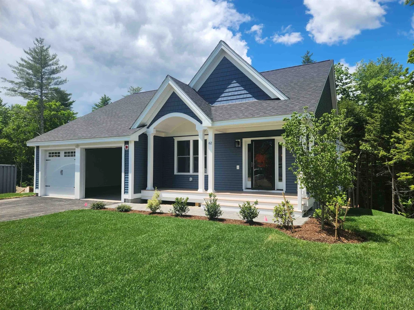
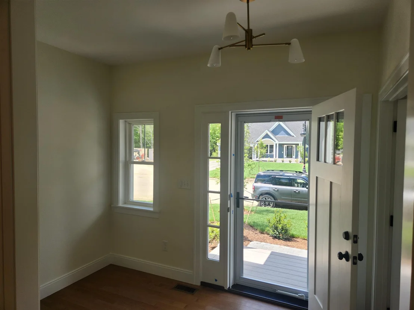
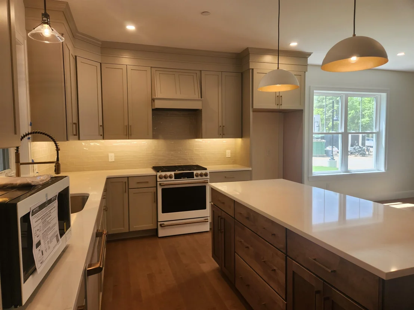
OPEN HOUSES SAT and SUN this  WEEKEND 11-2. The Biscotti Ranch w/study is one of our most popular floor plans at The Cliffs at Evergreen, Auburn, NH's very first 55+ community. Other Biscotti style homes also available on sites 55 and 56. This 1674 sq ft craftsman ranch offers a first floor primary bedroom suite with a walk in closet and ensuite, plus a second bedroom and full bath. The open living room, kitchen and dining room offer great space for entertaining. You'll also enjoy having a separate study.  Walk directly from the dining room to your  sunroom. Central AC throughout for the summer months. You can also enjoy the summer breezes on the screen porch. A direct access 2 car garage is included! The Cliffs at Evergreen community has a custom designed clubhouse with a great hall, kitchen, large exercise room and more. Pickleball and bocce ball plus direct access to the Rockingham Recreational Rail Trail provide ample outdoor activities. Stroll down to Massabesic Lake for picturesque views and have the option to store your RV for when life takes you on further journeys! This multi-year EPA award winning team delivers a smart home package backed by their energy star certifications and commitment to building excellence!
Unit Size
3,348 Ft²
Days on Market
-
Land Size
-
Price per sqft
$269
Property Type
Condo
Property Taxes
-
HOA Dues
$235
Year Built
-

Payment Calculator (Computations Provided by RealtyHop)

Cap Rate Calculator

Last updated: 4 months ago (Prime MLS #5057833)

Price History

Date / Event Date Event Price
May 29, 2026 Sold
Sold
Aug 21, 2025 Listed by The Gove Group Real Estate, LLC $901,900
Listed by The Gove Group Real Estate, LLC

Property Highlights

Elevator
Garage
Parking Details
Has Garage
Parking Features: Attached, Auto Open, Direct Entry
Garage Spaces: 2
Interior Details
Full Bathrooms: 2
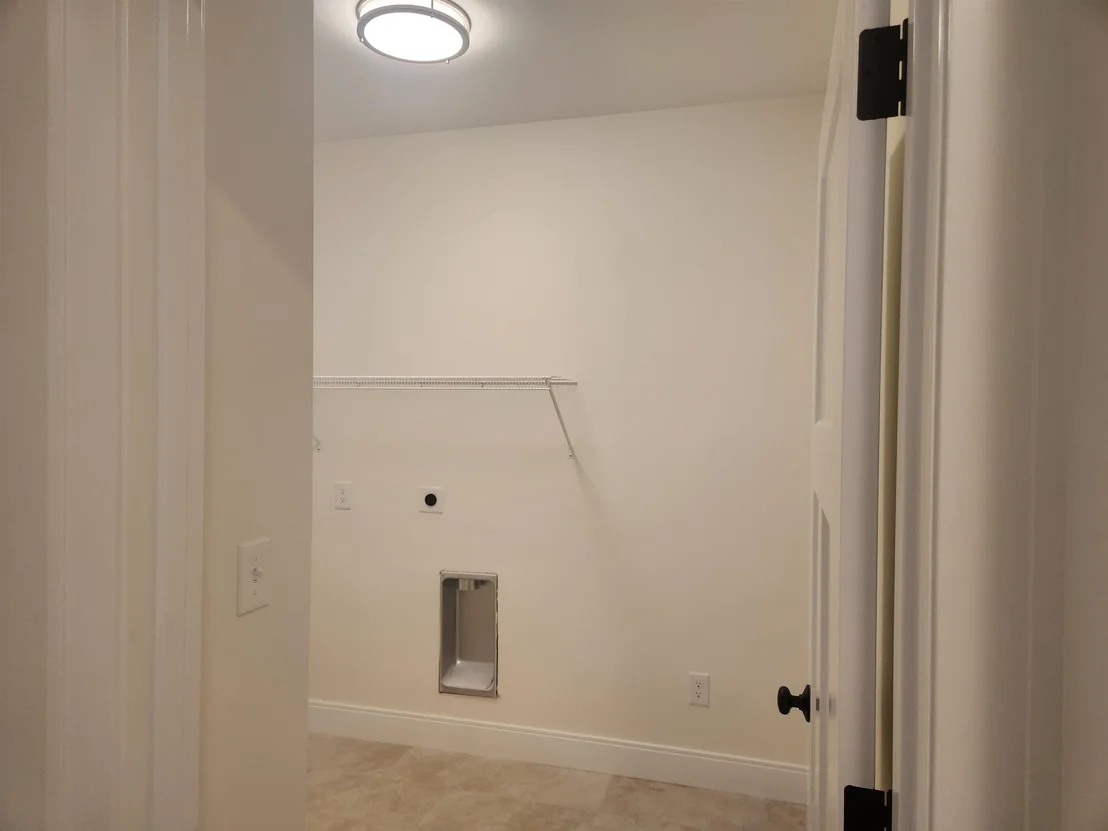
Interior Features: Kitchen Island, Smart Thermostat, Dining Area, Kitchen/Dining, Kitchen/Living, LED Lighting, Primary BR w/ BA, Natural Light, 1st Floor Laundry
Appliances: Microwave, Electric Range, Refrigerator, Gas Water Heater, ENERGY STAR Qual Dishwshr
Flooring Type: Carpet, Hardwood, Tile
Rooms: 7
Basement: Yes
Exterior Details
Has Property Attached
Square Footage: 3348
Architectural Style: Ranch
Year Built: 2026
Construction Materials: Wood Siding, Vinyl Siding
Lot Features: Landscaped, Condo Development, Country Setting, Subdivision, Trail/Near Trail, Walking Trails
Water Source: Private
Utilities Details
Cooling Type: Central AC
Heating Type: Propane, Energy Star System
Sewer : Septic
Location Details
HOA/Condo/Coop Amenities: Clubhouse, Exercise Course, Landscaping, Elevator(s), RV Parking, Snow Removal, Master Insurance, Common Acreage, Trash Removal, Pickleball
HOA Fee: $235
HOA Fee Frequency: Monthly

Comparables

Unit
Status
Type
Beds
Baths
ft²
Price/ft²
Asking Price
Listed On
Closing Price
Sold On
HOA + Taxes

Past Sales

Date Unit Beds Baths Sqft Price Closed Listed By
20250821 Unit 47
08/21/2025
47
2 Bed
2 Bath
3348 ft²
$901,900
bedrooms
2 Bed
bathrooms
2 Bath
square feet
3348 ft²
$901,900
05/29/2026
Kathy MacQuarrie
The Gove Group Real Estate, LLC

Building Info

62 Cliffside Drive 62 Cliffside Drive, Auburn, NH 03032
More about this Building
62 Cliffside Drive
Want to find out who owns 62 Cliffside Drive, Auburn, NH 03032? Get detailed property transactions here.

About Rockingham


Similar Homes for Sale

Currently no similar homes around

Nearby Rentals