


47
Map
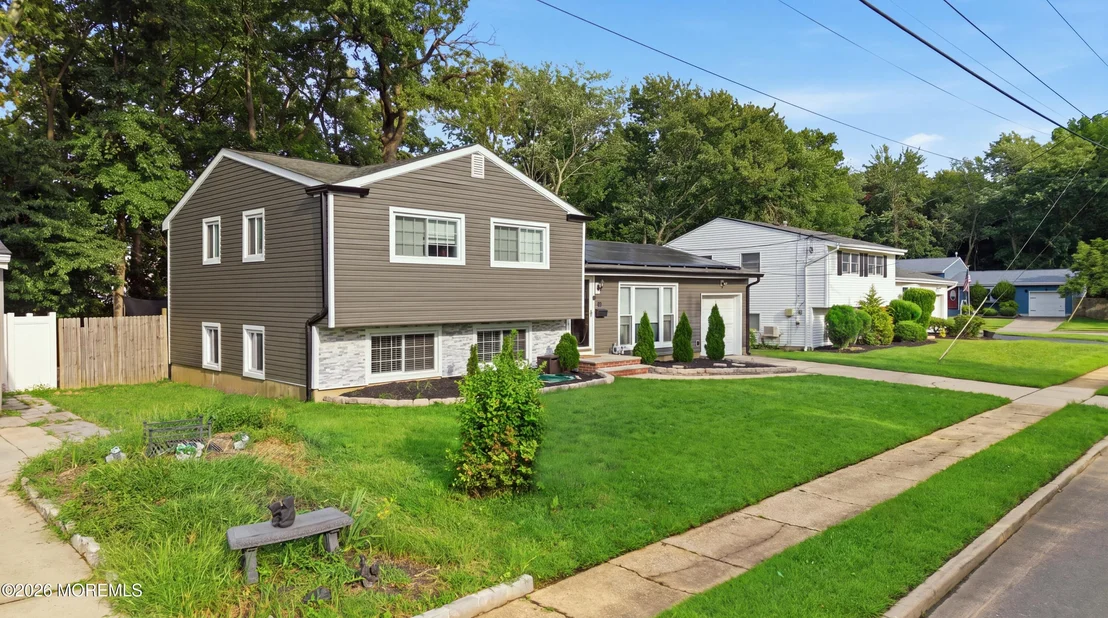
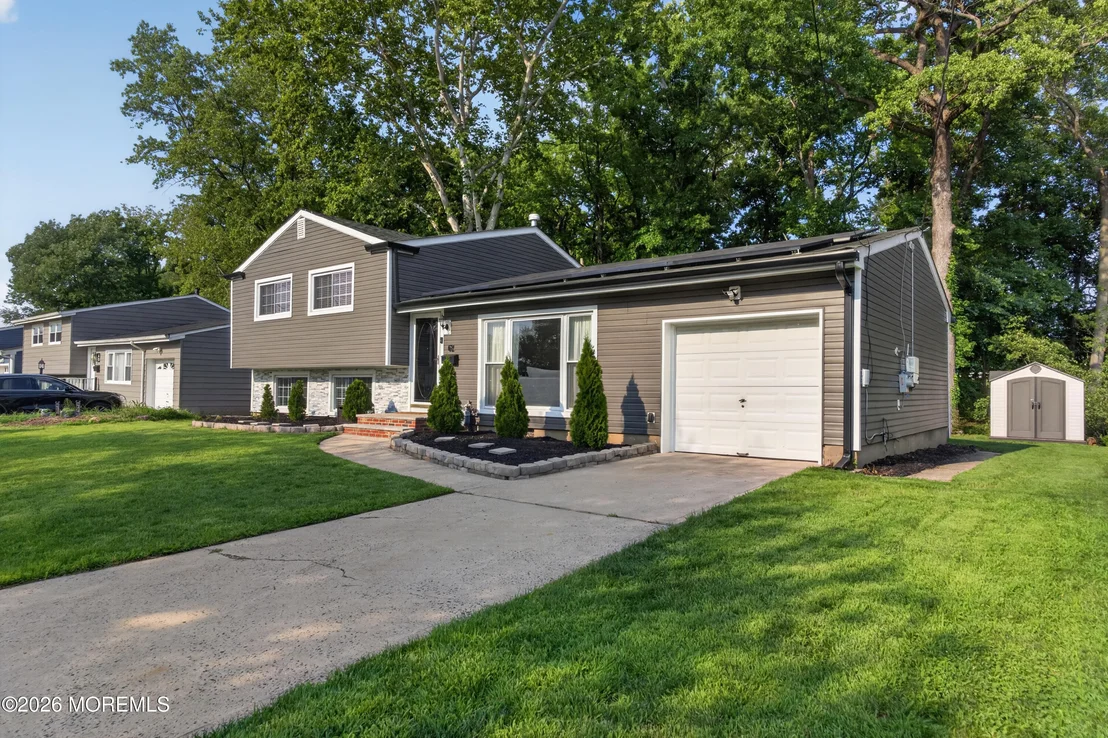
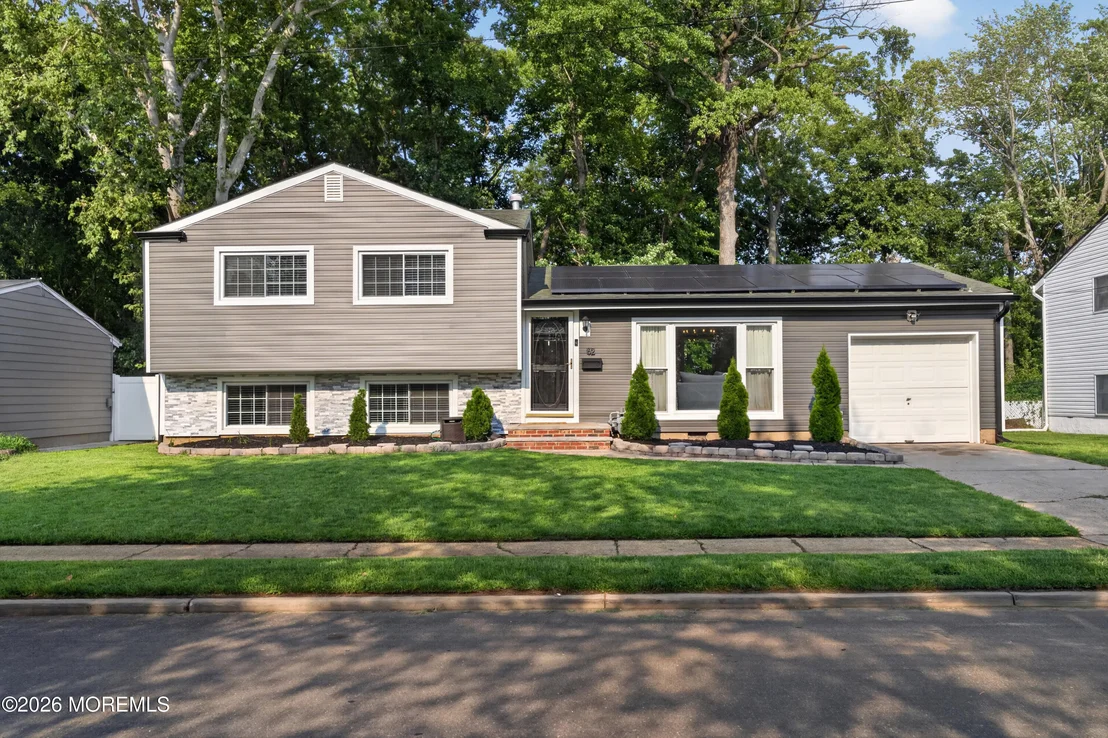
62 Annapolis Drive


About This Property
Listed By
Payment Calculator
Your Estimated Monthly Payment
Cap Rate Calculator
What does this mean?
Based on our analysis, the cap rate of this property is 1.25%. A negative cap rate indicates that the property might not be feasible as an income-producing asset. The median cap rate for a near zip code 11238 is 4.23%.
How much can I actually make?
Actual monthly rental income may vary between $4,760 and $7,140 depending on unit-specific characteristics. You can change the amount using the slider to further explore.
How is cap rate calculated?
Cap Rate = Net Operating Income (NOI) / Property Asset Value.
When calculating the cap rate, we assume 100% occupancy. Leverage (mortgage) is not considered.
Cap Rate provided by RealtyHop and RentHop, learn more about cap rate here.
Price History
| Date / Event | Date | Event | Price |
|---|---|---|---|
| Sep 24, 2026 | Listed by Driftwood Real Estate Group | $714,900 | |
| Listed by Driftwood Real Estate Group | |||
| Jun 20, 2023 | Sold | ||
| Sold | |||
| May 2, 2023 | Listed by EXP Realty | $454,900 | |
| Listed by EXP Realty | |||
| | |||
|
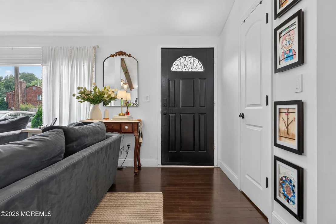
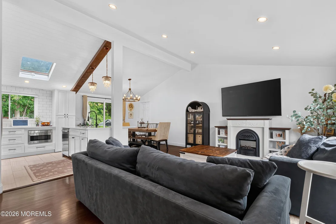
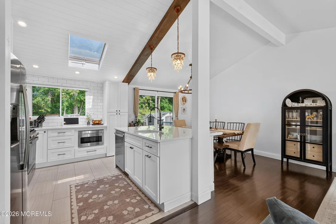
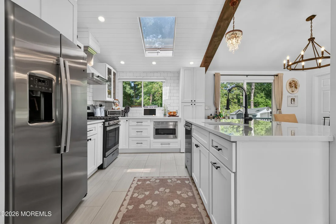
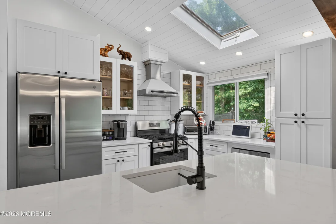
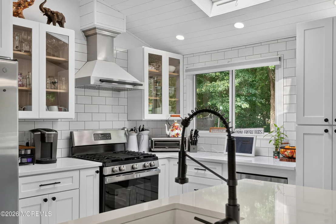
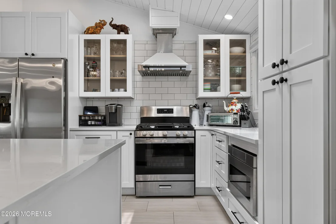
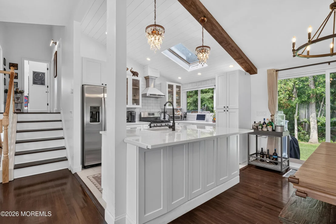
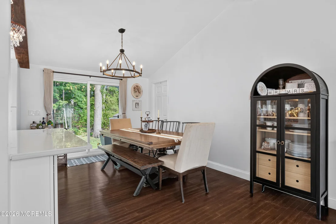
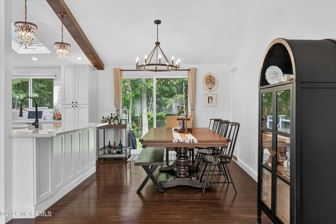
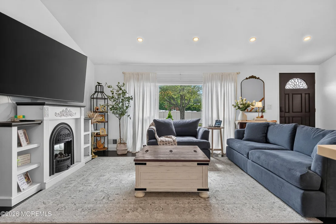
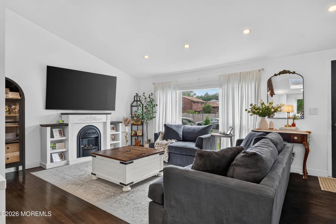
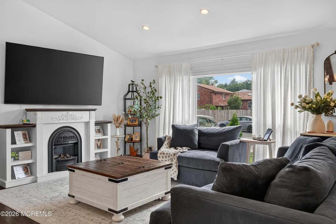
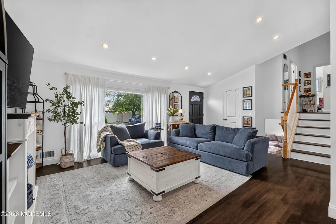
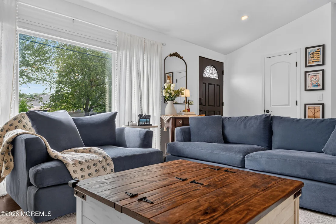
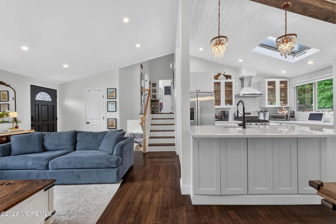
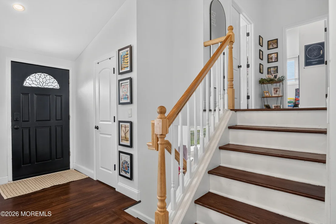
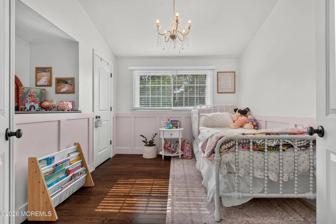
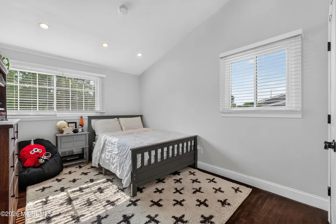
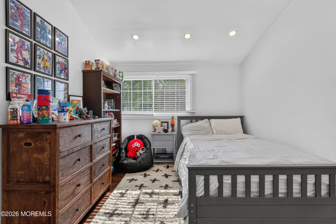
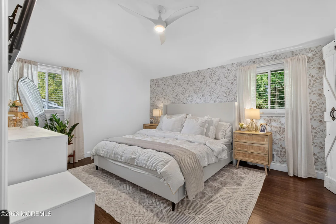
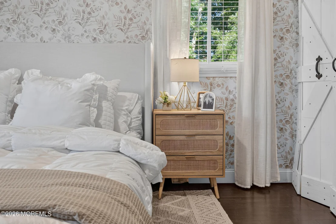
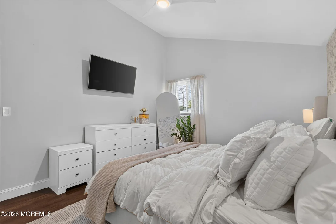
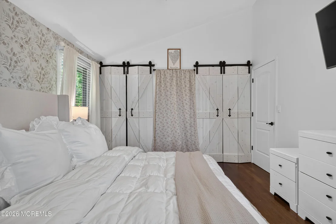
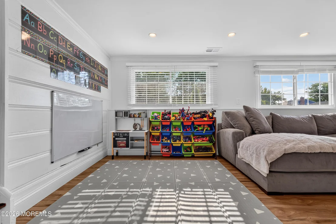
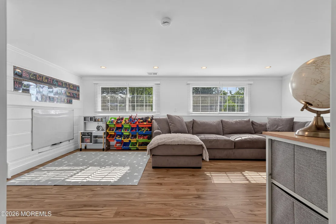
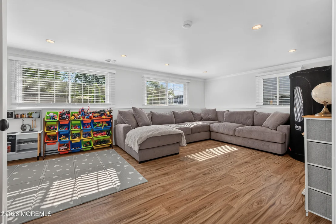
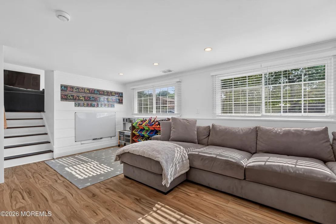
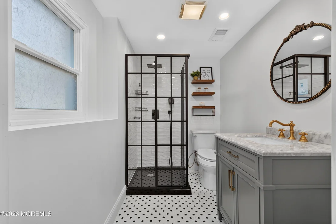
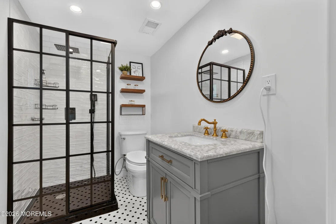
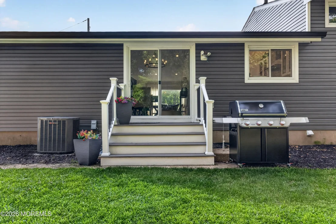
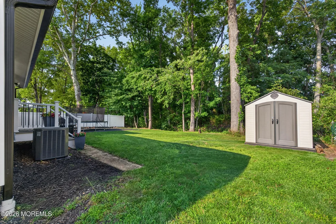
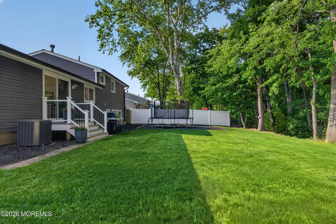
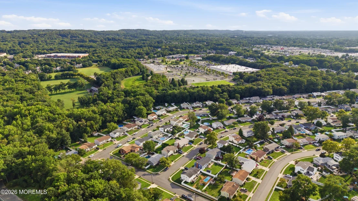
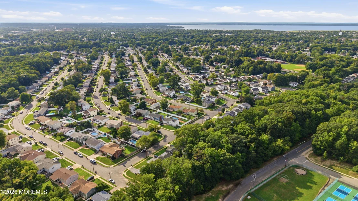
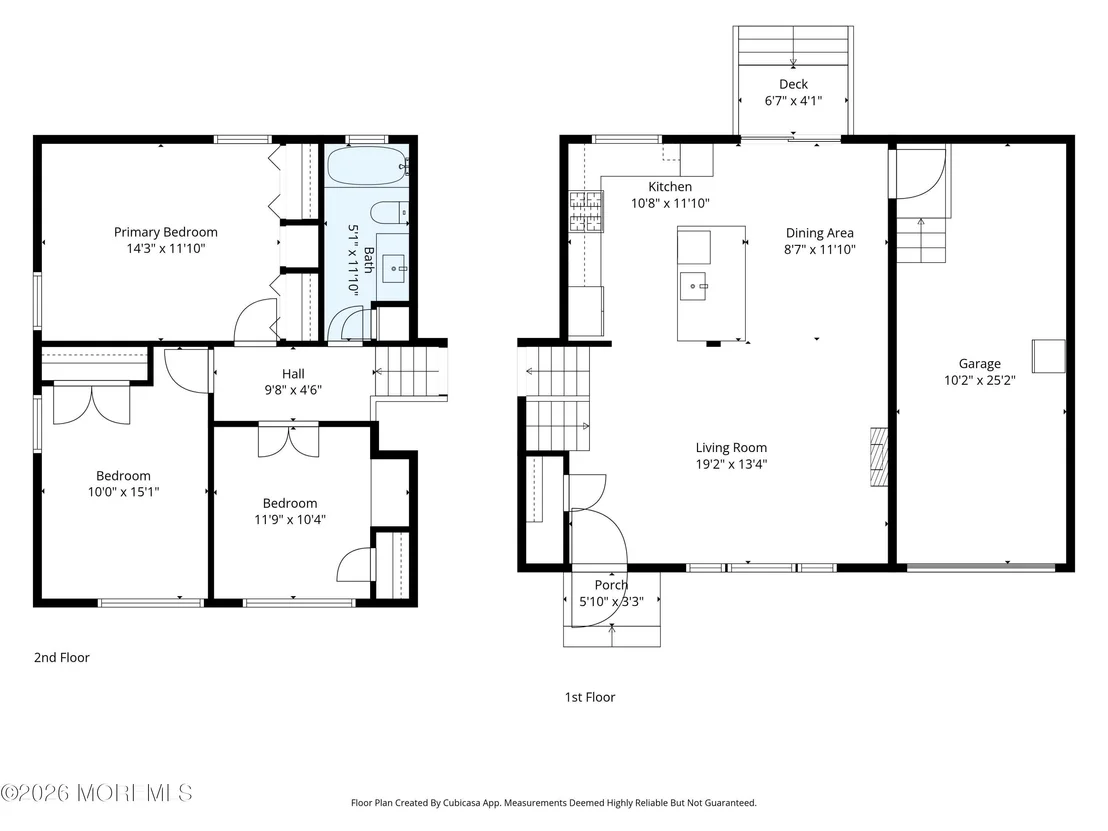
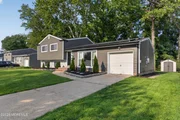
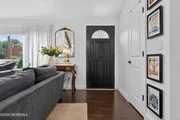
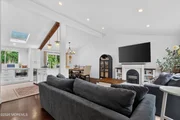
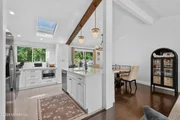
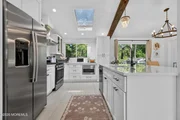
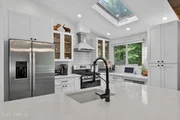
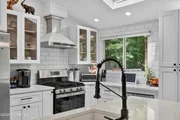
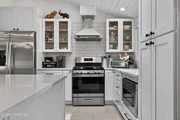
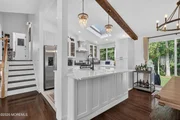
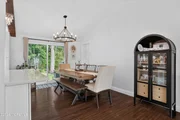
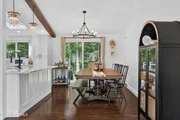
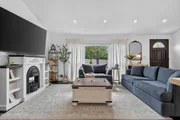
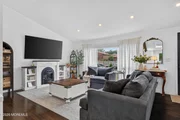
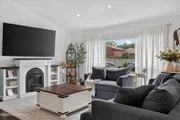
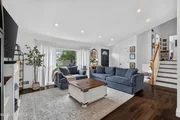
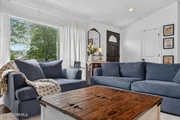
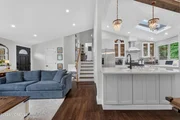
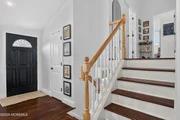
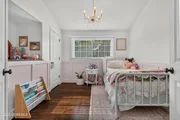
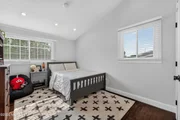
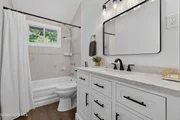
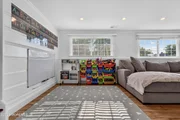
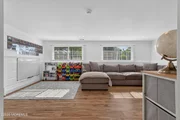
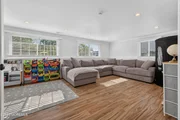
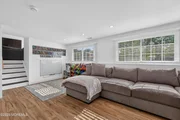
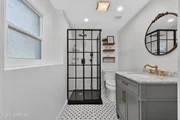
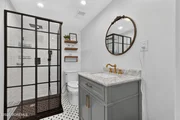
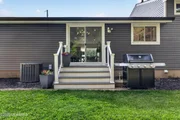
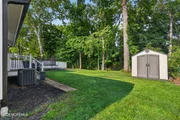
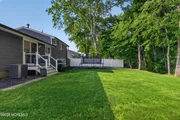
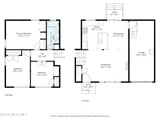
Rare opportunity to own a split level home in the sort after area of Fleetwood park. This home is close to schools, parks and major highways. Step into the middle level that boasts living room, foyer, kitchen, dinning room and access on to the deck overlooking a peaceful yard. Step up a set of stairs to 3 bedrooms and a full sized bathroom. Step down a set of stairs and enter a family room, and a extra room with another full size bathroom. Home consists of mostly hardwood floors and has an attached garage. With a little more updating this home can be perfect for you.
| |||
| May 27, 2022 | Sold | ||
| Sold | |||
| Mar 12, 2022 | Listed by RE/MAX Bay Point Realtors | $385,000 | |
| Listed by RE/MAX Bay Point Realtors | |||
| | |||
|
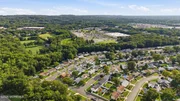
Welcome home to this classic split level in desirable Fleetwood Park. Great location close to parks, schools and major highways. Enter into the middle level of the home which consists of the foyer, living room, dining room and kitchen with direct access to the deck and nice sized yard. Two sets of stairs off the foyer. If you go down to the basement which consists of a family room with gorgeous knotty pine paneling, a bonus room and a full bath/laundry room. If you go up there is a hallway full bathroom and 3 bedrooms. Most of this home has hardwood flooring and it also offers a one car garage. In need of updating and TLC, but has lots of potential.
| |||
Property Highlights
Building Info
Comparables
Status
Price/ft²
Listed On
Sold On
About Monmouth
Similar Homes for Sale
Currently no similar homes aroundNearby Rentals

Last Updated: 5 hours ago
Data Source: MOMMLS, MLS# 22630293

















 Your Privacy Choices
Phone: 425-283-2930
Address: 335 Madison Avenue, New York, NY 10017