


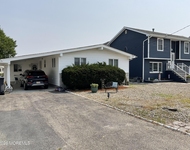
619 Bayview Drive


About This Property
Gourmet Custom Kitchen w/ a Huge Center Island is perfect for entertaining. High end appliance, additional bar sink, double Fisher-Paykel Dishwasher.
Heated Bathrooms Floors
Other endless upgrades include:
Attic with very high ceilings was originally slated for an upper Master suite area. Tons of possibility to finish for additional living space or upper Bay view Deck area.
Photonic Photo Catalytic Air Filtration System .
Economic Solar Panel Lease
In and Outdoor Whole House Surround Sound System
High 13' Floor Elevation
Riparian Lease Rights Opportunity for Boat Dock
Vinyl Bulkhead
12 foot Gorgeous Geld Wen Glass entrance door
Pool Fountain
Entire PVC Fenced yard
Ground Wired Outdoor Speaker System
Payment Calculator
Your Estimated Monthly Payment
Cap Rate Calculator
What does this mean?
Based on our analysis, the cap rate of this property is 1.25%. A negative cap rate indicates that the property might not be feasible as an income-producing asset. The median cap rate for a near zip code 11238 is 4.23%.
How much can I actually make?
Actual monthly rental income may vary between $4,760 and $7,140 depending on unit-specific characteristics. You can change the amount using the slider to further explore.
How is cap rate calculated?
Cap Rate = Net Operating Income (NOI) / Property Asset Value.
When calculating the cap rate, we assume 100% occupancy. Leverage (mortgage) is not considered.
Cap Rate provided by RealtyHop and RentHop, learn more about cap rate here.
Price History
| Date / Event | Date | Event | Price |
|---|---|---|---|
| Nov 27, 2024 | Sold | ||
| Sold | |||
| Nov 5, 2024 | In contract | - | |
| In contract | |||
| Sep 29, 2024 | Price Decreased |
$1,695,000
↓ $100K
(5.6%) | |
| Price Decreased | |||
| Sep 12, 2024 | Price Decreased |
$1,795,000
↓ $100K
(5.3%) | |
| Price Decreased | |||
| Jun 10, 2024 | Listed by Real Broker, LLC | $1,895,000 | |
| Listed by Real Broker, LLC | |||
| | |||
|
This exceptional Barnegat Bayfront home offers breathtaking, endless bay views as far as the eye can see. Located in the serene Green Island area, this luxurious residence has been custom-designed with meticulous attention to detail and numerous high-end features. This home offers 3 bedrooms, 3 full bathrooms and over 2,800 SqFt.
The open-concept living space and family room, with their impressive 18-foot ceilings, offer unmatched views and an airy, spacious feel. Two French doors lead to a covered tiled porch, complete with a fireplace for cozy outdoor gatherings. The stamped concrete full yard patio extends to the inground fiberglass heated pool and outdoor shower area, perfect for enjoying the outdoors in style. The gourmet custom kitchen, with its huge center island, is ideal for entertaining. It features high-end appliances, including a double Fisher-Paykel dishwasher and an additional bar sink. The elegant portico entrance, with its 12-foot double glass doors, leads to a two-story foyer that highlights a Palladium window and fossil marble flooring. The stucco exterior adds to the luxurious feel of the home.
The home includes two master bedrooms, each with soaring ceilings, crown molding, and cove lighting, providing unparalleled bay views from their matching octagon-shaped designs. An additional bedroom also features its own full marble bath, and all the bathrooms boast full tile large showers and jacuzzi tubs, with heated floors for ultimate comfort.
The attic, with its high ceilings, was originally designed for an upper master suite or additional living space, with the potential for a bay view deck area. The home also includes a photonic photo catalytic air filtration system, an economic solar panel lease, and a whole-house surround sound system, both indoor and outdoor. The property sits at a high 13-foot floor elevation and offers riparian lease rights for a boat dock. Other features include a vinyl bulkhead, a 12-foot gorgeous Geld Wen glass entrance door, a pool fountain, an entirely PVC-fenced yard, and a ground-wired outdoor speaker system.
Experience the epitome of luxury bayfront living with this exceptional Bayfront home.
| |||

Property Highlights
Building Info
Comparables
Status
Price/ft²
Listed On
Sold On
About Toms River
Similar Homes for Sale
Currently no similar homes aroundNearby Rentals

Last Updated: 2 years ago
Data Source: MOMMLS, MLS# 22119136
 Your Privacy Choices
Phone: 425-283-2930
Address: 335 Madison Avenue, New York, NY 10017