Check Availability
$7,500,000
● House - For Sale

617 Indian

Palm Desert, CA 92260
bedrooms
4 Beds
bathrooms
4 Baths, 1 Half Bath
square feet
7,200 Ft²
$38,639
Est. Monthly
$1,812
HOA / Fees

About This Property

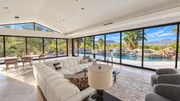
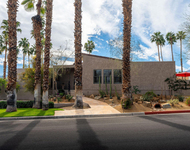
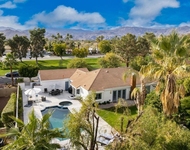
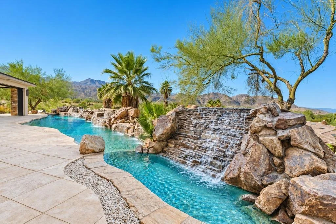
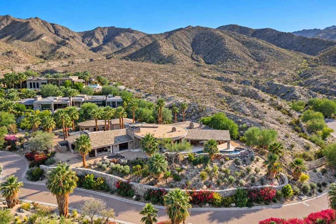
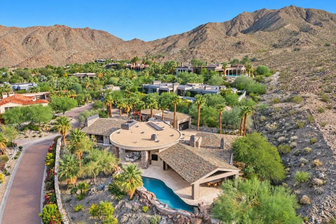
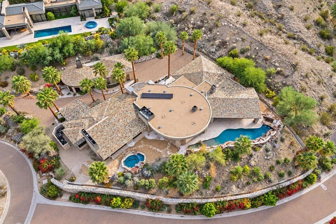
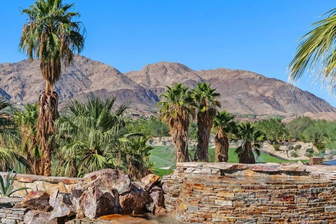
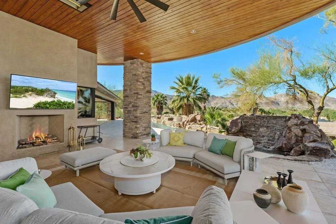
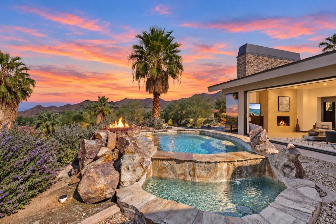
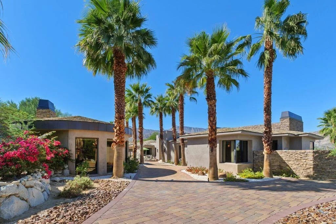
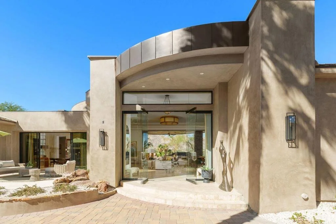
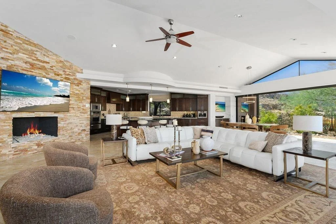
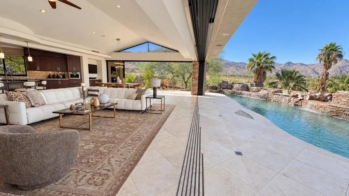
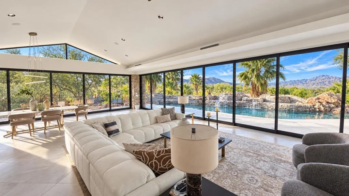
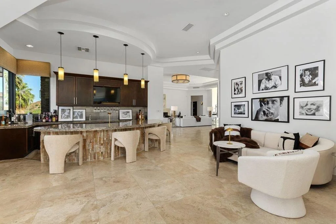
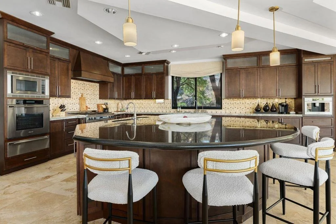
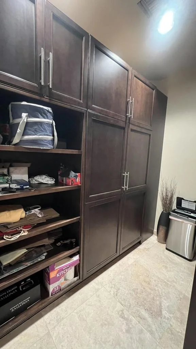
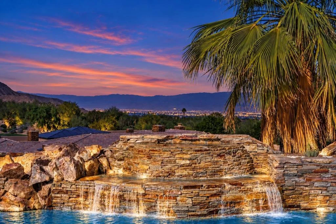
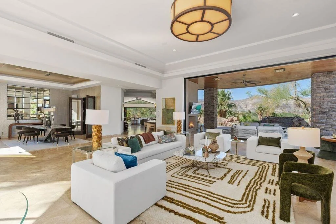
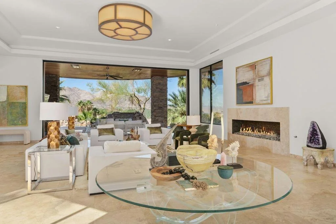
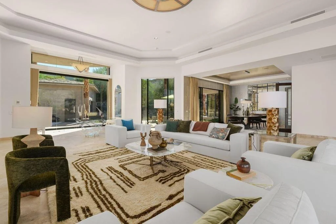
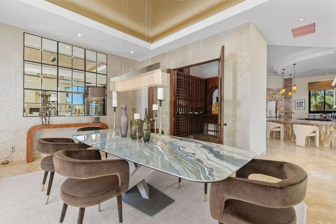
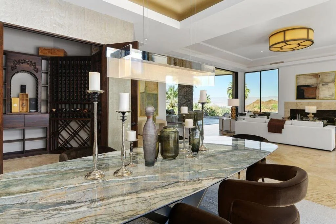
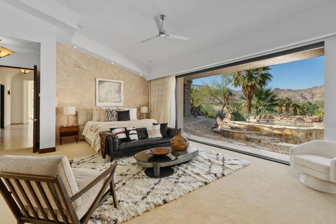
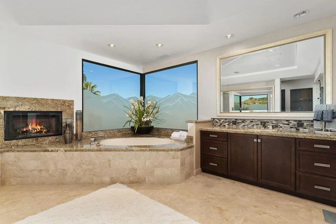
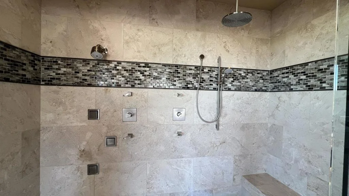
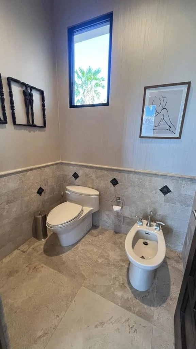
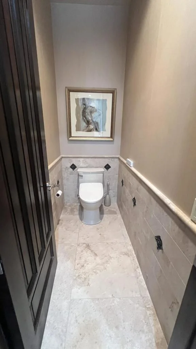
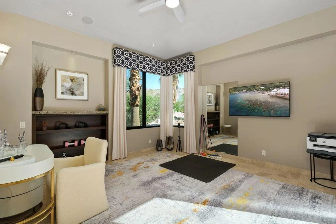
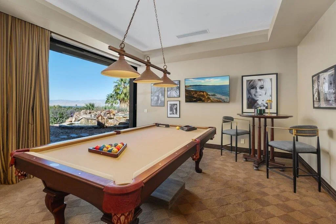
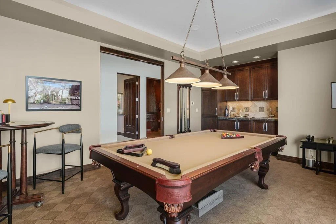
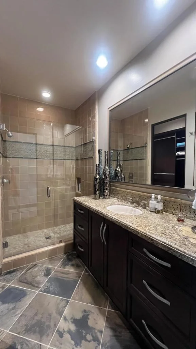
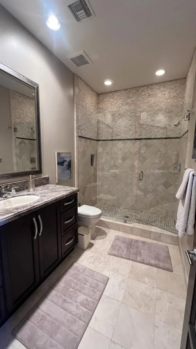
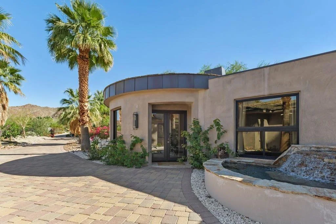
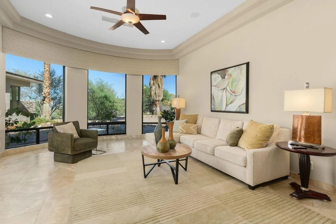
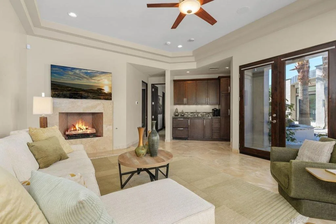
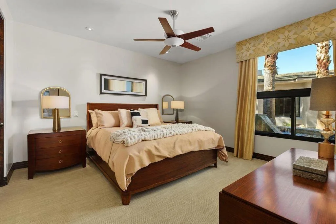
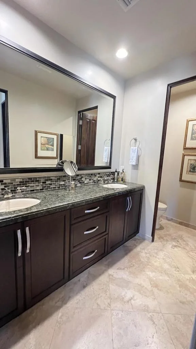
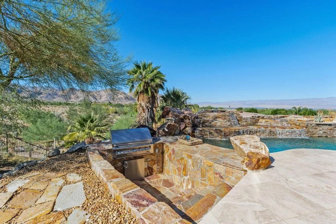
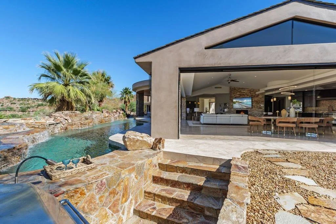
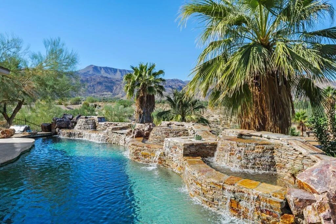
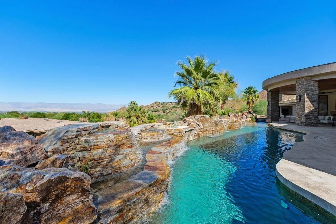
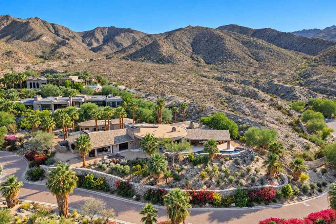
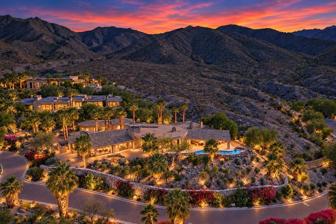
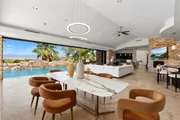
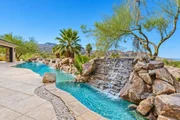
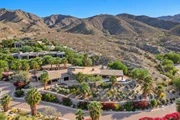
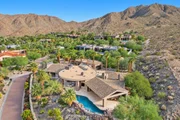
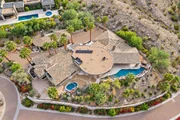
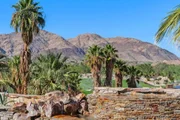
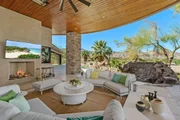
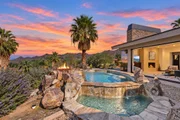
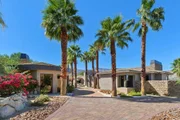
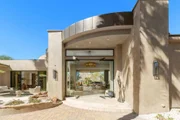
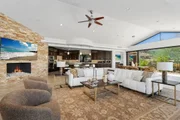
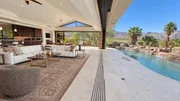
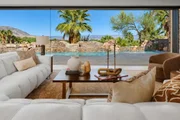
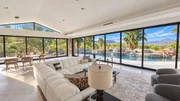
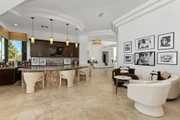
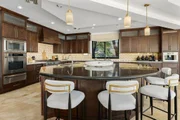
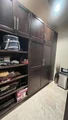
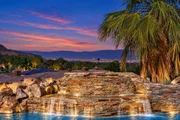
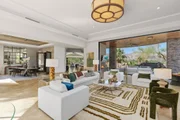
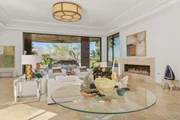
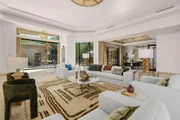
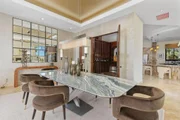
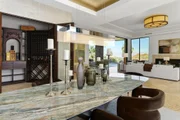
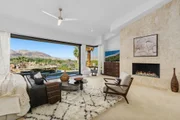
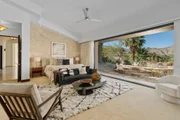
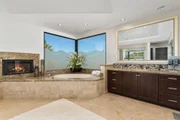
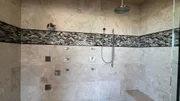
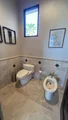
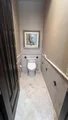
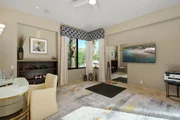
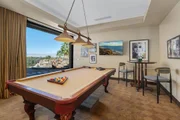
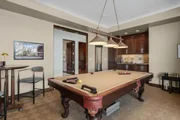
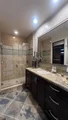
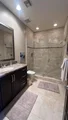
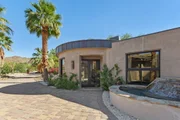
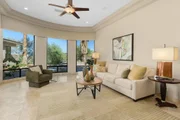
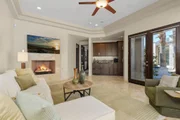
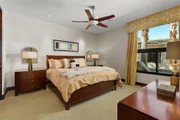
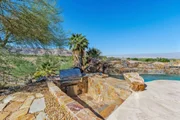
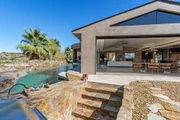
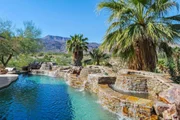
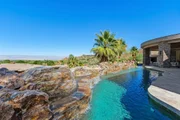
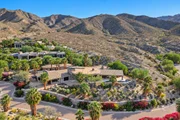
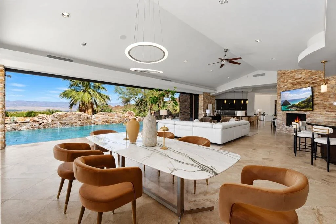
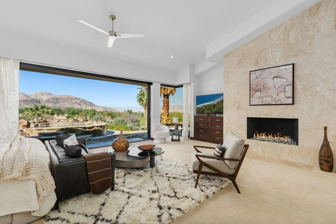
Commanding an extraordinary elevated setting in The Canyons at BIGHORN Golf Club, this contemporary estate captures sweeping valley, mountain and golf course views, with sparkling city lights by night. Beyond a private gated entry, approximately 7,200 square feet unfolds in a secluded mountainside retreat minutes from El Paseo's celebrated shopping & dining. Soaring ceilings, floor-to-ceiling windows and electronically operated pocketing walls of glass connect the principal entertaining spaces to expansive outdoor terraces. The main residence offers three spacious bedroom suites, a separate game/media room and a versatile office/gym adjoining the primary suite with interior and exterior access. A detached guesthouse provides a living room with fireplace, full kitchen, bedroom & bath. The generous kitchen features premium Dacor & Bosch appliances, an impressive Sub-Zero refrigeration suite with two extra-large upper doors, 2 refrigerator drawers & 2 freezer drawers, plus 3 ovens, a warming drawer, built-in coffee/espresso machine and a substantial island with seating. Adjoining casual dining and family gathering spaces invite relaxed living. A butler's pantry with 2 refrigerator drawers, dishwasher & ice maker, plus a walk-in pantry, supports grand-scale entertaining. The formal dining room adjoins a refrigerated wine room accommodating more than 450 bottles. A gracious living room and sit-down wet bar with ice maker, beverage refrigerator and lounge seating provide elegant gathering spaces. The game/media room offers its own bar with ice maker and beverage refrigerator, valley views and direct pool-terrace access. The primary suite enjoys breathtaking down-valley views, dual walk-in closets and a spa-inspired bathroom with dual toilets, dual sinks, a dual shower and a fireplace. The adjoining office/gym offers convenient access to the front entrance. Outdoors, cascading waterfalls and tranquil water features complement a resort-style pool with swim-up bar, sunken barbecue area and separate spa. Covered living and dining terraces with an outdoor fireplace invite afternoons and evenings framed by mountain silhouettes and twinkling city lights. Six fireplaces, five air-conditioning units and two separate two-car garages providing four garage spaces complete this exceptional estate. Contemporary architecture, remarkable privacy and panoramic scenery unite within BIGHORN, one of the desert's most renowned private golf communities. Check back 11/2 for video tour
Unit Size
7,200 Ft²
Days on Market
7 days
Land Size
0.76 acres
Price per sqft
$1,042
Property Type
House
Property Taxes
-
HOA Dues
$1,812
Year Built
2007

Listed By

Susan Winters
Coldwell Banker Realty

Payment Calculator

Cap Rate Calculator

Last updated: 7 days ago (CRMLS #219155079DA)

Price History

Date / Event Date Event Price
Oct 24, 2026 Listed by Coldwell Banker Realty $7,500,000
Listed by Coldwell Banker Realty
Almost complete-photos 10/28! Commanding an extraordinary elevated setting in The Canyons at BIGHORN Golf Club, this contemporary estate captures sweeping valley, mountain and golf course views, with sparkling city lights by night. Beyond a private gated entry, approximately 7,200 square feet unfolds in a secluded mountainside retreat minutes from El Paseo's celebrated shopping & dining. Soaring ceilings, floor-to-ceiling windows and electronically operated pocketing walls of glass connect the principal entertaining spaces to expansive outdoor terraces. The main residence offers three spacious bedroom suites, a separate game/media room and a versatile office/gym adjoining the primary suite with interior and exterior access. A detached guesthouse provides a living room with fireplace, full kitchen, bedroom & bath. The generous kitchen features premium Dacor & Bosch appliances, an impressive Sub-Zero refrigeration suite with two extra-large upper doors, 2 refrigerator drawers & 2 freezer drawers, plus 3 ovens, a warming drawer, built-in coffee/espresso machine and a substantial island with seating. Adjoining casual dining and family gathering spaces invite relaxed living. A butler's pantry with 2 refrigerator drawers, dishwasher & ice maker, plus a walk-in pantry, supports grand-scale entertaining. The formal dining room adjoins a refrigerated wine room accommodating more than 450 bottles. A gracious living room and sit-down wet bar with ice maker, beverage refrigerator and lounge seating provide elegant gathering spaces. The game/media room offers its own bar with ice maker and beverage refrigerator, valley views and direct pool-terrace access. The primary suite enjoys breathtaking down-valley views, dual walk-in closets and a spa-inspired bathroom with dual toilets, dual sinks, a dual shower and a fireplace. The adjoining office/gym offers convenient access to the front entrance. Outdoors, cascading waterfalls and tranquil water features complement a resort-style pool with swim-up bar, sunken barbecue area and separate spa. Covered living and dining terraces with an outdoor fireplace invite afternoons and evenings framed by mountain silhouettes and twinkling city lights. Six fireplaces, five air-conditioning units and two separate two-car garages providing four garage spaces complete this exceptional estate. Contemporary architecture, remarkable privacy and panoramic scenery unite within BIGHORN, one of the desert's most renowned private golf communities.
Mar 9, 2025 Listed $7,795,000
Listed
Nestled in The Canyons at Bighorn this exceptional estate offers an unrivaled blend of privacy, panoramic views & contemporary architecture. Perched high on the mountainside, this recently renovated residence enjoys ultimate seclusion, capturing expansive 180-degree+ views of the valley floor & surrounding mountains & yet is only minutes away from shopping & restaurants. Spanning approximately 7,200 square feet, this stunning home is designed to elevate the lifestyle of the discerning buyer. Featuring 4 spacious bedrooms, 4.5 bathrooms, an office/gym off of the primary suite, a game/media room, and a detached 2-room guest casita,. Every very space is designed with both elegance and functionality in mind. The home's expansive living areas boast ultra high ceilings and flow seamlessly into the outdoors. Every room invites nature's beauty in with floor-to-ceiling windows framing breathtaking vistas of the surrounding mountains & golf course. The heart of the home is the grand family kitchen, equipped with top-of-the-line Dacor appliances, including three ovens, a warming drawer, two sinks, and a large island with seating, complemented by a generous dining & seating space. An adjacent butler's pantry with a walk-in pantry are perfect for those large parties, while a formal dining room, gracious living room, adjacent wine cellar holding 450+ bottles & a sit-down wet bar are perfect for entertaining . The luxurious primary suite is a true sanctuary, featuring 2 fireplaces--one in the bedroom and another in the spa-like bathroom--along with dual walk-in closets and private gym or office space. For guests, the detached two-room casita provides an intimate retreat, complete with its own cozy living room & fireplace. The residence is designed to offer unparalleled relaxation & entertainment options. Multiple water features and a sensuous pool meander through the landscape, while a separate spa invites you to unwind under the stars with the city lights twinkling below. Enjoying the stunning views from inside or out with floor-to-ceiling windows that fold away. With 5 fireplaces, 5 ac units & desertscape blending into the surroundings this home offers an experience unlike any other. With its contemporary architecture, meticulously curated design, & unmatched privacy, this home provides the ultimate in luxury living within one of the most prestigious country clubs in the world. Club & golf membership is separate & should be discussed with the Membership Director.
Mar 8, 2024 Sold
Sold
Dec 1, 2023 Listed by Bighorn Properties, Inc. $5,650,000
Listed by Bighorn Properties, Inc.
Jun 4, 2019 No longer available -
No longer available
Show More

Property Highlights

Garage
Air Conditioning
Fireplace
Parking Details
Has Garage
Attached Garage
Has Open Parking
Parking Features: Direct Access, Driveway, Garage, Garage Door Opener, Other
Garage Spaces: 4
Open Parking Spaces: 2
Interior Details
Half Bathrooms: 1
Full Bathrooms: 4
Interior Features: Wet Bar, Breakfast Bar, Built-in Features, High Ceilings, Open Floorplan, Recessed Lighting, Bar, Wired for Sound, Walk-In Closet(s), BreakfastArea, SeparateFormalDiningRoom, PanelingWainscoting, MainLevelPrimary, WalkInPantry, WineCellar
Appliances: Dishwasher, Gas Cooktop, Disposal, Gas Oven, Gas Range, Ice Maker, Microwave, Refrigerator, Range Hood
Flooring Type: Carpet, Stone
Laundry Features: Laundry Room
Has Fireplace
Fireplace Features: Bath, Family Room, Gas, Living Room, Bedroom, Outside, GuestAccommodations
Exterior Details
Square Footage: 7200
Square Footage Source: $0
Security Features: Gated Community, 24 Hour Security
Architectural Style: Contemporary, Mediterranean
Year Built Source: Assessor
Year Built: 2007
Levels: One
Other Structures: Guest House
Patio and Porch Features: Covered, Wrap Around
Pool Features: In Ground, Private, Waterfall
Pool is Private
Lot Features: Cul-De-Sac, Landscaped, SprinklersTimer, SprinklerSystem
Lot Size Area: 33106
Lot Size Units: Square Feet
Lot Size Acres: 0.76
Lot Size Square Feet: 33106
Utilities Details
Cooling Type: Central Air, Zoned
Heating Type: Forced Air, Fireplace(s), Natural Gas, Zoned
Location Details
HOA/Condo/Coop Amenities: Billiard Room, Sport Court, Fitness Center, Golf Course, Game Room, Barbecue, Sauna, Security, Tennis Court(s), Trail(s), BocceCourt, MeetingBanquetPartyRoom, PaddleTennis
HOA Fee: $1,812
HOA Fee Frequency: Monthly

Building Info

Overview

    General

  • Year Built: 2007
  • Effective Year Built: 2008
  • Building Count: 1
  • Bedroom Count: 4
  • Bathroom Count: 4
  • Full Bathrooms: 2
  • Partial Bathrooms: 4
  • Building Condition: 0
  • Building Quality: 1
  • Construction Type: 17
  • Building Style: 0
  • Exterior Walls Type: 0
  • Interior Walls Type: 0
  • Roof Shape Type: 0
  • Roof Cover Type: 18
  • Floor Count: 100
  • Living Units: 1
  • Floor Cover: 0
  • Basement Type: 0
  • Basement Area: 0
  • Garage Type: 1
  • Garage Square Area: 1,104
  • Parking Space Count: 4
  • Patio Type: 0
  • Porch Type: 0
  • Pool Type: 8
  • Location Influence Type: 101

    Dimensions

  • Lot Size Square Feet: 33,106
  • Total Building Area: 10,527
  • Gross Building Area: 10,527
  • Building Area: 7,200
  • Building Area Measurement: L

    Heating and Cooling

  • Fireplace Count: 1
  • Air Conditioning: 1
  • Heating: 3
  • Heated Square Feet: 7,200
  • Heating Fuel Type: 3

    Utilities

  • Sewer System: 5
  • Water Service: 6

Building

  • Building Type: 0
  • Property Class: R
  • Land Acres: 0000000760
  • Standard Land Use Code: 1001
  • County Land Use Code: RX
  • State Land Use Code: R01
  • Legal Description 1: .76 ACRES IN LOT 11 MB 288/096 TR 25296-3

Neighborhood

  • School District Name: Desert Sands Unified School District
  • Census Tract: 045125

Geography

  • Subdivision Tract Number: 25296-3
  • Parcel: 771-480-003
  • Lot: 11
  • Municipality: PALM DESERT
  • Latitude: 33.679
  • Longitude: -116.395

    Address

  • Full Address: 617 Indian Cv
  • Address - House Number: 617
  • Address - Street Name: Indian
  • Address - Suffix Type: Cv
  • State: CA
  • City Name: Palm Desert
  • Carrier Code: C031
  • 4-Digit Zip Code: 7211
  • Zip Code: 92260

Valuation

    Tax

  • Total Area: 7,200
  • Tax Year: 2023
  • Tax Amount: $6,878,538
  • Tax Rate Code Area: 018-346

    Appraisal Valuation

  • Standard Deviation: 0.1871
  • Valuation Date: Mar 13, 2024
  • Confidence Score: 75
  • Final Value: 2,018,324
  • High Value: 2,396,012
  • Low Value: 1,640,636

    Market Valuation

  • Market Total Value: $7,699,050

    Assessments Valuation

  • Assessed Year: 2023
  • Assessed Total Value: $5,583,138
  • Assessed Land Value: $2,481,393
  • Assessed Improvements Value: $3,101,745

    Sales

  • Current Sale Contract Date: Mar 04, 2024
  • Current Sale Recording Date: Mar 08, 2024
  • Current Sale Price:
  • Current Sale Document Type: 36
  • Current Sale Input Document Number: 65476
  • Previous Sale Recording Date: Sep 21, 2009
  • Previous Sale Contract Date: Sep 17, 2009
  • Previous Sale Amount: $4,940,000
  • Previous Sale Document Type: 69
Data used for valuation calculations is provided by RealtyHop, and other third party sources

Comparables

Unit
Status
Type
Beds
Baths
ft²
Price/ft²
Asking Price
Listed On
Closing Price
Sold On
HOA + Taxes

About Palm Desert


Similar Homes for Sale

Currently no similar homes around

Nearby Rentals

Unit for rent at 48910 Noline Place, PALM DESERT, CA, 92260

$7,000 /mo

  • 2 Beds
  • 2 Baths
  • 1,512 ft²
48910 Noline Place, PALM DESERT, CA, 92260 Listing by Blair Armstrong
Unit for rent at 73310 Calliandra Street, PALM DESERT, CA, 92260

$8,000 /mo

  • 3 Beds
  • 3 Baths
  • 2,225 ft²
73310 Calliandra Street, PALM DESERT, CA, 92260 Listing by Debra Kamino
Unit for rent at 73446 Dalea Lane, PALM DESERT, CA, 92260

$7,500 /mo

  • 2 Beds
  • 2 Baths
  • 1,202 ft²
73446 Dalea Lane, PALM DESERT, CA, 92260 Listing by Blair Armstrong


Frequently Asked Questions

When was property at 617 Indian Cove built and last sold?
The property at 617 Indian Cove was built in 2007 and last sold on Mar 4, 2024 for $5,650,000.
How much is this home worth?
The estimated value of the home located at 617 Indian Cove is $7,326,510.
What are some comparable homes to 617 Indian Cove?
There are currently no comparable homes to 617 Indian Cove.