Check Availability
Riverside 92274
61461 Goodwood Dr
$7,500,000
● House - For Sale

61461 Goodwood Dr

Thermal, CA 92274
bedrooms
6 Beds
bathrooms
5 Baths, 3 Half Baths
square feet
11,843 Ft²
$40,477
Est. Monthly
$3,650
HOA / Fees
0.60%
Cap Rate

About This Property

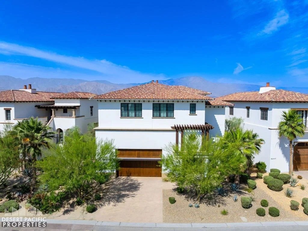
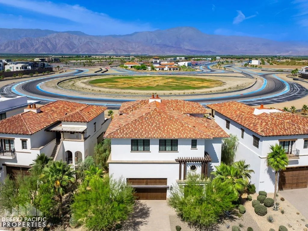
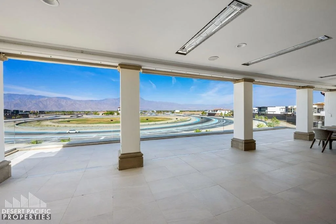
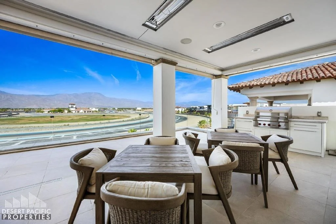
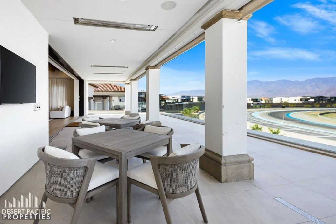
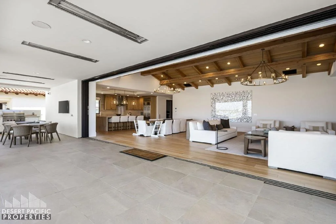
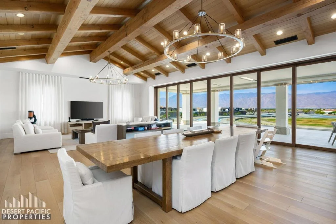
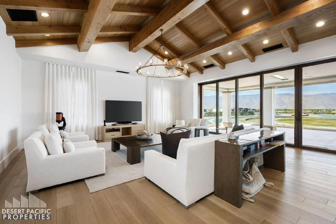
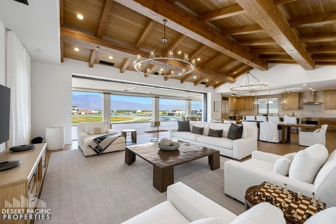
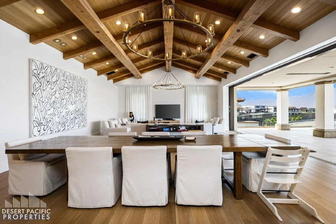
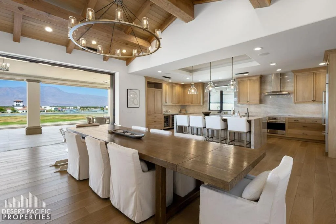
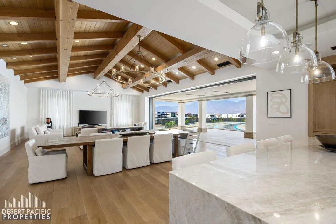
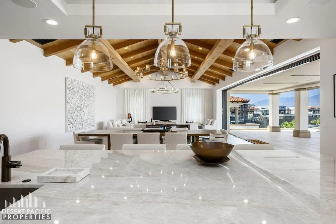
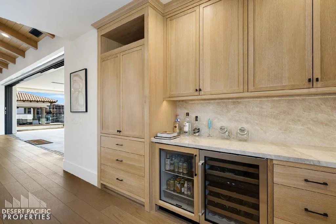
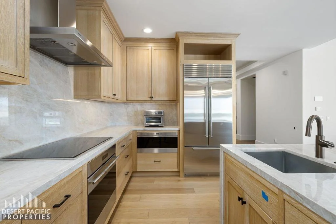
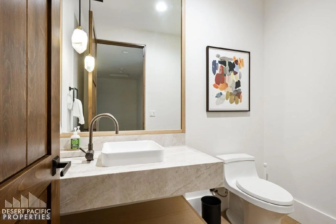
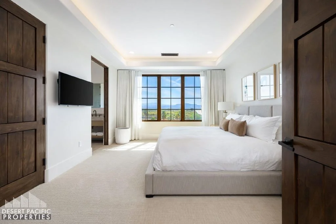
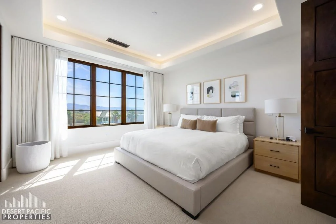
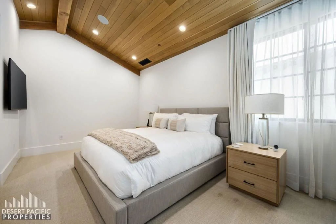
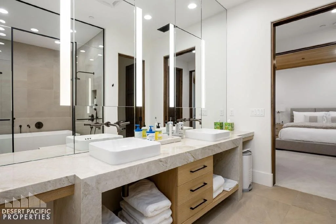
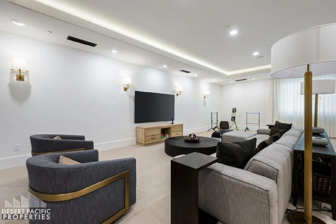
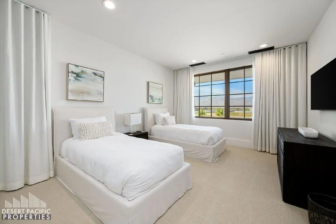
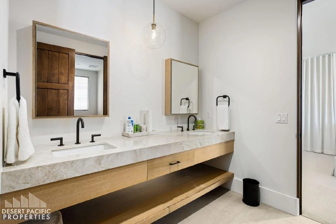
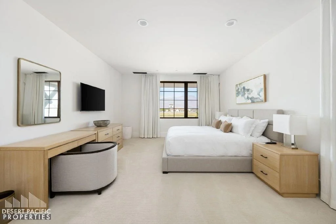
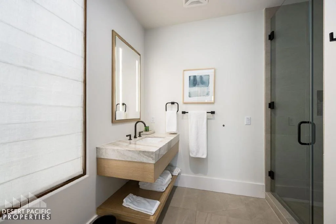
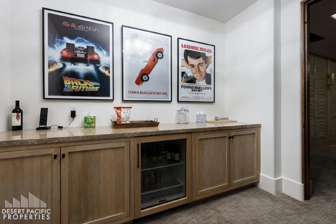
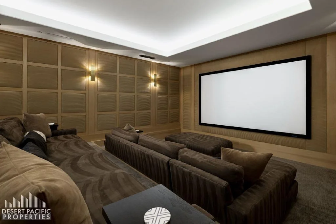
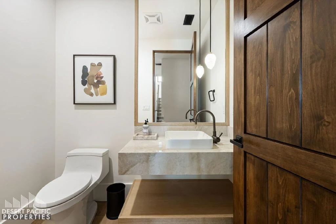
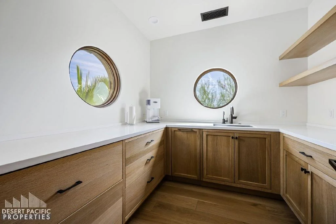
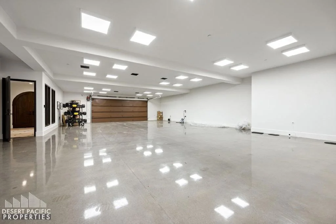
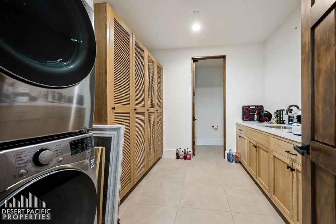
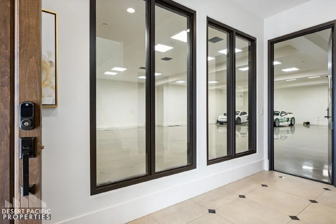
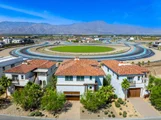
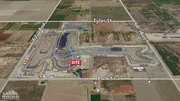
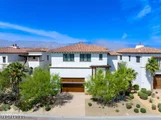
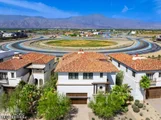
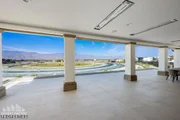
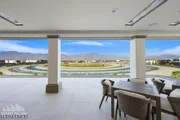
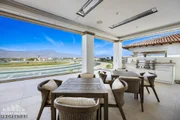
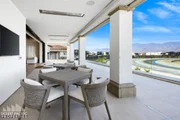
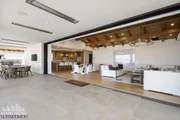
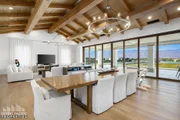
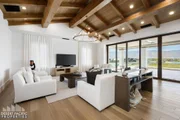
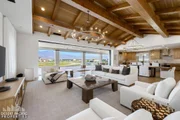
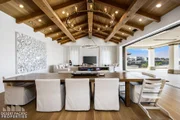
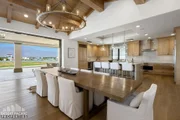
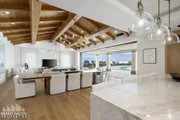
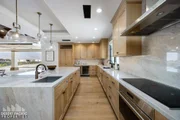
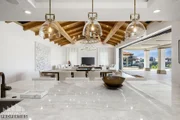
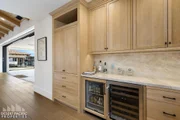
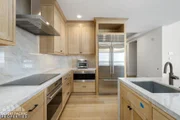
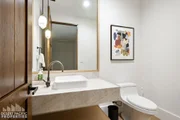
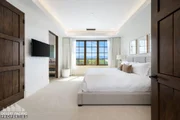
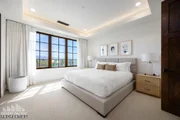
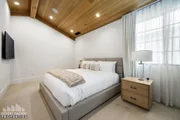
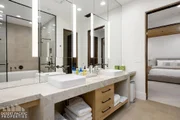
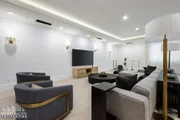
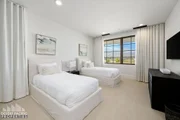
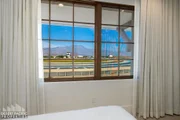
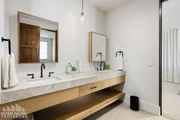
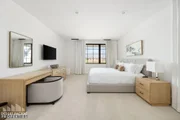
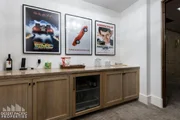
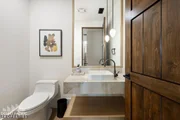
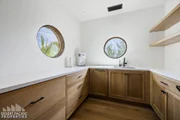
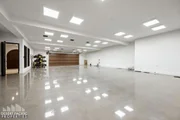
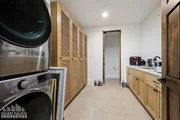
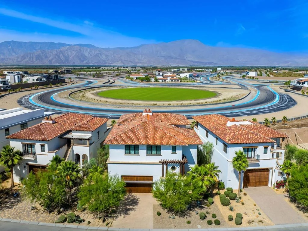
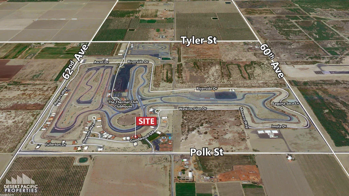
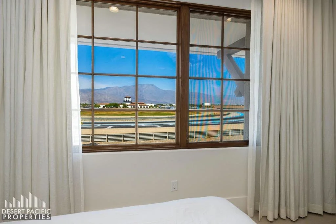
(Villa #71) Stunning Villa with premium ''On Track'' location at the carousel. Approximately 11,843* SF (includes garage and decks SF) with 6 bedrooms, 5 bathrooms, 3 powder rooms, elevator, theater room with adjacent butler's pantry, game room with foosball, ping pong table, & large TV with galley kitchen, butler's pantry with laundry room, & more! Garage space for approximately 12 cars totaling 3,528* SF. The Thermal Club Motorsports facility has 5 miles of private pavement and luxury amenities including two clubhouses, three restaurants, meeting and banquet building, full service spa, fitness center, a highly appointed 48-villa hotel, tennis, pickleball, kids club, karting, racing, driver training, storage and repair facilities. Furnishings are not included in the sale but can be negotiated with the purchase. Exclusion of sale: Personal properties, cars, and certain arts. Purchasing a Villa at The Thermal Club requires purchasing a membership. Standard family membership has a one-time initiation fee of $400,000 plus membership dues of $3,200/month and a small $450/month ground maintenance fee per lot per month. Brochure can be downloadable in 'Document' tab. *We cannot guarantee the accuracy or square footage, lot size or other information concerning the condition or features of property provided by the Seller or obtained from public records or other sources. The Buyer is advised to independently verify the accuracy of all information through personal and professional inspections.* Personal properties, cars, and certain arts are excluded on the sale. Appointment only. Please call Susan Harvey at (760) 250-8992.
Unit Size
11,843 Ft²
Days on Market
494 days
Land Size
0.19 acres
Price per sqft
$633
Property Type
House
Property Taxes
-
HOA Dues
$3,650
Year Built
2019

Listed By

Susan Harvey
Desert Pacific Properties
Emily Harvey
Desert Pacific Properties

Payment Calculator

Cap Rate Calculator

Last updated: 3 months ago (CRMLS #219131477DA)

Price History

Date / Event Date Event Price
Jun 13, 2025 Listed by Desert Pacific Properties $7,500,000
Listed by Desert Pacific Properties

Property Highlights

Elevator
Garage
Parking Available
Air Conditioning
Parking Details
Has Garage
Attached Garage
Has Open Parking
Parking Features: Driveway, Garage, Garage Door Opener, Guest, On Street, Unassigned
Garage Spaces: 12
Interior Details
Half Bathrooms: 3
Full Bathrooms: 5
Interior Features: Beamed Ceilings, Breakfast Bar, Elevator, Open Floorplan, Recessed Lighting, Walk-In Closet(s), SeparateFormalDiningRoom, LivingRoomDeckAttached, AllBedroomsUp, WalkInPantry
Appliances: Dishwasher, Disposal, Vented Exhaust Fan
Flooring Type: Tile
Door Features: Sliding Doors, DoubleDoorEntry
Laundry Features: Laundry Room, Upper Level
Exterior Details
Square Footage: 11843
Square Footage Source: $0
Security Features: Fire Sprinkler System, Gated Community, 24 Hour Security, Security Lights
Architectural Style: Modern
Year Built Source: See Remarks
Year Built: 2019
Levels: One, Two, Three Or More
Patio and Porch Features: Covered, Deck
Lot Features: Front Yard, Landscaped, Level, SprinklerSystem
Lot Size Area: 8276
Lot Size Units: Square Feet
Lot Size Acres: 0.19
Lot Size Square Feet: 8276
Utilities Details
Cooling Type: Central Air, Zoned
Heating Type: Central
Location Details
HOA/Condo/Coop Amenities: Clubhouse, Fitness Center, Meeting Room, Management, Barbecue, Racquetball, Tennis Court(s), BocceCourt, MeetingBanquetPartyRoom, PaddleTennis
HOA Fee: $3,200
HOA Fee Frequency: Monthly
Condo/Coop Fee: $450
Condo/Coop Fee Frequency: Monthly

Building Info

Overview

    General

  • Year Built: 2019
  • Building Count: 1
  • Bedroom Count: 6
  • Bathroom Count: 6
  • Full Bathrooms: 2
  • Partial Bathrooms: 6
  • Building Condition: 0
  • Building Quality: 0
  • Construction Type: 17
  • Building Style: 0
  • Exterior Walls Type: 0
  • Interior Walls Type: 0
  • Roof Shape Type: 0
  • Roof Cover Type: 18
  • Floor Count: 300
  • Floor Cover: 0
  • Basement Type: 0
  • Basement Area: 0
  • Garage Type: 1
  • Garage Square Area: 3,528
  • Parking Space Count: 0
  • Patio Type: 0
  • Porch Type: 0
  • Pool Type: 0

    Dimensions

  • Lot Size Square Feet: 8,276
  • Total Building Area: 11,843
  • Gross Building Area: 11,843
  • Building Area: 7,270
  • Building Area Measurement: L

    Heating and Cooling

  • Air Conditioning: 1
  • Heating: 3
  • Heated Square Feet: 7,270
  • Heating Fuel Type: 0

    Utilities

  • Sewer System: 0
  • Water Service: 0

Building

  • Building Type: 0
  • Property Class: R
  • Land Acres: 0000000190
  • Standard Land Use Code: 1001
  • County Land Use Code: RX
  • State Land Use Code: C24
  • Legal Description 1: .19 ACRES M/L IN PAR 71 PM 234/024 PM 36293-1

Neighborhood

  • School District Name: Coachella Valley Unified School District
  • Census Tract: 045619

Zoning

  • Zoning: A210

Geography

  • Assessors Map Reference: 36293-1
  • Parcel: 759-230-008
  • Lot: 71
  • Municipality: COACHELLA
  • Latitude: 33.6038
  • Longitude: -116.148

    Address

  • Full Address: 61461 Goodwood Dr
  • Address - House Number: 61461
  • Address - Street Name: Goodwood
  • Address - Suffix Type: Dr
  • State: CA
  • City Name: Thermal
  • Carrier Code: R011
  • 4-Digit Zip Code: 9339
  • Zip Code: 92274

Valuation

    Tax

  • Tax Year: 2023
  • Tax Amount: $5,005,960
  • Initial Tax Delinquent Year: 2021
  • Tax Rate Code Area: 058-085

    Appraisal Valuation

  • Standard Deviation: 0.1887
  • Valuation Date: Jan 31, 2024
  • Confidence Score: 75
  • Final Value: 1,279,181
  • High Value: 1,520,598
  • Low Value: 1,037,765

    Market Valuation

  • Market Total Value: $977,310

    Assessments Valuation

  • Assessed Year: 2023
  • Assessed Total Value: $3,888,686
  • Assessed Land Value: $703,502
  • Assessed Improvements Value: $3,185,184

    Sales

  • Current Sale Contract Date: Apr 20, 2015
  • Current Sale Recording Date: Apr 23, 2015
  • Current Sale Price:
  • Current Sale Document Type: 36
  • Current Sale Input Document Number: 2015-0164369
  • Previous Sale Recording Date: Apr 23, 2015
  • Previous Sale Contract Date: Apr 20, 2015
  • Previous Sale Amount: $25,000
  • Previous Sale Document Type: 55
Data used for valuation calculations is provided by RealtyHop, and other third party sources

Comparables

Unit
Status
Type
Beds
Baths
ft²
Price/ft²
Asking Price
Listed On
Closing Price
Sold On
HOA + Taxes

About Riverside


Similar Homes for Sale

Currently no similar homes around

Nearby Rentals


Frequently Asked Questions

When was property at 61461 Goodwood Drive built and last sold?
The property at 61461 Goodwood Drive was built in 2019 and last sold on Apr 20, 2015 for $609,000.
How much is this home worth?
The estimated value of the home located at 61461 Goodwood Drive is $7,575,000.
What are some comparable homes to 61461 Goodwood Drive?
There are currently no comparable homes to 61461 Goodwood Drive.