


613 Overland DRIVE


About This Property
Payment Calculator
Your Estimated Monthly Payment
Cap Rate Calculator
What does this mean?
Based on our analysis, the cap rate of this property is 1.25%. A negative cap rate indicates that the property might not be feasible as an income-producing asset. The median cap rate for a near zip code 11238 is 4.23%.
How much can I actually make?
Actual monthly rental income may vary between $4,760 and $7,140 depending on unit-specific characteristics. You can change the amount using the slider to further explore.
How is cap rate calculated?
Cap Rate = Net Operating Income (NOI) / Property Asset Value.
When calculating the cap rate, we assume 100% occupancy. Leverage (mortgage) is not considered.
Cap Rate provided by RealtyHop and RentHop, learn more about cap rate here.
Price History
| Date / Event | Date | Event | Price |
|---|---|---|---|
| Mar 14, 2024 | Sold | ||
| Sold | |||
| Feb 11, 2024 | In contract | - | |
| In contract | |||
| Feb 7, 2024 | Listed by LPT REALTY LLC | $450,000 | |
| Listed by LPT REALTY LLC | |||
| | |||
|
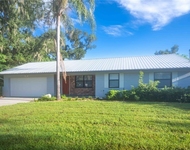
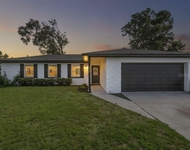
Nestled on the south side of Brandon, just off Kings and Bloomingdale Ave., this exquisite 3-bedroom, 2-bathroom, 2-car garage home is a true gem. Boasting a 9-year-old roof, this property is a testament to both durability and timeless style. Upon entering, you'll be greeted by a covered front porch that sets the tone for the elegance within. The heart of the home lies in the family room, complete with a fireplace and seamless access to the screened-in pool area and oversized covered rear patio. The outdoor space is a paradise, featuring a Roman-style salted pool and a convenient outdoor kitchen, making it perfect for entertaining or enjoying peaceful evenings. A haven for culinary pursuits, the kitchen has been tastefully upgraded with granite countertops, whitish cabinets, and top-of-the-line stainless steel appliances, including a Sub Zero refrigerator. The farmhouse sink, pull-out microwave, and commercial-style faucet add both convenience and sophistication to this space. With a center island providing an additional touch of practicality, this space is designed to cater to the needs of both the gourmet chef and the design enthusiast, creating an environment where every culinary creation is a delight and every detail is a visual feast. Discover serenity in the master suite, a true retreat with its custom-shelved walk-in closet, private patio, and an ensuite bathroom that radiates a spa-like ambiance. The upgraded bathroom is a sanctuary of luxury, showcasing granite countertops, an expansive vanity space, a glass sink, a marble-walled rain step-in shower, and a self-warming jacuzzi tub. This private oasis within the home offers not just comfort but also a daily escape into a realm of indulgence and relaxation. The main areas of the home are adorned with elegant marble floors, while the bedrooms feature warm bamboo flooring. This harmonious blend of materials adds a touch of luxury to every corner. Noteworthy is the absence of both HOA and CDD fees, offering you the freedom to enjoy your property without additional constraints. This home is not just a residence; it's an oasis of comfort, style, and functionality. Take the opportunity to make this dream home yours and elevate your living experience to new heights. Call us now and schedule your viewing!
| |||
| Jun 27, 2022 | Sold | ||
| Sold | |||
| Apr 8, 2022 | Listed by BETTER REAL ESTATE LLC | $470,000 | |
| Listed by BETTER REAL ESTATE LLC | |||

Property Highlights
Building Info
Comparables
Status
Price/ft²
Listed On
Sold On
About Brandon
Similar Homes for Sale
Currently no similar homes aroundNearby Rentals

BETTER REAL ESTATE LLC
Last Updated: 3 years ago
Data Source: Stellar MLS, MLS# T3364566
 Your Privacy Choices
Phone: 425-283-2930
Address: 335 Madison Avenue, New York, NY 10017