See Home Value
$426,000
● House - Off Market

61 TENBY LN

MARLTON, NJ 08053
bedrooms
4 Beds
bathrooms
3 Baths, 1 Half Bath
square feet
2,600 Ft²
$454,080
RealtyHop Estimate
13.52%
Since Oct 1, 2021
National-US
Primary Model

About This Property

This 4 bed, 2.5 bath expanded Ashford model beautifully designed Custom Ashford Model is one of the largest models in Westbury Chase and is ready to move in.  Enter into the two-story foyer of the home onto newer hardwood floors which flow into the living and dining rooms.  Lots of windows allow for natural sunlight to shine in both front and back. The main level of the home offers an open floor concept including a spacious family room with contemporary stone gas fireplace. Family room opens into an updated eat in kitchen.  The extended kitchen features new stainless steel appliances, granite countertops and newer custom cabinetry. There is a convenient first floor laundry room  which provides inside access to a two car garage. Upstairs find a full luxury primary suite complete with vaulted ceilings, a walk in closet and newly renovated beautiful full bathroom. The  bath highlights include a granite two-sink vanity, custom shower with rain shower head, granite shower bench and frameless custom glass. The second bedroom is oversized and has additional space currently being used as an at home gym but can also be used as a full sitting area. The third and fourth bedrooms are spacious and all share the 2nd  full bathroom with convenient double sink vanity.   Enjoy the private, fenced in backyard with TREX deck and nicely landscaped lawn area along with custom hardscaping.  Additional highlights include newer HVAC, newer carpeting, Newer updated kitchen, crown molding and newer roof. Additional perk is the solar panels saving you $$ yearly.
Unit Size
2,600 Ft²
Days on Market
-
Land Size
0.14 acres
Price per sqft
$154
Property Type
House
Property Taxes
$789
HOA Dues
-
Year Built
1989

Payment Calculator

Cap Rate Calculator

Last updated: 4 years ago (Bright MLS #NJBL2002366)

Price History

Date / Event Date Event Price
Sep 3, 2021 Sold
Sold
Jul 20, 2021 Listed by BHHS Fox & Roach-Cherry Hill $400,000
Listed by BHHS Fox & Roach-Cherry Hill
Nov 25, 2019 Sold
Sold
Sep 24, 2019 Listed by Keller Williams Realty - Moorestown $385,000
Listed by Keller Williams Realty - Moorestown
Look no further. This beautifully designed Custom Ashford Model is one of the largest models in Westbury Chase and truly has it all!! As you enter into the two-story foyer of the home you'll notice the entire first floor beaming with natural sunlight and newer hardwood flooring throughout. To your left there is an oversized office or optional 5th bedroom with French doors leading into a formal dining room complete with new crown molding. The back main level of the home offers an open floor concept including a spacious family room flowing into an eat in kitchen and dining area along with plenty of space for entertaining! The family room has new plush carpeting and a modern stone gas fireplace ready for cool Fall nights. The extended kitchen features new stainless steel appliances, granite countertops and newer custom cabinetry. There is a convenient first floor laundry room with newer washer and dryer which provides inside access to a two car garage. Head upstairs to find a full lux master suite complete with vaulted ceilings, a walk in closet and SHOW STOPPER newly renovated master bathroom. The master bath highlights include a granite two-sink vanity, custom shower with rain shower head, granite shower bench and frameless custom glass. The second bedroom is oversized and has additional space currently being used as an at home gym but can also be used as a full sitting area. The third and fourth bedrooms are spacious and tastefully designed. There is a another full bathroom with double sink vanity. As you go back downstairs and out back you'll find a large TREX deck and nicely landscaped lawn area along with custom hardscaping. This home is move in ready and beautifully updated. Additional highlights include BRAND NEW HVAC, NEW Master bathroom, New carpeting, Newer updated kitchen and Newer roof. Additional perk is the solar panels saving you $$ yearly. Don't wait. Book your appointment today before it's too late!
Aug 30, 2013 Sold
Sold
Show More

Property Highlights

Air Conditioning

Building Info

Overview

    General

  • Year Built: 1989
  • Effective Year Built: 1989
  • Bedroom Count: 0
  • Building Condition: 0
  • Building Quality: 0
  • Construction Type: 0
  • Building Style: 0
  • Exterior Walls Type: 0
  • Interior Walls Type: 0
  • Roof Shape Type: 0
  • Roof Cover Type: 0
  • Living Units: 1
  • Floor Cover: 0
  • Basement Type: 0
  • Basement Area: 0
  • Garage Type: 0
  • Parking Space Count: 0
  • Patio Type: 0
  • Porch Type: 0
  • Pool Type: 0

    Dimensions

  • Lot Size Square Feet: 6,098
  • Total Building Area: 2,600
  • Building Area: 2,600
  • Building Area Measurement: L

    Heating and Cooling

  • Air Conditioning: 0
  • Heating: 0
  • Heated Square Feet: 2,600
  • Heating Fuel Type: 0

    Utilities

  • Sewer System: 0
  • Water Service: 0

Building

  • Building Type: 0
  • Property Class: R
  • Subdivision: WESTBURY CHASE SECTION TWO
  • Land Acres: 0000000140
  • Standard Land Use Code: 1001
  • County Land Use Code: 2

Neighborhood

  • School District Name: Evesham Township School District
  • Census Tract: 704016

Zoning

  • Zoning: MD

Geography

  • Assessors Map Reference: TAX MAP 1.19
  • District: 13
  • Parcel: 13 00008- 04-00009
  • Block: 8.04
  • Lot: 9
  • Municipality: EVESHAM TWP
  • Latitude: 39.9113
  • Longitude: -74.9133

    Address

  • Full Address: 61 Tenby Ln
  • Address - House Number: 61
  • Address - Street Name: Tenby
  • Address - Suffix Type: Ln
  • State: NJ
  • City Name: Marlton
  • Carrier Code: R048
  • 4-Digit Zip Code: 5305
  • Zip Code: 08053

Valuation

    Tax

  • Tax Year: 2022
  • Tax Amount: $982,080

    Appraisal Valuation

  • Standard Deviation: 0.1812
  • Valuation Date: Jan 18, 2023
  • Confidence Score: 76
  • Final Value: 492,263
  • High Value: 581,467
  • Low Value: 403,058

    Market Valuation

  • Market Total Value: $320,000
  • Market Land Value: $100,000
  • Market Improvement Value: $220,000

    Assessments Valuation

  • Assessed Year: 2022
  • Assessed Total Value: $320,000
  • Assessed Land Value: $100,000
  • Assessed Improvements Value: $220,000

    Sales

  • Current Sale Contract Date: Sep 01, 2021
  • Current Sale Recording Date: Oct 29, 2021
  • Current Sale Price:
  • Current Sale Document Type: 27
  • Current Sale Input Document Number: 5699989
  • Previous Sale Recording Date: Dec 17, 2019
  • Previous Sale Contract Date: Dec 11, 2019
  • Previous Sale Amount: $370,000
  • Previous Sale Document Type: 12
Data used for valuation calculations is provided by RealtyHop, and other third party sources

Comparables

Unit
Status
Type
Beds
Baths
ft²
Price/ft²
Asking Price
Listed On
Closing Price
Sold On
HOA + Taxes

About Burlington


Similar Homes for Sale

Currently no similar homes around

Nearby Rentals

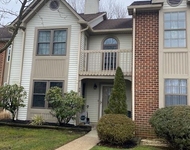
Unit for rent at 188 Crown Prince Drive, MARLTON, NJ, 08053

$2,500 /mo

  • 2 Beds
  • 2 Baths
  • 1,214 ft²
188 Crown Prince Drive, MARLTON, NJ, 08053 Listing by Antonina H Batten
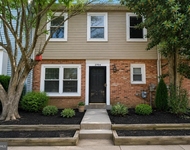
Unit for rent at 403 Roberts Lane, MARLTON, NJ, 08053

$2,550 /mo

  • 3 Beds
  • 2 Baths
  • 1,430 ft²
403 Roberts Lane, MARLTON, NJ, 08053 Listing by Ines De La Cruz
Unit for rent at 2704 Elberta Lane, MARLTON, NJ, 08053

$2,800 /mo

  • 3 Beds
  • 2 Baths
  • 1,430 ft²
2704 Elberta Lane, MARLTON, NJ, 08053 Listing by Varda Yosef


Frequently Asked Questions

When was property at 61 Tenby Lane built and last sold?
The property at 61 Tenby Lane was built in 1989 and last sold on Sep 1, 2021 for $426,000.
How much is this home worth?
The estimated value of the home located at 61 Tenby Lane is $415,411.
What are some comparable homes to 61 Tenby Lane?
There are currently no comparable homes to 61 Tenby Lane.