Check Availability
Monmouth 07746
61 Peasley Drive
$709,900
↑ $11K (1.6%)
● House - For Sale

61 Peasley Drive

Marlboro, NJ 07746
bedrooms
2 Beds
bathrooms
2 Baths
square feet
1,878 Ft²
$4,332
Est. Monthly
$240
HOA / Fees

About This Property

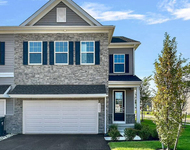
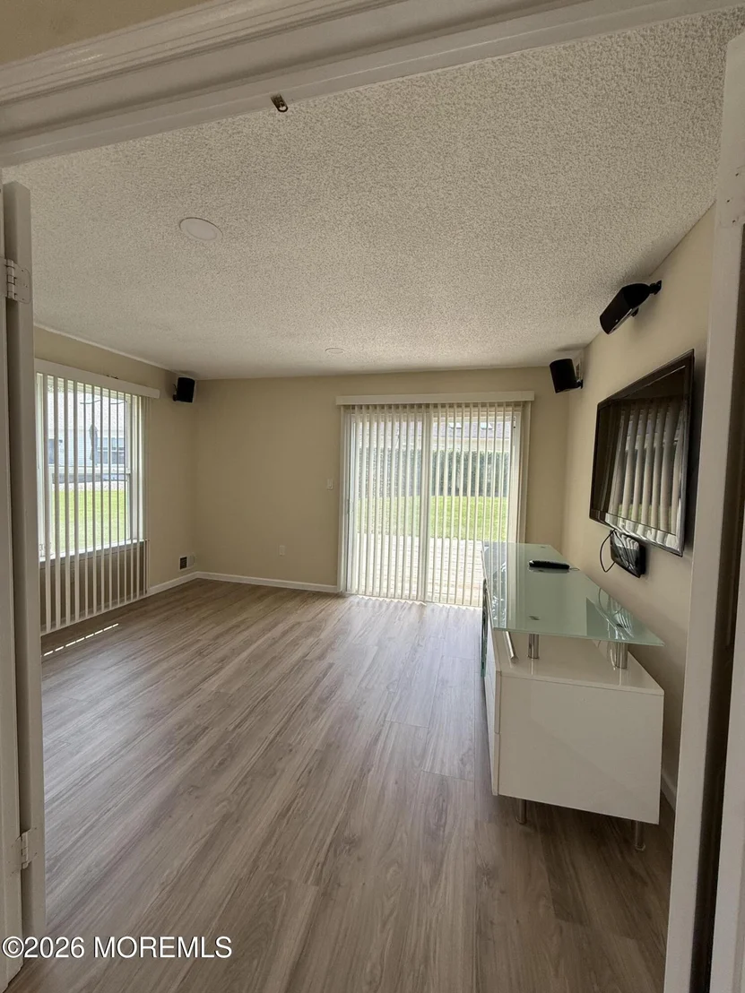
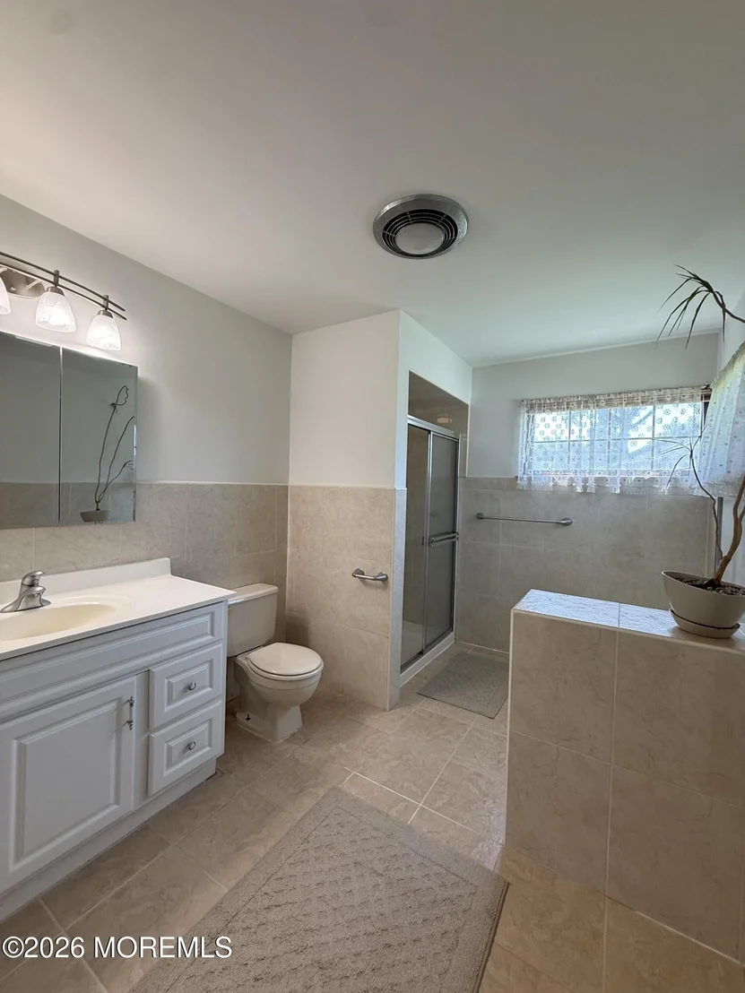
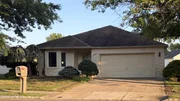
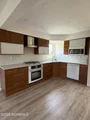
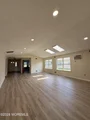
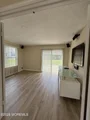
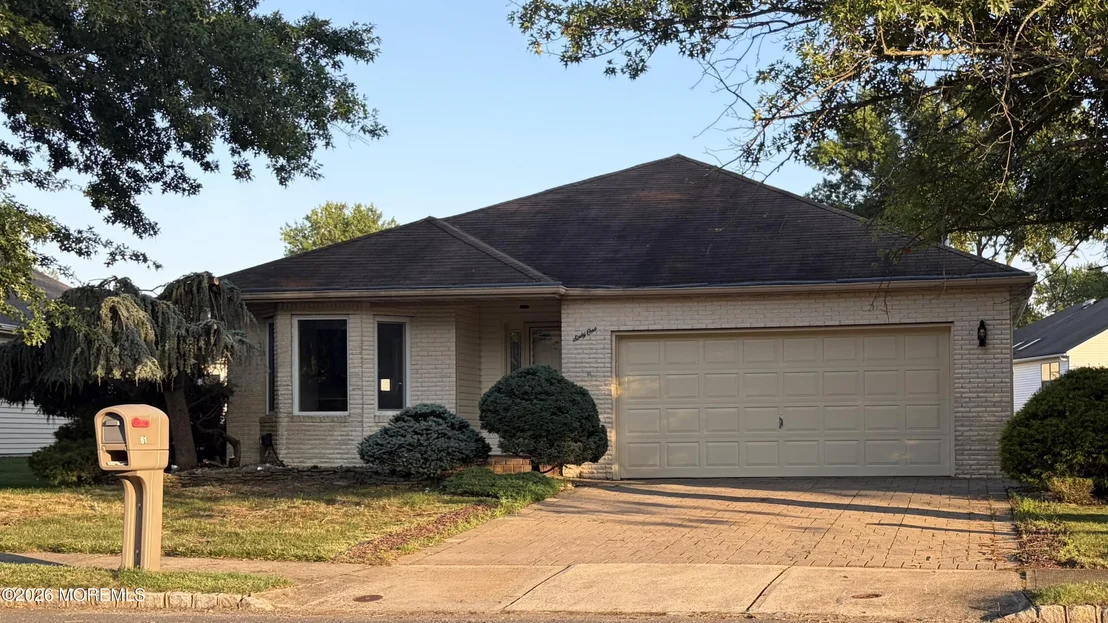
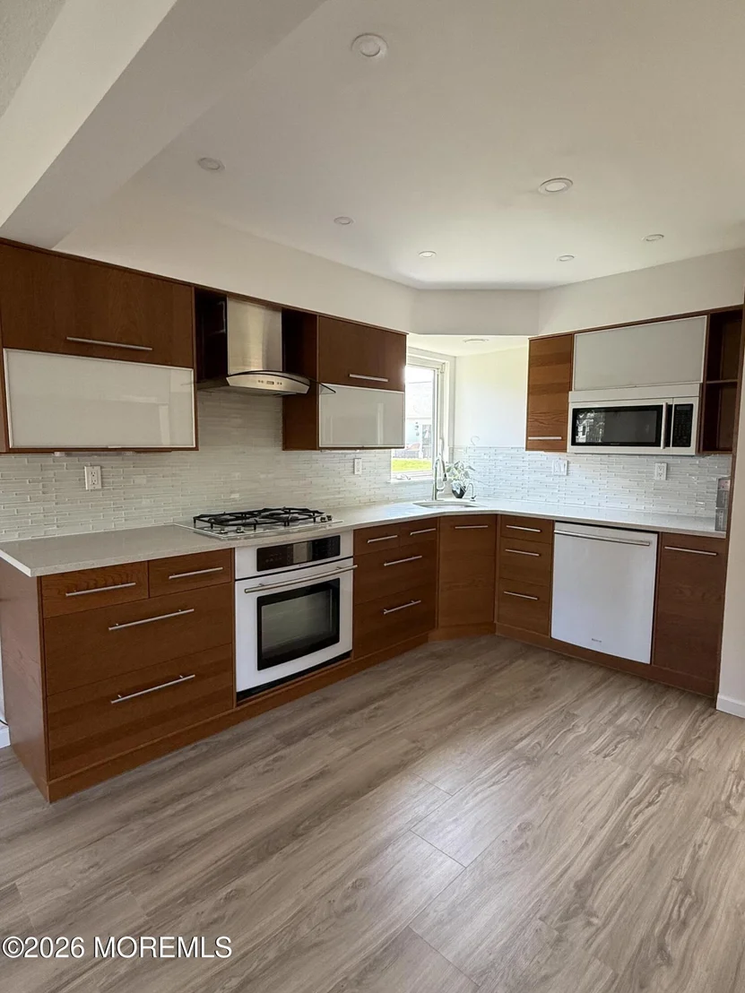
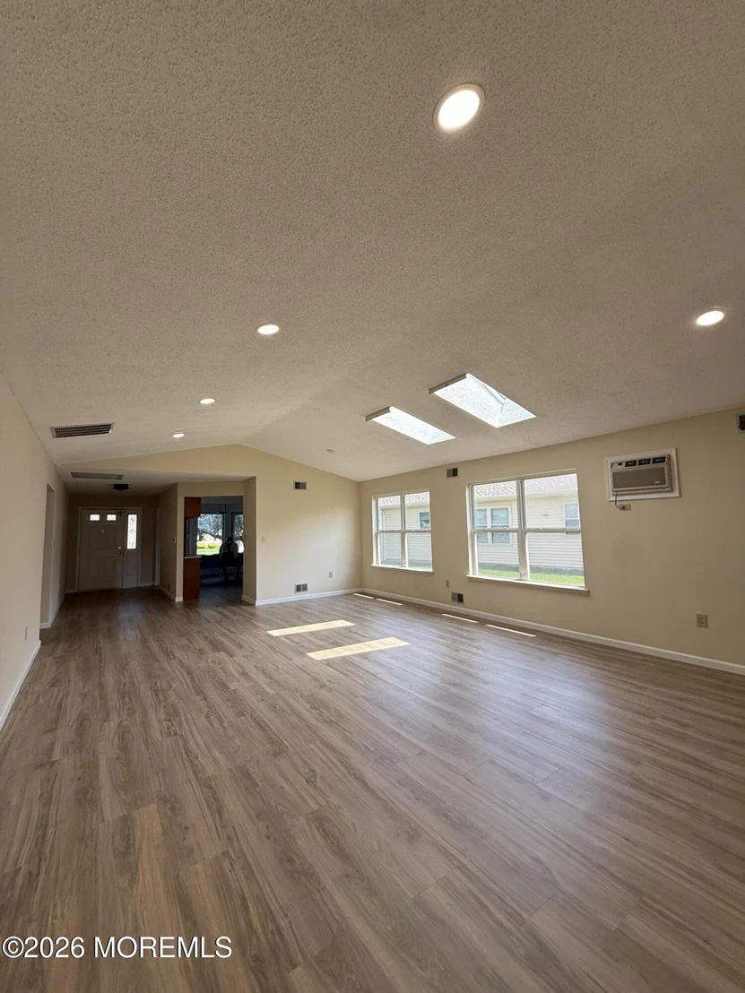
Welcome to 61 Peasley Drive, a beautifully renovated Hampton model in the highly sought-after Greenbriar at Marlboro community. This spacious 1,900-square-foot home offers 2 bedrooms, 2 full baths, a versatile den, and an attached 2-car garage, combining modern elegance with comfortable, low-maintenance living. Step inside to an open-concept floor plan where the living and dining areas flow seamlessly together, creating the perfect space for entertaining and everyday living. The modern eat in kitchen features stylish cabinetry, contemporary finishes, and overlooks the main living areas, making it the true heart of the home.

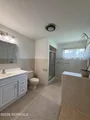
Thoughtfully updated throughout, the home boasts newly installed luxury vinyl plank flooring, recessed lighting, and tasteful modern finishes that provide a bright, sophisticated feel. The spacious primary suite offers a private retreat with an en-suite bath  with jacuzzi tub, while the second bedroom and full bath provide comfortable accommodations for guests. A flexible den is ideal for a home office, library, hobby room or even a 3rd bedroom.

Enjoy the convenience of a 2-car garage and the exceptional lifestyle Greenbriar at Marlboro has to offer, including resort-style amenities, beautifully maintained grounds, and a prime location close to shopping, dining, golf, major roadways, and everything Monmouth County has to offer. Move right in and enjoy this beautifully updated home!
Unit Size
1,878 Ft²
Days on Market
79 days
Land Size
0.17 acres
Price per sqft
$378
Property Type
House
Property Taxes
$605
HOA Dues
$240
Year Built
1986

Listed By

Payment Calculator

Cap Rate Calculator

Last updated: 24 days ago (MOMLS #22623128)

Price History

Date / Event Date Event Price
Sep 22, 2026 Price Increased $709,900
↑ $11K (1.6%)
Price Increased
Jul 29, 2026 Listed by Your Town Realty $699,000
Listed by Your Town Realty
Jul 15, 2026 Price Decreased $699,000
↓ $900 (0.1%)
Price Decreased
Jun 16, 2026 Listed by Elite Realtors Of New Jersey $699,900
Listed by Elite Realtors Of New Jersey
Popular RENOVATED ''HAMPTON' Model boasts almost 1900 sq. ft. an OVERSIZED 2 Car GARAGE!! RECENT UPDATES INCLUDE: NEW LUXURY VINYL PLANK FLOORS THRUOUT, RECESSED LIGHTS, BB Mouldings. Enjoy the Roomy & Updated Spacious Euro Style Eat-in Kitchen w/ Quartz Counters, Jenn-Air Appliances, Open Living Rm/Dining Rm Concept with Cathedral Ceiling and VELUX Skylights and Den/Office. Large Primary Bedroom Suite with 2 Closets, 1 Walk-in, Ceiling Fan and Attached Updated Bath with Whirlpool Tub and Stall Shower. Additional Spacious 2nd Bedroom has Large CLOSET, & Updated Main Bathroom has a Shower/Tub combination. Enjoy the Greenbriar Lifestyle; Community Pool, Tennis, Pickleball, Bocci Ball, Walking Trail, Billiards, Gym, NEWLY RENOVATED Clubhouse, Shows, and convenient to tons of local shopping
Feb 21, 2025 Price Decreased $675,000
↓ $15K (2.2%)
Price Decreased
Show More

Property Highlights

Garage
Air Conditioning
Parking Details
Has Garage
Attached Garage
Parking Features: Direct Access, Paver Block, Double Wide Drive
Garage Spaces: 2
Interior Details
Full Bathrooms: 2
Interior Features: Eat-in Kitchen, Recessed Lighting, Attic - Pull Down Stairs
Flooring Type: Ceramic Tile, Vinyl Plank
Door Features: Sliding Doors
Laundry Features: Laundry Tub
Basement: None
Exterior Details
Square Footage: 1878
Security Features: Security Guard
Architectural Style: Ranch
Year Built: 1986
Building Area Total: 1878
Window Features: Skylight(s)
Construction Materials: Brick
Patio and Porch Features: Patio, Porch - Open
Pool Features: In Ground, Common
Pool is Private
Lot Size Area: 0.17
Lot Size Units: Acres
Lot Size Acres: 0.17
Lot Size Square Feet: 7405.2
Water Source: Public
Financial Details
Tax Assessed Value: $278,200
Tax Annual Amount: $7,264
Utilities Details
Cooling Type: Multi Units, Central Air
Heating Type: Natural Gas, Forced Air
Sewer : Public Sewer
Location Details
HOA/Condo/Coop Fee Includes: Trash, Snow Removal, Common Area, Lawn Maintenance, Pool, Rec Facility
HOA/Condo/Coop Amenities: Tennis Court(s), Shuffleboard Court, Management, Exercise Course, Pool, Clubhouse, Jogging Path, Landscaping, Pickleball Court, Association, Community Room, Swimming, Common Area, Bocci
HOA Fee: $240
HOA Fee Frequency: Monthly

Building Info

Overview

    General

  • Year Built: 1986
  • Effective Year Built: 1986
  • Building Count: 1
  • Total Rooms: 7
  • Bedroom Count: 2
  • Bathroom Count: 1
  • Full Bathrooms: 1
  • Partial Bathrooms: 1
  • Building Condition: 6
  • Building Quality: 0
  • Construction Type: 0
  • Building Style: 11
  • Exterior Walls Type: 19
  • Interior Walls Type: 0
  • Roof Shape Type: 8
  • Roof Cover Type: 20
  • Floor Count: 100
  • Living Units: 1
  • Floor Cover: 0
  • Basement Type: 0
  • Basement Area: 0
  • Garage Type: 1
  • Garage Square Area: 420
  • Parking Space Count: 2
  • Patio Type: 20
  • Porch Type: 7
  • Pool Type: 0

    Dimensions

  • Lot Size Square Feet: 7,492
  • Total Building Area: 1,878
  • Building Area: 1,878
  • Building Area Measurement: L

    Heating and Cooling

  • Air Conditioning: 0
  • Heating: 4
  • Heated Square Feet: 1,878
  • Heating Fuel Type: 0

    Utilities

  • Sewer System: 5
  • Water Service: 6

Building

  • Building Type: 0
  • Property Class: R
  • Land Acres: 0000000172
  • Standard Land Use Code: 1001
  • County Land Use Code: 2

Neighborhood

  • School District Name: Marlboro Township School District
  • Census Tract: 809703

Zoning

  • Zoning: 8076

Geography

  • Assessors Map Reference: TAX MAP 147
  • District: 30
  • Parcel: 30 00379-0000-00036
  • Block: 379
  • Lot: 36
  • Municipality: MARLBORO TWP
  • Latitude: 40.3107
  • Longitude: -74.2756

    Address

  • Full Address: 61 Peasley Dr
  • Address - House Number: 61
  • Address - Street Name: Peasley
  • Address - Suffix Type: Dr
  • State: NJ
  • City Name: Marlboro
  • Carrier Code: C006
  • 4-Digit Zip Code: 1767
  • Zip Code: 07746

Valuation

    Tax

  • Tax Year: 2023
  • Tax Amount: $663,229

    Appraisal Valuation

  • Standard Deviation: 0.1775
  • Valuation Date: Apr 03, 2024
  • Confidence Score: 77
  • Final Value: 535,994
  • High Value: 631,154
  • Low Value: 440,834

    Market Valuation

  • Market Total Value: $278,200
  • Market Land Value: $127,100
  • Market Improvement Value: $151,100

    Assessments Valuation

  • Assessed Year: 2023
  • Assessed Total Value: $278,200
  • Assessed Land Value: $127,100
  • Assessed Improvements Value: $151,100
Data used for valuation calculations is provided by RealtyHop, and other third party sources

Comparables

Unit
Status
Type
Beds
Baths
ft²
Price/ft²
Asking Price
Listed On
Closing Price
Sold On
HOA + Taxes

About Monmouth


Similar Homes for Sale

Currently no similar homes around

Nearby Rentals

Unit for rent at 2801 Journey Avenue, Marlboro, NJ, 07746

$6,600 /mo

  • 3 Beds
  • 3 Baths
2801 Journey Avenue, Marlboro, NJ, 07746 Listing by Sangita Sancheti
Unit for rent at 1402 Journey Avenue, Marlboro, NJ, 07746

$6,500 /mo

  • 3 Beds
  • 3 Baths
1402 Journey Avenue, Marlboro, NJ, 07746 Listing by Steven Rapaport
Unit for rent at 903 Navigator Avenue, Marlboro, NJ, 07746

$6,000 /mo

  • 3 Beds
  • 3 Baths
903 Navigator Avenue, Marlboro, NJ, 07746 Listing by Nelson Cunha


Frequently Asked Questions

When was property at 61 Peasley Drive built and last sold?
The property at 61 Peasley Drive was built in 1986 and last sold on Jan 1, 1970 for $0.
How much is this home worth?
The estimated value of the home located at 61 Peasley Drive is $720,005.
What are some comparable homes to 61 Peasley Drive?
There are currently no comparable homes to 61 Peasley Drive.