


36
Map
61 HOMESTEAD


About This Property
Payment Calculator
Your Estimated Monthly Payment
Cap Rate Calculator
What does this mean?
Based on our analysis, the cap rate of this property is 1.25%. A negative cap rate indicates that the property might not be feasible as an income-producing asset. The median cap rate for a near zip code 11238 is 4.23%.
How much can I actually make?
Actual monthly rental income may vary between $4,760 and $7,140 depending on unit-specific characteristics. You can change the amount using the slider to further explore.
How is cap rate calculated?
Cap Rate = Net Operating Income (NOI) / Property Asset Value.
When calculating the cap rate, we assume 100% occupancy. Leverage (mortgage) is not considered.
Cap Rate provided by RealtyHop and RentHop, learn more about cap rate here.
Price History
| Date / Event | Date | Event | Price |
|---|---|---|---|
| May 30, 2025 | Sold | ||
| Sold | |||
| Apr 28, 2025 | In contract | - | |
| In contract | |||
| Apr 16, 2025 | Listed by BHHS Fox & Roach-Marlton | $535,000 | |
| Listed by BHHS Fox & Roach-Marlton | |||
| | |||
|
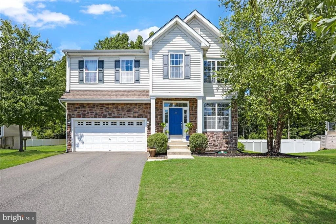
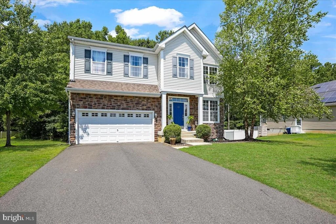
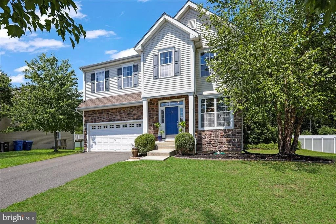
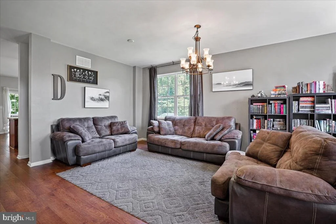
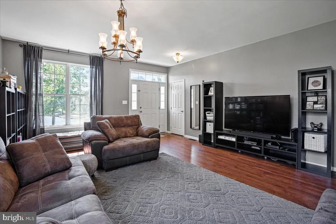
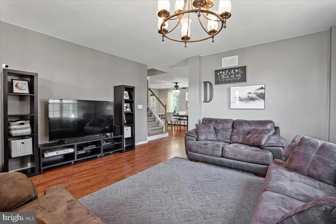
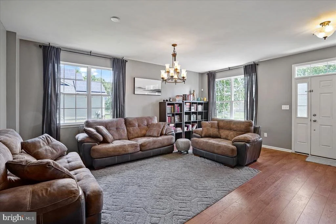
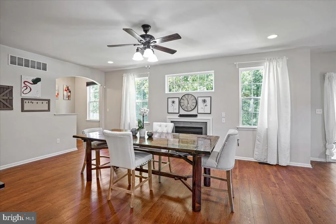
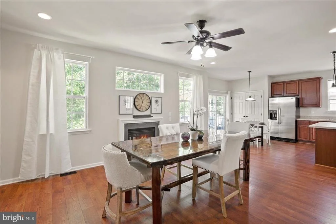
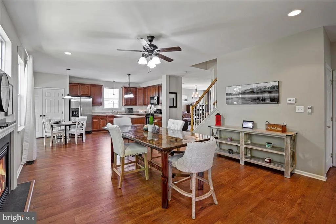
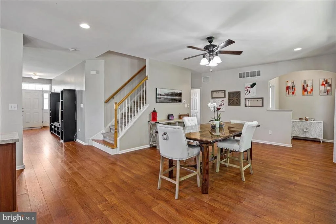
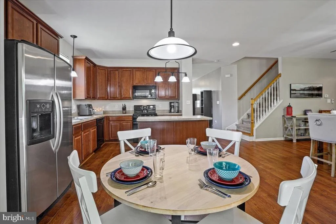
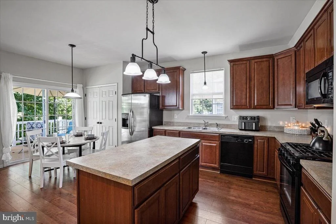
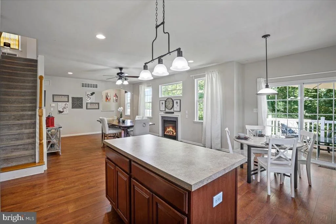
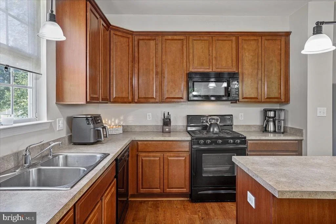
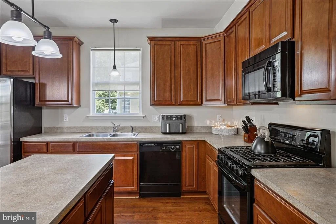
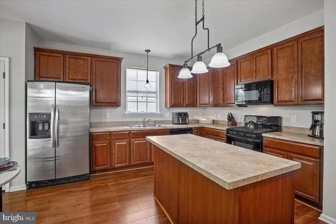
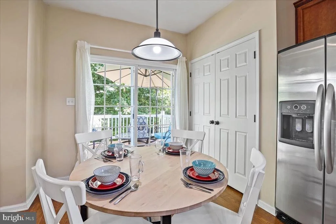
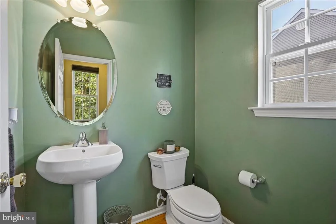
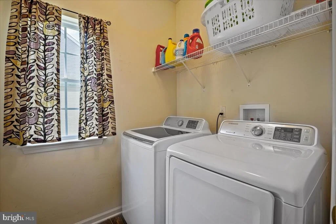
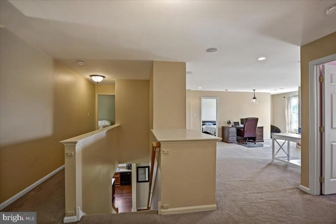
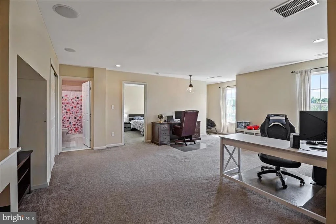
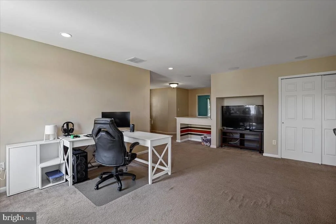
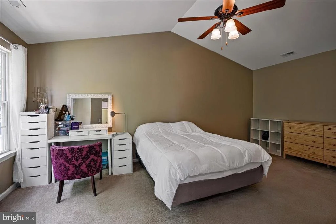
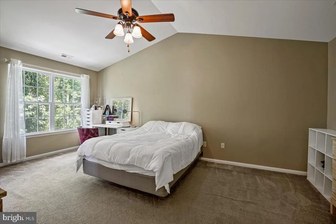
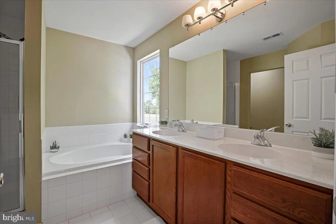
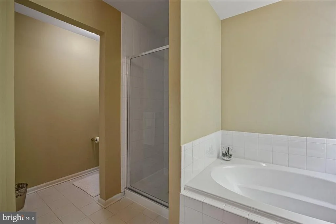
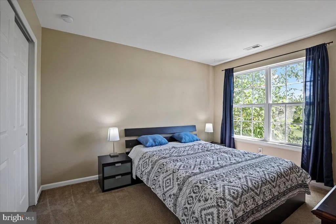
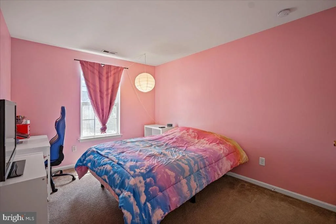
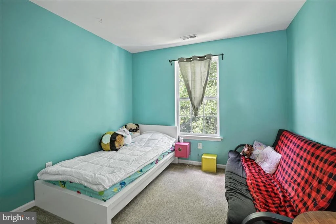
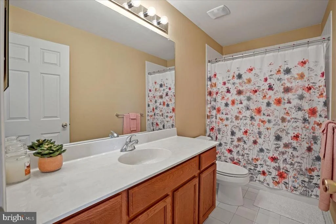
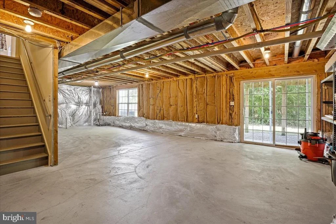
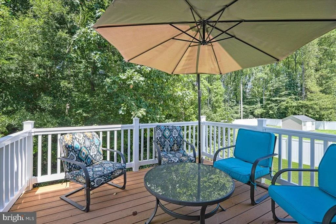
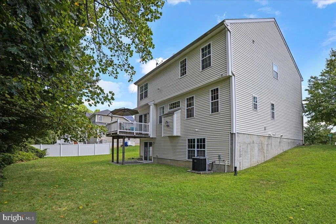
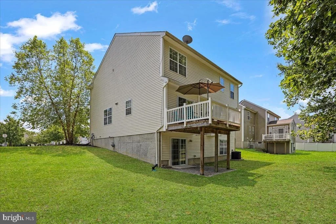
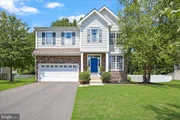
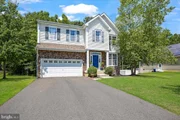
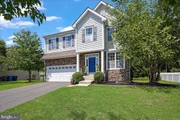
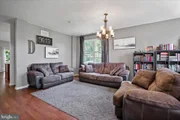
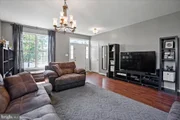
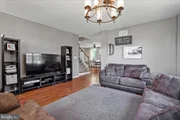
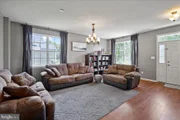
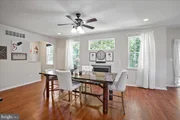
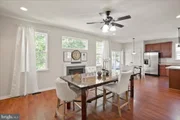
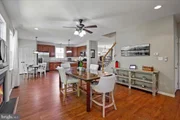
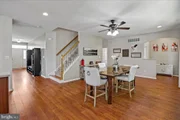
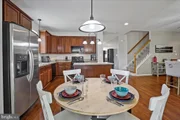
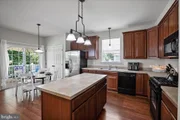
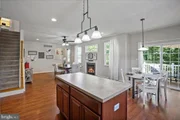
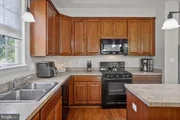
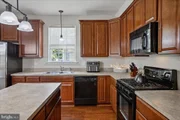
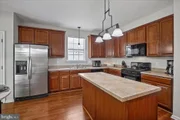
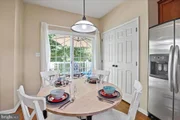
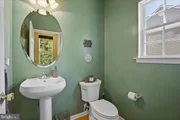
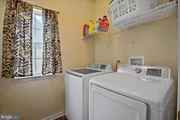
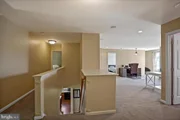
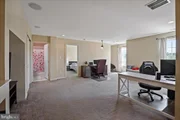
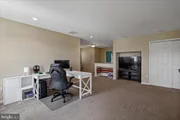
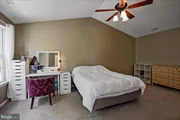
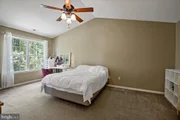
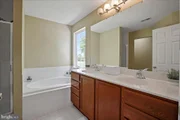
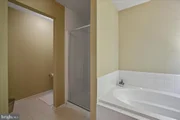
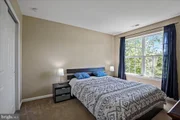
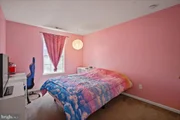
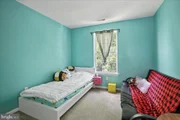
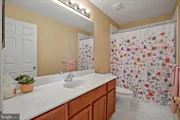
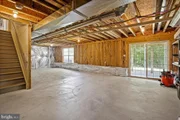
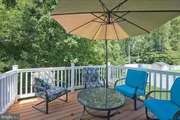
Welcome to 61 Homestead Drive in the awesome development of Preserve at Rancocas Creek. The drive into the development is stunning. The beauty of the Avalon model is its versatility and the sunlight streaming in through every window. Multiple living areas - you decide and make it your own! Nestled just off the kitchen, this charming home features a spacious deck that seamlessly extends your living space outdoors. Perfect for the al fresco dining or morning coffee, the deck offers a tranquil retreat surrounded by nature. The boucolic back yard extends into the trees. Just off the kitchen, the inviting family room boasts a cozy gas fireplace. A coffee nook, half bath and laundry room complete this level. On the second floor, you'll find a spacious second family room that offers additional space for relaxation and entertainment. This level also features a primary bedroom with 2 closets and an ensuite bathroom featuring double sinks, soaking tub and separate shower. Three generous sized bedrooms and another full baths compliment this level. This well-designed layout ensures that both privacy and togetherness are easily achieved. Additionally, the home boasts a full unfinished walkout basement. This spacious area is plumbed for another bathroom offering endless possibilities for customization. New roof being installed on 4/21/25. Seller is transferring a home warranty to the new buyer that covers all appliances, HVAC and electrical systems. Also includes the hot water heater and garage door until November 2030. Only a 13 minute drive to Joint Base. Minutes to major commuting routes. Thank you to our Military families for your service. Hurry and make your appointment to preview this home. The last Avalon model was only on the Market for 12 days.
| |||
| Oct 28, 2022 | Sold | ||
| Sold | |||
| Aug 17, 2022 | Listed by EXP Realty, LLC | $474,900 | |
| Listed by EXP Realty, LLC | |||
| | |||
|
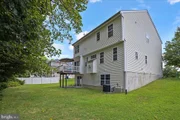
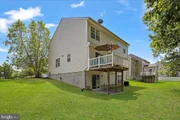
Welcome home to 61 Homestead located in highly desired Preserve at Rancocas Creek. You'll absolutely love this stunning newer construction neighborhood offering the privacy along with connection most people crave as it backs to privacy with a huge backyard space! This 10 years new home features all newer systems and roof as well as a poured concrete foundation. The main floor flows so smartly with a very connnected feel with the Dining and Kitchen....such a wonderful space! A large Family Room, Laundry room, and Half Bathroom are also located on the main floor as well. Ascend upstairs and discover the spacious Loft at the top of the stairs - this room currently functions as a dual-office space and playroom, but the possibilities truly are endless. The Primary Bedroom features two closets (one is a large walk-in), as well as an ensuite Bathroom with double sinks, large soaking tub with separated shower and water closet. The other 3 great sized Bedrooms along with a second full Bathroom are located on this level as well. Descend all the way back down into the full unfinished large Basement space that could easily be finished which walks out the sliding doors into the Backyard and Patio spaces. You'll adore the deck above that overlooks the backyard which is accessible through the Kitchen's eat-in area - what a view! This gorgeous home also showcases a two-car garage with high ceilings. As icing on the cake for this gem, the lucky Buyer will be given a 1-year 2-10 Homebuyers Warranty by the Seller at settlement. The location of this development is a convenient 10 minute drive to the Joint Base, 30 minutes to shore points, and minutes from many major commuting routes. Don't walk - run to come check this beauty out!
| |||

Property Highlights
Building Info
Comparables
Status
Price/ft²
Listed On
Sold On
About Burlington
Similar Homes for Sale
Currently no similar homes aroundNearby Rentals

EXP Realty, LLC
Last Updated: 1 hours ago
Data Source: Bright MLS , MLS# NJBL2031686
 Your Privacy Choices
Phone: 425-283-2930
Address: 335 Madison Avenue, New York, NY 10017