See Home Value
$726,600
● House - Off Market

61 Ellington Road

Quincy, MA 02170
bedrooms
3 Beds
bathrooms
2 Baths
square feet
2,023 Ft²
$899,780
RealtyHop Estimate
49.99%
Since Feb 1, 2019
MA-Boston
Primary Model

About This Property

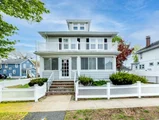
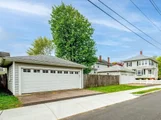
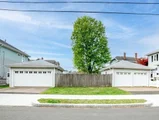
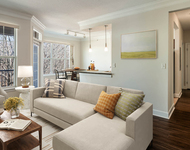
Impeccably maintained home in Quincy's desirable Wollaston neighborhood. Situated on attractively landscaped lot with a large fenced-in yard, back deck, enclosed front porch and two 2-car garages. Highlights include an inviting layout, gleaming hardwoods and beautiful woodwork throughout. Updated kitchen with center island stovetop, granite countertops and stainless-steel appliances. Spacious box-beamed living room with fireplace and formal dining room with built-ins. Upstairs offers updated full bath, three bedrooms all with California Closets systems, an office and walk-up attic with plenty of room for storage or possible expansion. Finished basement space with full bath and wet bar. Other features include central AC, updated windows, newer roof and boiler. In prime location with close proximity to Wollaston T station, restaurants, shops, schools and commuter routes!
Unit Size
2,023 Ft²
Days on Market
-
Land Size
0.22 acres
Price per sqft
$297
Property Type
House
Property Taxes
$591
HOA Dues
-
Year Built
1920

Payment Calculator

Cap Rate Calculator

Last updated: 5 months ago (MLSPIN #72411853)

Price History

Date / Event Date Event Price
Jul 9, 2025 Sold
Sold
May 29, 2025 Withdrawn -
Withdrawn
May 21, 2025 Listed $928,000
Listed
Beautifully Home in Sought-After Wollaston Neighborhood. This home offers exceptional curb appeal and outdoor living with a large fenced-in yard, expansive back deck, and a welcoming enclosed front porch. The property includes 4 car garages with EV charger. Inside, you'll find an inviting layout filled with warmth and character. Gleaming hardwood floors and rich woodwork flow throughout the home. The kitchen features granite countertops, stainless steel appliances, and a center island with a built-in stovetop. The spacious living room showcases stunning box-beam ceilings and a cozy fireplace, while the formal dining room includes built-in cabinetry for added elegance and function. Upstairs, enjoy three well-sized bedrooms, + a dedicated home office, a full bath and a walk-up attic. The finished lower level includes a full bath and a stylish wet bar. Central A/C. Ideally located just 9 minutes walk to Wollaston T station, local restaurants, shop, close to the beach and much more...
Jan 2, 2019 Sold
Sold
Oct 17, 2018 Listed by Berkshire Hathaway HomeServices Commonwealth Real Estate $599,900
Listed by Berkshire Hathaway HomeServices Commonwealth Real Estate

Property Highlights

Garage
Parking Available
Air Conditioning
Fireplace

Building Info

Overview

    General

  • Year Built: 1920
  • Effective Year Built: 1920
  • Building Count: 1
  • Total Rooms: 7
  • Bedroom Count: 3
  • Bathroom Count: 2
  • Full Bathrooms: 2
  • Partial Bathrooms: 2
  • Building Condition: 6
  • Building Quality: 0
  • Construction Type: 0
  • Building Style: 5
  • Exterior Walls Type: 19
  • Interior Walls Type: 0
  • Roof Shape Type: 1
  • Roof Cover Type: 15
  • Floor Count: 200
  • Living Units: 1
  • Floor Cover: 0
  • Basement Type: 2
  • Basement Area: 0
  • Garage Type: 0
  • Parking Space Count: 0
  • Patio Type: 0
  • Porch Type: 0
  • Pool Type: 0

    Dimensions

  • Lot Size Square Feet: 9,426
  • Total Building Area: 1,663
  • Gross Building Area: 3,626
  • Building Area: 1,663
  • Building Area Measurement: L

    Heating and Cooling

  • Fireplace Count: 1
  • Air Conditioning: 13
  • Heating: 10
  • Heated Square Feet: 1,663
  • Heating Fuel Type: 3

    Utilities

  • Sewer System: 0
  • Water Service: 0

Building

  • Building Type: 0
  • Property Class: R
  • Land Acres: 0000000216
  • Standard Land Use Code: 1001
  • County Land Use Code: 101

Neighborhood

  • School District Name: Quincy School District
  • School Tax School District: QUINCY SD
  • Census Tract: 417601

Zoning

  • Zoning: RESA

Geography

  • Account Number: 1401501
  • Parcel: QUIN M:5016G B:18 L:140
  • Block: 18
  • Lot: 140
  • Municipality: QUINCY
  • Latitude: 42.2716
  • Longitude: -71.0179

    Address

  • Full Address: 61 Ellington Rd
  • Address - House Number: 61
  • Address - Street Name: Ellington
  • Address - Suffix Type: Rd
  • State: MA
  • City Name: Quincy
  • Carrier Code: C008
  • 4-Digit Zip Code: 1905
  • Zip Code: 02170

Valuation

    Tax

  • Tax Year: 2024
  • Tax Amount: $909,200

    Appraisal Valuation

  • Standard Deviation: 0.1693
  • Valuation Date: Jan 17, 2024
  • Confidence Score: 78
  • Final Value: 914,214
  • High Value: 1,069,038
  • Low Value: 759,391

    Assessments Valuation

  • Assessed Year: 2024
  • Assessed Total Value: $806,700
  • Assessed Land Value: $386,900
  • Assessed Improvements Value: $419,800

    Sales

  • Current Sale Contract Date: Dec 31, 2018
  • Current Sale Recording Date: Jan 02, 2019
  • Current Sale Price:
  • Current Sale Document Type: O
  • Current Sale Input Document Number: 178
Data used for valuation calculations is provided by RealtyHop, and other third party sources

Comparables

Unit
Status
Type
Beds
Baths
ft²
Price/ft²
Asking Price
Listed On
Closing Price
Sold On
HOA + Taxes

About North Quincy


Similar Homes for Sale

Currently no similar homes around

Nearby Rentals

Unit for rent at 333 Ricciuti Dr., Quincy, MA, 02169

$4,044 /mo

  • 2 Beds
  • 2 Baths
  • 1,413 ft²
333 Ricciuti Dr. #2 Bedrooms I, Quincy, MA, 02169 Listing by Equity Residential


Frequently Asked Questions

When was property at 61 Ellington Road built and last sold?
The property at 61 Ellington Road was built in 1920 and last sold on Dec 31, 2018 for $726,600.
How much is this home worth?
The estimated value of the home located at 61 Ellington Road is $925,337.
What are some comparable homes to 61 Ellington Road?
There are currently no comparable homes to 61 Ellington Road.