See Home Value
$635,000
● House - Off Market

61 Colwell Drive

Dedham, MA 02026
bedrooms
3 Beds
bathrooms
1 Bath, 1 Half Bath
square feet
2,065 Ft²
$829,706
RealtyHop Estimate
43.08%
Since Oct 1, 2019
MA-Boston
Primary Model

About This Property

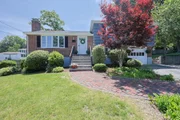
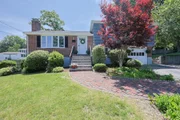
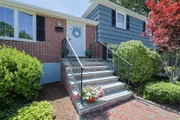
OPEN HOUSE IS CANCELED PER SELLER REQUEST! OFFER ACCEPTED!   Come be charmed by this freshly painted bright and airy multi-level home. This brick front, wood shingled home has a brand new roof.  It is situated on a beautifully landscaped lot, offers a one car garage, it is a short distance from the Greenlodge School.   You will love the fire placed living room with built-in bookshelves, and hardwood floors, proper dining room and sun-filled kitchen with skylight that complete the main floor.  Step up to the three bedrooms and tiled family bath. Take a few steps down to the bonus room; do you need a home office, home gym or a quiet spot to read a book or binge watch your favorite show?  There is an updated half bath.  This level has access to the garage or the backyard with a patio overlooking the beautifully manicured yard.  The lower level currently boasts a large family room.  There is a separate laundry and utility area. Close proximity to everything you need!!!!
Unit Size
2,065 Ft²
Days on Market
-
Land Size
0.31 acres
Price per sqft
$281
Property Type
House
Property Taxes
$539
HOA Dues
-
Year Built
1960

Payment Calculator

Cap Rate Calculator

Last updated: 4 months ago (MLSPIN #72522077)

Price History

Date / Event Date Event Price
Jul 15, 2025 Sold
Sold
Jun 20, 2025 In contract -
In contract
Jun 17, 2025 Listed $799,900
Listed
OPEN HOUSES ARE CANCELLED THIS WEEKEND. SELLERS HAVE ACCEPTED AN OFFER. Move right into this turnkey, spacious tri-level home located on the Dedham/Westwood line in the desirable Greenlodge neighborhood. Set on a beautifully landscaped lot, this sun-filled home offers warmth and charm throughout. GLEAMING hardwood floors flow through the main living areas. The living room features a large picture window and a classic brick fireplace, while the kitchen includes a skylight and cozy dining nook. A separate dining room offers additional space for entertaining. Upstairs, you’ll find three bright bedrooms with hardwood floors and a full tiled bath with linen closet. The first lower level includes a versatile playroom with garage access and a half bath. The second lower level provides even more space—perfect for a family room or home office. Just minutes from multiple commuter rail stations, major highways, and Legacy Place. Showings start at the open house on Thursday 6/19 from 4-6.
Sep 9, 2019 Sold
Sold
Jun 19, 2019 Listed by Donahue Real Estate Co. $579,900
Listed by Donahue Real Estate Co.
Show More

Property Highlights

Parking Available
Garage
Air Conditioning
Fireplace

Building Info

Overview

    General

  • Year Built: 1960
  • Effective Year Built: 1960
  • Building Count: 1
  • Total Rooms: 7
  • Bedroom Count: 3
  • Bathroom Count: 2
  • Full Bathrooms: 1
  • Partial Bathrooms: 2
  • Building Condition: 6
  • Building Quality: 0
  • Construction Type: 0
  • Building Style: 41
  • Exterior Walls Type: 18
  • Interior Walls Type: 0
  • Roof Shape Type: 1
  • Roof Cover Type: 15
  • Floor Count: 100
  • Living Units: 1
  • Floor Cover: 0
  • Basement Type: 7
  • Basement Area: 576
  • Garage Type: 17
  • Parking Space Count: 0
  • Patio Type: 0
  • Porch Type: 0
  • Pool Type: 0

    Dimensions

  • Lot Size Square Feet: 13,693
  • Total Building Area: 1,201
  • Gross Building Area: 2,694
  • Building Area: 1,201
  • Building Area Measurement: L

    Heating and Cooling

  • Fireplace Count: 1
  • Air Conditioning: 13
  • Heating: 10
  • Heated Square Feet: 1,201
  • Heating Fuel Type: 6

    Utilities

  • Sewer System: 0
  • Water Service: 0

Building

  • Building Type: 0
  • Property Class: R
  • Land Acres: 0000000314
  • Standard Land Use Code: 1001
  • County Land Use Code: 101

Neighborhood

  • School District Name: Dedham School District
  • School Tax School District: DEDHAM SD
  • Census Tract: 402300

Zoning

  • Zoning: B

Geography

  • Parcel: DEDH M:0181 L:0056
  • Lot: 56
  • Municipality: DEDHAM
  • Latitude: 42.2254
  • Longitude: -71.1526

    Address

  • Full Address: 61 Colwell Dr
  • Address - House Number: 61
  • Address - Street Name: Colwell
  • Address - Suffix Type: Dr
  • State: MA
  • City Name: Dedham
  • Carrier Code: C020
  • 4-Digit Zip Code: 5244
  • Zip Code: 02026

Valuation

    Tax

  • Tax Year: 2023
  • Tax Amount: $843,600

    Appraisal Valuation

  • Standard Deviation: 0.1693
  • Valuation Date: Jan 17, 2024
  • Confidence Score: 78
  • Final Value: 788,327
  • High Value: 921,867
  • Low Value: 654,786

    Assessments Valuation

  • Assessed Year: 2023
  • Assessed Total Value: $657,000
  • Assessed Land Value: $324,100
  • Assessed Improvements Value: $332,900

    Sales

  • Current Sale Contract Date: Aug 29, 2019
  • Current Sale Recording Date: Sep 09, 2019
  • Current Sale Price:
  • Current Sale Document Type: O
  • Current Sale Input Document Number: 80073
  • Previous Sale Recording Date: Jul 14, 1997
  • Previous Sale Amount: $215,000
  • Previous Sale Document Type: 27
Data used for valuation calculations is provided by RealtyHop, and other third party sources

Comparables

Unit
Status
Type
Beds
Baths
ft²
Price/ft²
Asking Price
Listed On
Closing Price
Sold On
HOA + Taxes

About Greenlodge


Similar Homes for Sale

Currently no similar homes around

Nearby Rentals

Unit for rent at 1201 River St, Other, MA, 02136

$1,530 /mo

  • 1 Bed
  • 1 Bath
1201 River St, Other, MA, 02136 Listing by Rick Rivera


Frequently Asked Questions

When was property at 61 Colwell Drive built and last sold?
The property at 61 Colwell Drive was built in 1960 and last sold on Aug 29, 2019 for $635,000.
How much is this home worth?
The estimated value of the home located at 61 Colwell Drive is $791,865.
What are some comparable homes to 61 Colwell Drive?
There are currently no comparable homes to 61 Colwell Drive.