


607 VINTAGE WAY


About This Property
From the moment you arrive, you'll be captivated by the mature landscaped grounds and the inviting paver driveway that leads to a stately double glass door entrance. Inside, the grand foyer welcomes you with a custom wood ceiling and a dazzling crystal chandelier, setting the tone for the craftsmanship throughout the home.
The formal dining room is enhanced with elegant crown molding, while the living area features striking tray ceilings and a floor-to-ceiling natural gas stone fireplace. Three-panel pocket sliding glass doors open the space seamlessly to a custom paver patio, complete with a built-in firepit-perfect for entertaining under the stars.
The gourmet kitchen is a true centerpiece, boasting tray ceilings, solid wood cabinetry, granite countertops, a stone backsplash, and high-end stainless steel and slate GE appliances. A chef's dream, it includes a large prep island, a 36" GE built-in gas cooktop with a custom range hood, a walk-in butler's pantry, dry bar with wine rack, and a breakfast bar with pendant lighting.
Flowing effortlessly from the kitchen, the open-concept family room and dinette are ideal for gatherings, with an expansive aquarium window that frames a stunning view of the oversized backyard and paver deck.
The luxurious primary suite is a serene retreat, featuring tray ceilings, plantation shutters, dual walk-in closets, and a spa-inspired ensuite bath with a soaking tub, double vanities with granite countertops, and a dual-head walk-in shower.
Designed for privacy and functionality, the thoughtful three-way split floor plan offers ideal separation for family or guests. Bedrooms 3 and 4 share a Jack-and-Jill bathroom with granite counters and a shower/tub combo, while Bedroom 2 enjoys a private bath. The fifth bedroom, conveniently located near the primary suite, makes an ideal office, nursery, or guest room.
Step outside to your own private oasis-an expansive paver patio with a cozy firepit, plenty of space for entertaining, and a covered lanai with a custom wood ceiling that mirrors the elegant foyer design. The extended patio is perfect for outdoor dining, grilling, or simply enjoying the beautifully landscaped yard.
Ideally located near schools, shopping, dining, medical facilities, and more, this exceptional home truly has it all. *HVAC 2025*Roof 2021*Tankless Gas HWH 2021*
Don't miss the opportunity to make it yours-be sure to view the Matterport tour, floor plan, and video for a closer look!
Payment Calculator
Your Estimated Monthly Payment
Cap Rate Calculator
What does this mean?
Based on our analysis, the cap rate of this property is 1.25%. A negative cap rate indicates that the property might not be feasible as an income-producing asset. The median cap rate for a near zip code 11238 is 4.23%.
How much can I actually make?
Actual monthly rental income may vary between $4,760 and $7,140 depending on unit-specific characteristics. You can change the amount using the slider to further explore.
How is cap rate calculated?
Cap Rate = Net Operating Income (NOI) / Property Asset Value.
When calculating the cap rate, we assume 100% occupancy. Leverage (mortgage) is not considered.
Cap Rate provided by RealtyHop and RentHop, learn more about cap rate here.
Price History
| Date / Event | Date | Event | Price |
|---|---|---|---|
| Jul 28, 2025 | Sold | ||
| Sold | |||
| Jul 9, 2025 | In contract | - | |
| In contract | |||
| Jul 1, 2025 | Price Decreased |
$650,000
↓ $35K
(5.1%) | |
| Price Decreased | |||
| Jun 21, 2025 | Relisted | $685,000 | |
| Relisted | |||
| Jun 16, 2025 | In contract | - | |
| In contract | |||

Property Highlights
Building Info
Comparables
Status
Price/ft²
Listed On
Sold On
About Brandon
Similar Homes for Sale
Currently no similar homes aroundNearby Rentals
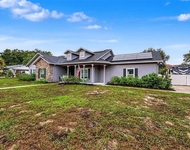
$3,800 /mo
- 4 Beds
- 2 Baths
- 1,985 ft²
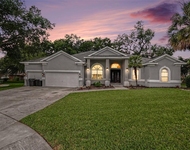
$3,300 /mo
- 4 Beds
- 3 Baths
- 2,784 ft²

KELLER WILLIAMS SUBURBAN TAMPA
Last Updated: 2 years ago
Data Source: Stellar MLS, MLS# TB8374334
 Your Privacy Choices
Phone: 425-283-2930
Address: 335 Madison Avenue, New York, NY 10017