


1
Map
6051 WESTOVER DR


About This Property
Payment Calculator
Your Estimated Monthly Payment
Cap Rate Calculator
What does this mean?
Based on our analysis, the cap rate of this property is 1.25%. A negative cap rate indicates that the property might not be feasible as an income-producing asset. The median cap rate for a near zip code 11238 is 4.23%.
How much can I actually make?
Actual monthly rental income may vary between $4,760 and $7,140 depending on unit-specific characteristics. You can change the amount using the slider to further explore.
How is cap rate calculated?
Cap Rate = Net Operating Income (NOI) / Property Asset Value.
When calculating the cap rate, we assume 100% occupancy. Leverage (mortgage) is not considered.
Cap Rate provided by RealtyHop and RentHop, learn more about cap rate here.
Price History
| Date / Event | Date | Event | Price |
|---|---|---|---|
| Apr 1, 2026 | Sold | ||
| Sold | |||
| Mar 11, 2026 | In contract | - | |
| In contract | |||
| Feb 19, 2026 | Listed by Compass | $1,595,000 | |
| Listed by Compass | |||
| | |||
|
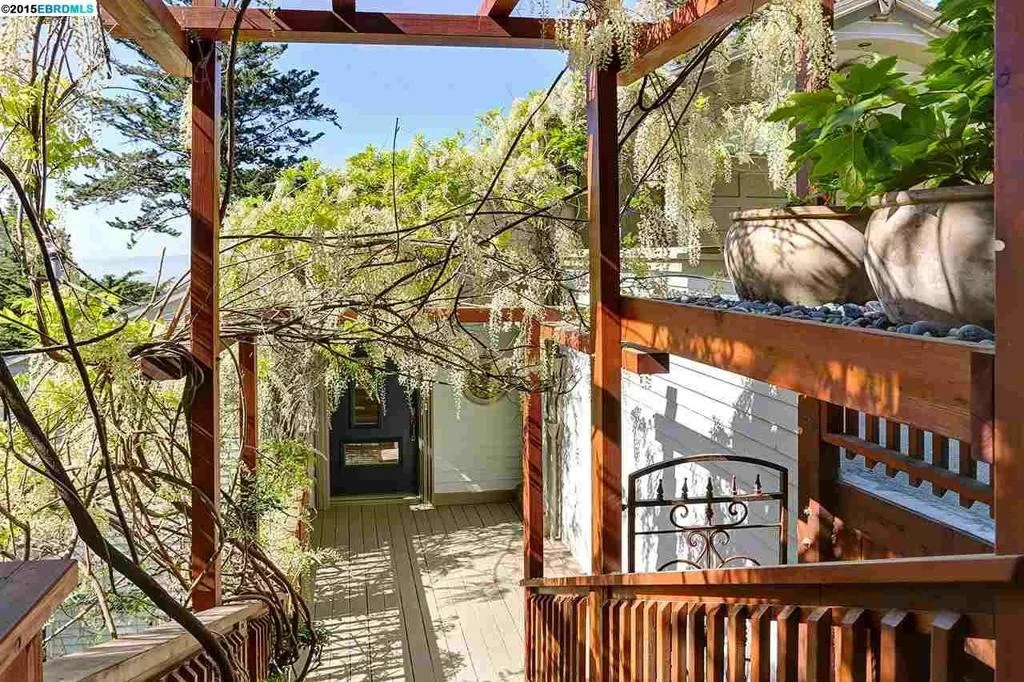
Welcome to this stunning Montclair Contemporary, where refined design and everyday functionality come together against a backdrop of sweeping Bay views. Thoughtfully positioned for modern hillside living, the home seamlessly blends indoor and outdoor spaces with soaring ceilings, gleaming hardwood floors and tasteful updates. The living room creates a dramatic first impression, featuring a sleek fireplace, custom floor-to-ceiling bookcase wall, and expansive walls of glass that frame uninterrupted Bay vistas stretching to the horizon. Large outdoor decks extend the living space, offering the perfect setting for al fresco dining, entertaining, or simply taking in the breathtaking scenery. The adjoining dining room shares the views, providing an elegant backdrop for memorable gatherings. The chef’s kitchen is well-appointed with abundant cabinetry, stainless steel appliances, and granite countertops, flowing effortlessly into the inviting family room—an ideal space for relaxed living and seamless access to the decks. A bedroom and full bath on the main level provide flexibility for guests or a private office. Downstairs, three additional bedrooms and two updated baths include a huge primary suite with vaulted ceilings, a spa-like bath, and serene private deck. This is the one! Views: Downtown
| |||
| May 13, 2015 | Sold | ||
| Sold | |||
| Mar 25, 2015 | Listed by THE GRUBB COMPANY | $995,000 | |
| Listed by THE GRUBB COMPANY | |||
Property Highlights
Building Info
Comparables
Status
Price/ft²
Listed On
Sold On
About North Hills
Similar Homes for Sale
Currently no similar homes aroundNearby Rentals

Last Updated: 5 months ago
Data Source: CRMLS, MLS# 40691913

 Your Privacy Choices
Phone: 425-283-2930
Address: 335 Madison Avenue, New York, NY 10017