


60495 Yucca Road


About This Property
Payment Calculator
Your Estimated Monthly Payment
Cap Rate Calculator
What does this mean?
Based on our analysis, the cap rate of this property is 1.25%. A negative cap rate indicates that the property might not be feasible as an income-producing asset. The median cap rate for a near zip code 11238 is 4.23%.
How much can I actually make?
Actual monthly rental income may vary between $4,760 and $7,140 depending on unit-specific characteristics. You can change the amount using the slider to further explore.
How is cap rate calculated?
Cap Rate = Net Operating Income (NOI) / Property Asset Value.
When calculating the cap rate, we assume 100% occupancy. Leverage (mortgage) is not considered.
Cap Rate provided by RealtyHop and RentHop, learn more about cap rate here.
Price History
| Date / Event | Date | Event | Price |
|---|---|---|---|
| Mar 17, 2026 | Sold | ||
| Sold | |||
| Mar 4, 2026 | In contract | - | |
| In contract | |||
| Jan 21, 2026 | Price Decreased |
$925,000
↓ $70K
(7%) | |
| Price Decreased | |||
| Dec 1, 2025 | Listed by Desert Elite Properties, Inc. | $995,000 | |
| Listed by Desert Elite Properties, Inc. | |||
| | |||
|
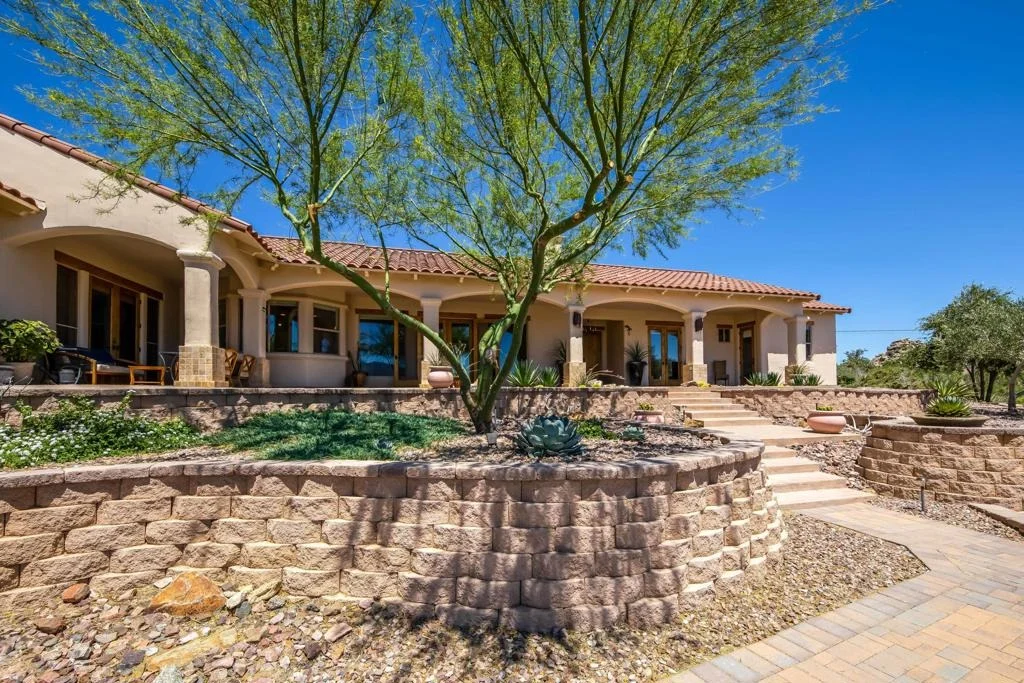
Serene Santa Barbara-style view home on 2.52 acres in Pinyon Crest, just 15 minutes above El Paseo. This 3 bed,3 bath, approx. 2337 sq ft. home(2004) sits among landscaped gardens and flowering trees at 4,000 ft. elevation, often 10-15 degrees cooler than the Valley floor, in a private mountain community that adjoins National Forest land with sweeping views of the Valley floor and City lights.Inside, 8-foot wood French doors connect the main living areas and bedrooms to a deep covered veranda that runs the length of the home. Wood-beamed ceilings and a split bedroom layout place the primary on one side and two guest bedrooms on the other for privacy.The primary retreat has two walk-in closets, a freestanding soaking tub with views of the garden and Valley lights, and direct access to a private sitting area on the veranda. The renovated kitchen includes a work island with views, upgraded appliances, custom cabinetry, and opens to the breakfast, dining and living areas.Practical upgrades include three zones of heating and cooling, a backup generator, and EV charging station in the 3-car garage. Outdoors, gardens, multiple seating areas, and paver walkways lead to mature trees and flowering plants where you can enjoy the mountain air and stary skies. If you are seeking a turnkey mountain getaway above the desert floor yet close to Palm Desert amenities, this Pinyon Crest home is a must see.
| |||
| Jan 6, 2025 | Listed | $999,000 | |
| Listed | |||
| | |||
|
Welcome to your serene mountain escape, situated on 2.52 ACRES of landscaped gardens and flowering trees. This exceptional Santa Barbara style 2300+sqft home development is bordered by National Forest land, offering both tranquility and convenience, just a short 15 minute drive to world class shopping on El Paseo. Enjoy cooler temps, spectacular panoramic views of mountains and city lights from every angle. The living area and bedrooms open via 8' wood french doors, to the magnificent covered front patio. The interior doors are also solid wood 8' tall plus wood beamed ceilings in almost all rooms. The split bedroom floor plan w/primary on one side and two bedrooms on the other, allows for maximum privacy. The primary suite has two walk in closets, an oversized freestanding soaking tub, w/views and a walkout from the bedroom to a sitting area on the veranda. The renovated kitchen with work island, has upgraded appliances, custom cabinets and opens to breakfast, dining and living areas, all with commanding views through expansive windows and doors. There are three zones of heating and cooling, plus a backup Generac power generator. The three car garage has tons of builtin storage space plus EV- charging station. The exterior has beautifully maintained terraced gardens plus many varieties of trees, multiple outdoor seating areas and paver driveway leading directly to your garage. Take the time to make an appointment and come see this exceptional home. Thanks
| |||

Property Highlights
Building Info
Comparables
Status
Price/ft²
Listed On
Sold On
About Riverside
Similar Homes for Sale
Currently no similar homes aroundNearby Rentals

Last Updated: 5 months ago
Data Source: CRMLS, MLS# 219045600DA
 Your Privacy Choices
Phone: 425-283-2930
Address: 335 Madison Avenue, New York, NY 10017