Check Availability
Wake 27596
6048 Autumn Dew Drive
$629,825
↓ $20K (3.1%)
● House - For Sale

6048 Autumn Dew Drive

Wake Forest, NC 27587
bedrooms
5 Beds
bathrooms
4 Baths
square feet
3,164 Ft²
$3,168
Est. Monthly
$75
HOA / Fees
4.60%
Cap Rate

About This Property

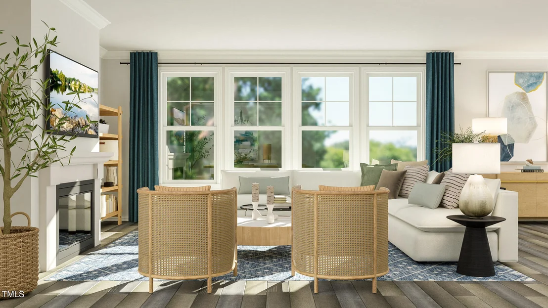
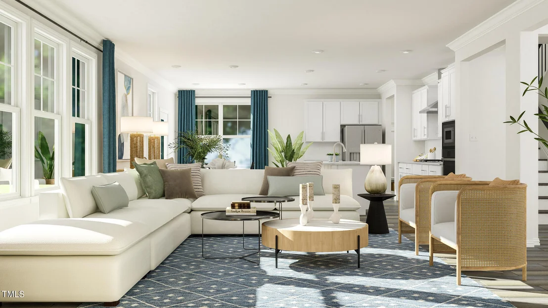
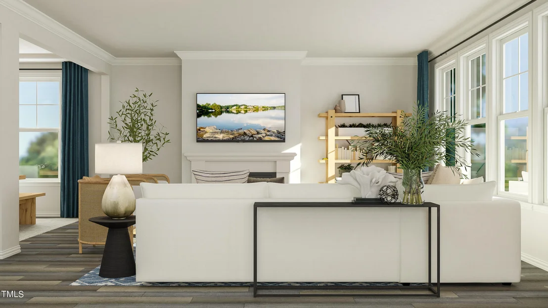
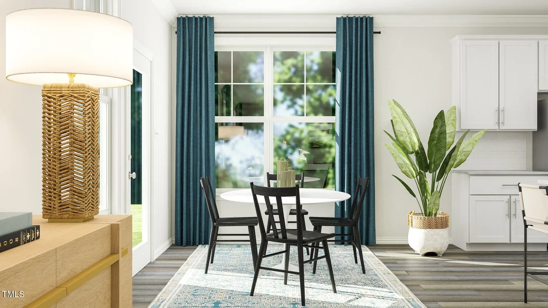
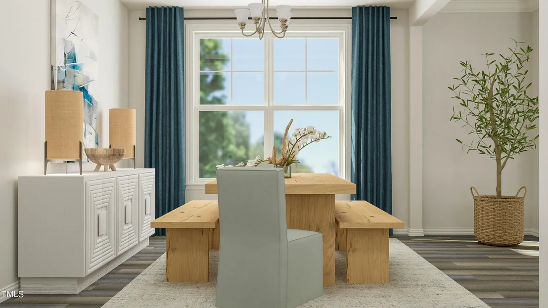
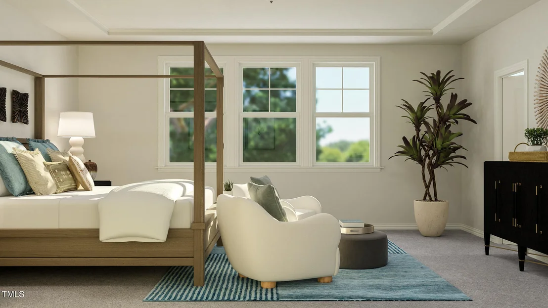
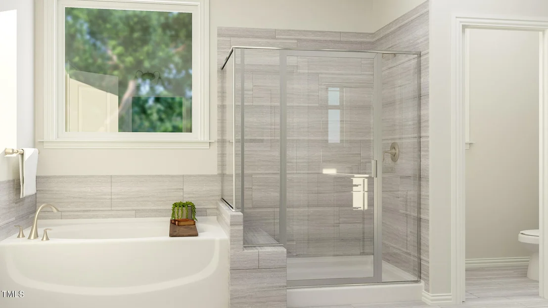
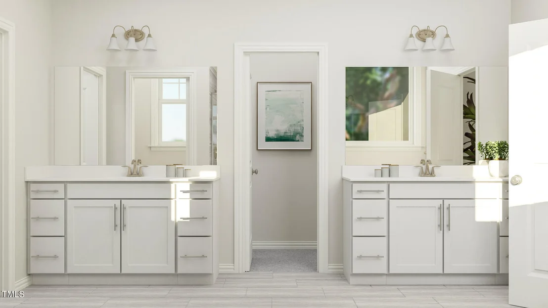
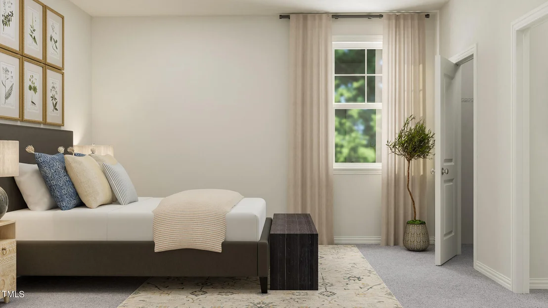
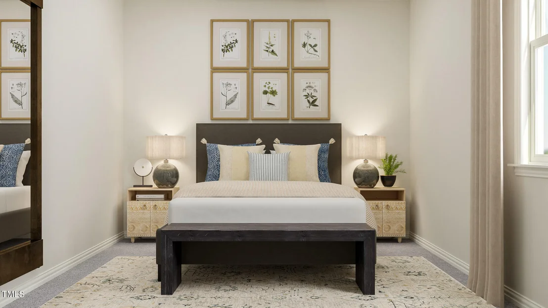
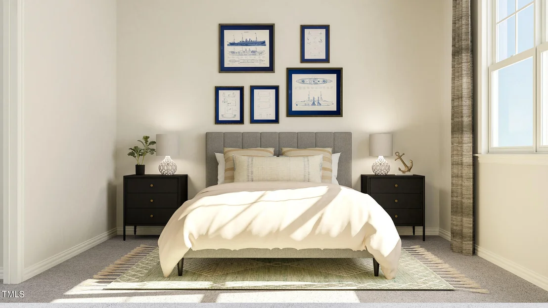
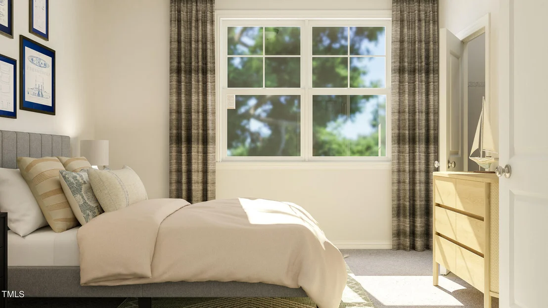
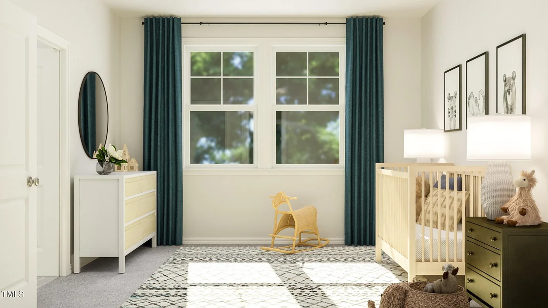
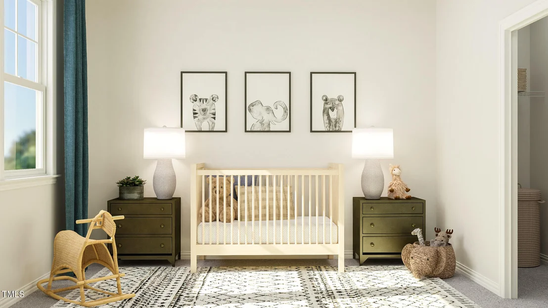
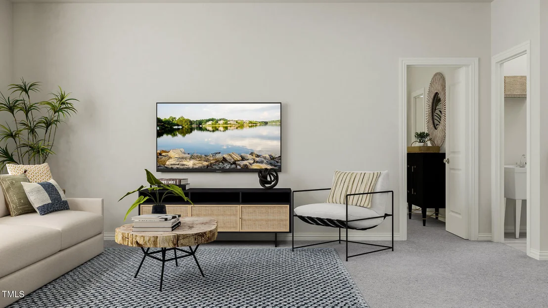
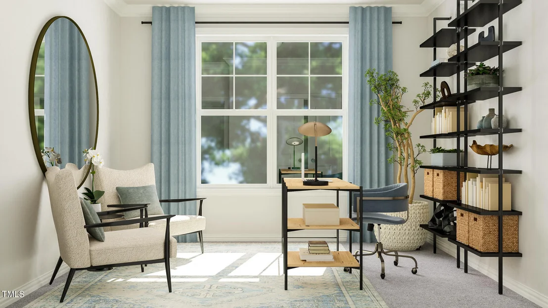
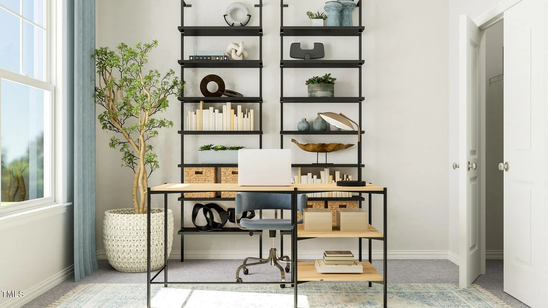
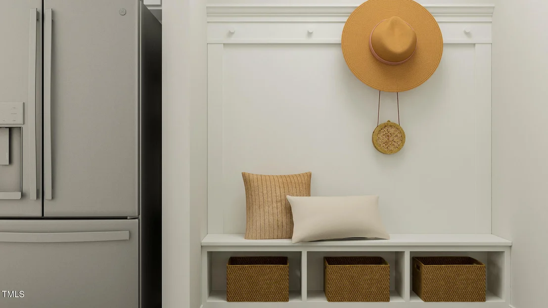
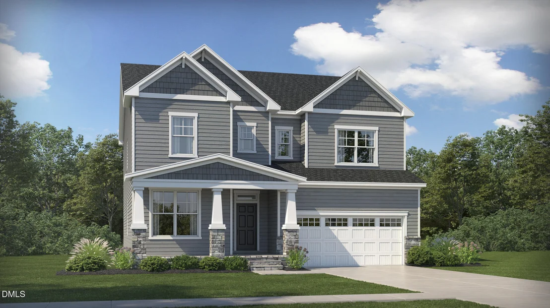
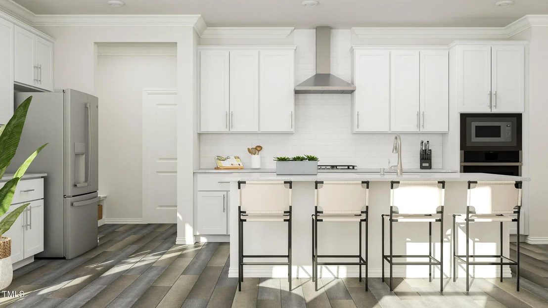
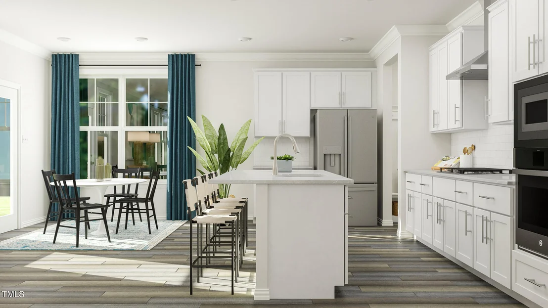
Introducing the Eastman floor plan in the highly sought-after Rosedale master-planned community in Wake Forest, NC. This thoughtfully designed two-story home combines functional living spaces with modern style, offering ample room for both everyday life and entertaining. One of the highlights of the Eastman plan is the first-floor guest suite with a full bath, providing privacy and convenience for visitors or flexible use as a home office.  The main level features an open-concept layout connecting the huge kitchen, breakfast room, and great room, creating a bright, inviting space perfect for gatherings and family living. A formal dining room provides an additional space for hosting dinners or special occasions. The gourmet kitchen serves as the heart of the home, with abundant counter space and cabinetry to accommodate culinary needs.  Upstairs, a spacious loft serves as a versatile secondary living area, ideal for a media room, homework space, or casual lounging. The second-floor bedrooms are thoughtfully arranged for comfort and privacy: Bedroom 2 features its own private attached bathroom, while Bedrooms 3 and 4 share a well-appointed hall bath. The oversized owner's suite is a luxurious retreat, complete with a sitting area, dual vanities, two walk-in closets, a garden tub, and a separate shower, along with a private water closet for added convenience.  Rosedale's Classic Collection offers spacious homesites with open-plan layouts and up to five bedrooms, providing flexibility and comfort for modern lifestyles. The community will feature highly sought-after amenities, including a clubhouse, swimming pool, parks, and more, encouraging active and social living. Residents also enjoy access to a top-rated school district and are just minutes from local shopping centers and dining options.  Located less than five miles from Downtown Wake Forest, homeowners can enjoy charming restaurants, boutique shops, art galleries, and local events. With its combination of modern design, thoughtful floor plan, and access to vibrant community amenities, the Eastman at Rosedale provides an exceptional opportunity to enjoy an active and connected lifestyle in Wake Forest. All photos, virtual tours and colors are for representation only, not of actual home for sale.
Unit Size
3,164 Ft²
Days on Market
89 days
Land Size
0.30 acres
Price per sqft
$199
Property Type
House
Property Taxes
-
HOA Dues
$75
Year Built
-

Listed By

Kristen Clark
Lennar Carolinas LLC

Payment Calculator

Cap Rate Calculator

Last updated: 2 months ago (TMLS #10185077)

Price History

Date / Event Date Event Price
Sep 18, 2026 Price Decreased $629,825
↓ $20K (3.1%)
Price Decreased
Aug 7, 2026 Listed by Lennar Carolinas LLC $649,825
Listed by Lennar Carolinas LLC

Property Highlights

Garage
Air Conditioning
Parking Details
Has Garage
Attached Garage
Parking Features: Concrete, Driveway, Garage, Garage Door Opener
Garage Spaces: 3
Interior Details
Full Bathrooms: 4
Interior Features: Double Vanity, Eat-in Kitchen, Entrance Foyer, High Ceilings, Pantry, Soaking Tub, Tray Ceiling(s), Walk-In Closet(s), Bathtub/Shower Combination, Dining L, Quartz Counters, Separate Shower, Smooth Ceilings, Walk-In Shower, Water Closet
Appliances: Dishwasher, Gas Cooktop, Gas Water Heater, Microwave, Range Hood, Tankless Water Heater, Wall Oven
Flooring Type: Carpet, Luxury Vinyl, Tile
Laundry Features: Laundry Room, Upper Level
Rooms: 15
Basement: Crawl Space
Exterior Details
Square Footage: 3164
Property Condition: New Construction
Architectural Style: Traditional
Year Built: 2026
Builder Name: Lennar
Builder Model: Eastman
Building Area Total: 3164
Levels: Two
Construction Materials: Fiber Cement, Stone
Patio and Porch Features: Patio
Lot Features: Landscaped
Lot Size Area: 0.3
Lot Size Units: Acres
Lot Size Acres: 0.3
Lot Size Square Feet: 13068
Lot Size Dimensions: see plot plan
Water Source: Public
Utilities Details
Cooling Type: Central Air, Zoned
Heating Type: Natural Gas, Zoned
Sewer : Public Sewer
Location Details
HOA/Condo/Coop Fee Includes: None
HOA Fee: $75
HOA Fee Frequency: Monthly

Comparables

Unit
Status
Type
Beds
Baths
ft²
Price/ft²
Asking Price
Listed On
Closing Price
Sold On
HOA + Taxes

About Wake


Similar Homes for Sale

Currently no similar homes around

Nearby Rentals

Unit for rent at 537 Austin View Boulevard, Wake Forest, NC, 27587

$2,295 /mo

  • 4 Beds
  • 3 Baths
  • 2,330 ft²
537 Austin View Boulevard, Wake Forest, NC, 27587 Listing by Jeff Stoker
Unit for rent at 1369 Bessie Court, Wake Forest, NC, 27587

$1,950 /mo

  • 3 Beds
  • 2 Baths
  • 1,630 ft²
1369 Bessie Court, Wake Forest, NC, 27587 Listing by Dick Stokes
Unit for rent at 278 Shingle Oak Road, Wake Forest, NC, 27587

$1,895 /mo

  • 3 Beds
  • 2 Baths
  • 1,718 ft²
278 Shingle Oak Road, Wake Forest, NC, 27587 Listing by Carlin O'Brien


Frequently Asked Questions

When was property at 6048 Autumn Dew Drive built and last sold?
The property at 6048 Autumn Dew Drive was built in and last sold on Jan 1, 1970 for $0.
How much is this home worth?
The estimated value of the home located at 6048 Autumn Dew Drive is $636,123.
What are some comparable homes to 6048 Autumn Dew Drive?
There are currently no comparable homes to 6048 Autumn Dew Drive.