by Global Lifestyle Properties

See Home Value
Brandon 33511
604 Sanfield STREET
$360,000
● House - Off Market

604 Sanfield STREET

BRANDON, FL 33511
bedrooms
3 Beds
bathrooms
2 Baths
square feet
1,393 Ft²
$1,850
Est. Monthly
7.06%
Cap Rate

About This Property

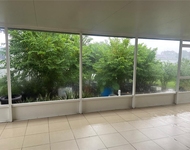
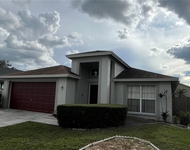
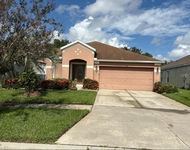
*WOW! BEST DEAL in Brandon with NO HOA!* This contemporary one-story home situated on a beautiful quiet street is sure to steal your heart. Homes like this don't come available very often! This home offers wide-open living spaces with tons of natural light and elegant waterproof luxury plank flooring throughout the living areas. As you walk in, you will love the welcoming formal living room with sliding glass doors providing a gorgeous view of local wildlife and beautiful Florida sunsets. A formal dining space leads you to the kitchen... a chef's dream with tons of countertop space, STAINLESS STEEL APPLIANCES, and plenty of cabinetry creating a true centerpiece for the gatherings. An eat-in bar offers true convenience for snacks, coffee, and meals alike. The master bedroom is a perfect retreat at the end of a long day. Featuring a large closet space, and a luxurious en-suite bathroom, the master bedroom offers serenity and comfort. Thanks to a great floor plan, the two additional bedrooms and a family-sized hall bathroom give everyone plenty of space to stretch out. The extra large FENCED backyard is the perfect oasis for enjoying the year-round Florida lifestyle, and there's room for a private pool!  The best part about this home is that there is NO HOA... and you have plenty of space for your toys, trailer, boat or more!   Other great features include an indoor laundry area in the garage, fresh paint, and fresh carpet throughout.  All that's left to do is move right in. Run, don't walk to see this incredible home!
Unit Size
1,393 Ft²
Days on Market
64 days
Land Size
0.18 acres
Price per sqft
$258
Property Type
House
Property Taxes
$82
HOA Dues
-
Year Built
1972

Payment Calculator

Cap Rate Calculator

Last updated: 3 years ago (Stellar MLS #T3529710)

Price History

Date / Event Date Event Price
Aug 1, 2024 Sold
Sold
Jul 2, 2024 In contract -
In contract
Jun 19, 2024 Relisted $359,900
Relisted
Jun 12, 2024 In contract -
In contract
May 29, 2024 Listed by PINEYWOODS REALTY LLC $359,900
Listed by PINEYWOODS REALTY LLC

Property Highlights

Garage
Air Conditioning

Building Info

Overview

    General

  • Year Built: 1972
  • Effective Year Built: 1998
  • Building Count: 1
  • Bedroom Count: 3
  • Bathroom Count: 2
  • Full Bathrooms: 2
  • Partial Bathrooms: 2
  • Building Condition: 6
  • Building Quality: 7
  • Construction Type: 6
  • Building Style: 18
  • Exterior Walls Type: 7
  • Interior Walls Type: 3
  • Roof Shape Type: 7
  • Roof Cover Type: 15
  • Floor Count: 100
  • Living Units: 1
  • Floor Cover: 9
  • Basement Type: 0
  • Basement Area: 0
  • Garage Type: 1
  • Garage Square Area: 384
  • Parking Space Count: 1
  • Patio Type: 20
  • Porch Type: 4
  • Pool Type: 0

    Dimensions

  • Lot Size Square Feet: 8,045
  • Lot Size Depth Feet: 1,100
  • Lot Size Frontage Feet: 700
  • Total Building Area: 1,777
  • Gross Building Area: 2,098
  • Building Area: 1,393
  • Building Area Measurement: L

    Heating and Cooling

  • Air Conditioning: 1
  • Heating: 3
  • Heated Square Feet: 1,393
  • Heating Fuel Type: 0

    Utilities

  • Sewer System: 0
  • Water Service: 0

Building

  • Building Type: 0
  • Property Class: R
  • Subdivision: SOUTHWOOD HILLS UNIT NO 06
  • Land Acres: 0000000185
  • Standard Land Use Code: 1001
  • County Land Use Code: 0100
  • State Land Use Code: 001
  • Legal Description 1: SOUTHWOOD HILLS UNIT NO 06 LOT 12 BLK 1

Neighborhood

  • School District Name: Hillsborough County School District
  • Census Tract: 013313

Zoning

  • Zoning: RSC-6

Geography

  • Assessors Map Reference: 236C
  • Subdivision Tract Number: 2MU
  • Parcel: 073648-4024
  • Block: 1
  • Lot: 12
  • Meridian: SEC 03 TWN 30S RNG 20E
  • Municipality: UNICORPORATED
  • Latitude: 27.9048
  • Longitude: -82.2917

    Address

  • Full Address: 604 Sanfield St
  • Legal Unit: 6
  • Address - House Number: 604
  • Address - Street Name: Sanfield
  • Address - Suffix Type: St
  • State: FL
  • City Name: Brandon
  • Carrier Code: C012
  • 4-Digit Zip Code: 7132
  • Zip Code: 33511

Valuation

    Tax

  • Total Area: 1,668
  • Tax Year: 2023
  • Tax Amount: $98,857
  • Tax Rate Code Area: U

    Appraisal Valuation

  • Standard Deviation: 0.1573
  • Valuation Date: Apr 03, 2024
  • Confidence Score: 80
  • Final Value: 311,839
  • High Value: 360,916
  • Low Value: 262,763

    Market Valuation

  • Market Total Value: $184,176
  • Market Land Value: $48,510
  • Market Improvement Value: $135,666

    Assessments Valuation

  • Assessed Year: 2023
  • Assessed Total Value: $79,943

    Exemptions

  • Senior Citizen Exemption : Yes
  • Widow Exemption: Yes
  • Homeowner Exemption: Yes
Data used for valuation calculations is provided by RealtyHop, and other third party sources

Comparables

Unit
Status
Type
Beds
Baths
ft²
Price/ft²
Asking Price
Listed On
Closing Price
Sold On
HOA + Taxes

About Brandon


Similar Homes for Sale

Currently no similar homes around

Nearby Rentals

Unit for rent at 1415 Birchstone Avenue, BRANDON, FL, 33511

$2,295 /mo

  • 4 Beds
  • 2 Baths
  • 1,507 ft²
1415 Birchstone Avenue, BRANDON, FL, 33511 Listing by Nancy Nguyen
Unit for rent at 2003 Goldendale Court, BRANDON, FL, 33511

$2,295 /mo

  • 3 Beds
  • 2 Baths
  • 1,695 ft²
2003 Goldendale Court, BRANDON, FL, 33511 Listing by Ryan Carlson
Unit for rent at 924 Ridge Haven Drive, BRANDON, FL, 33511

$2,350 /mo

  • 4 Beds
  • 2 Baths
  • 1,956 ft²
924 Ridge Haven Drive, BRANDON, FL, 33511 Listing by LaSheka Allen


Frequently Asked Questions

When was property at 604 Sanfield Street built and last sold?
The property at 604 Sanfield Street was built in 1972 and last sold on Jan 1, 1970 for $0.
How much is this home worth?
The estimated value of the home located at 604 Sanfield Street is $0.
What are some comparable homes to 604 Sanfield Street?
There are currently no comparable homes to 604 Sanfield Street.