See Home Value
Wake 27606 Heatherstone
6024 Heatherstone Drive
$1,150,000
● House - Off Market

6024 Heatherstone Drive

Raleigh, NC 27606
bedrooms
5 Beds
bathrooms
4 Baths, 1 Half Bath
square feet
4,707 Ft²
$6,407
Est. Monthly
2.64%
Cap Rate

About This Property

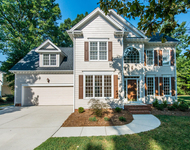
A must see - this luxury, estate property is beautifully situated in one of Wake County's most desirable locations! This expansive, custom built home offers seclusion coupled with the advantages of living in an established neighborhood minutes from Lake Wheeler and just 15 minutes to DT Raleigh. Sophisticated ambiance offers a warm greeting upon entering the 2 story foyer while the dramatic, angled staircase beckons exploration of the massive second floor. Enjoy glorious views of the verdant back yard through the wall of windows in the impressive 2 story family room. The open floorplan embraces a masterful kitchen as the heart of the home and features a Dacor range, Miele built in coffee machine, built in refrigerator and huge center island. An adjacent hearth room provides a cozy respite perfect for quiet relaxation. The spacious first floor primary suite includes a renovated spa bath and oversized walk in closet. Enjoy 4 additional bedrooms upstairs, most with walk in closets! The bonus room awaits games, toys, crafts and hobbies. A don't miss media room has surround sound and offers opportunity for television, pool table or working out. The kitchenette/bar and walk in wine storage create an inviting space for entertaining. To add the icing on the cake, this home includes a first floor study, formal dining room with a deep tray ceiling, mail room and mud room! 4 car garage parking includes EV charging. The luscious backyard features a paver patio, stone fireplace and a playground. See list of features for even more information on this stunning opportunity.
Unit Size
4,707 Ft²
Days on Market
-
Land Size
0.92 acres
Price per sqft
$255
Property Type
House
Property Taxes
$515
HOA Dues
-
Year Built
1993

Payment Calculator

Cap Rate Calculator

Last updated: 2 years ago (TMLS #10021970)

Price History

Date / Event Date Event Price
Jul 10, 2024 Sold
Sold
Apr 9, 2024 Listed by Berkshire Hathaway HomeService $1,200,000
Listed by Berkshire Hathaway HomeService
A must see - this luxury, estate property is beautifully situated in one of Wake County's most desirable locations! This expansive, custom built home offers seclusion coupled with the advantages of living in an established neighborhood minutes from Lake Wheeler and just 15 minutes to DT Raleigh. Sophisticated ambiance offers a warm greeting upon entering the 2 story foyer while the dramatic, angled staircase beckons exploration of the massive second floor. Enjoy glorious views of the verdant back yard through the wall of windows in the impressive 2 story family room. The open floorplan embraces a masterful kitchen as the heart of the home and features a Dacor range, Miele built in coffee machine, built in refrigerator and huge center island. An adjacent hearth room provides a cozy respite perfect for quiet relaxation. The spacious first floor primary suite includes a renovated spa bath and oversized walk in closet. Enjoy 4 additional bedrooms upstairs, most with walk in closets! The bonus room awaits games, toys, crafts and hobbies. A don't miss media room has surround sound and offers opportunity for television, pool table or working out. The kitchenette/bar and walk in wine storage create an inviting space for entertaining. To add the icing on the cake, this home includes a first floor study, formal dining room with a deep tray ceiling, mail room and mud room! 4 car garage parking includes EV charging. The luscious backyard features a paver patio, stone fireplace and a playground. See list of features for even more information on this stunning opportunity.
Apr 29, 2014 Sold
Sold

Property Highlights

Garage
Air Conditioning
Fireplace

Building Info

Overview

    General

  • Year Built: 1993
  • Effective Year Built: 2003
  • Total Rooms: 10
  • Bedroom Count: 0
  • Bathroom Count: 3
  • Full Bathrooms: 3
  • Partial Bathrooms: 3
  • Bathroom Plumbing Fixtures: 12
  • Building Condition: 6
  • Building Quality: 0
  • Construction Type: 6
  • Building Style: 15
  • Exterior Walls Type: 0
  • Interior Walls Type: 0
  • Roof Shape Type: 8
  • Roof Cover Type: 0
  • Floor Count: 175
  • Living Units: 1
  • Floor Cover: 0
  • Basement Type: 5
  • Basement Area: 0
  • Garage Type: 7
  • Garage Square Area: 552
  • Parking Space Count: 3
  • Patio Type: 0
  • Porch Type: 0
  • Pool Type: 0

    Dimensions

  • Lot Size Square Feet: 40,075
  • Total Building Area: 4,659
  • Building Area: 4,659
  • Building Area Measurement: E

    Heating and Cooling

  • Fireplace Count: 1
  • Air Conditioning: 1
  • Heating: 3
  • Heated Square Feet: 4,659
  • Heating Fuel Type: 9

    Utilities

  • Sewer System: 0
  • Water Service: 6

Building

  • Building Type: 0
  • Property Class: R
  • Subdivision: HEATHERSTONE WEST SUB
  • Land Acres: 0000000920
  • Standard Land Use Code: 1001
  • County Land Use Code: 01
  • Legal Description 1: LO24 HEATHERSTONE WEST SUB P1 BM1992-1270

Neighborhood

  • School District Name: Wake County Schools
  • School Tax School District: 23
  • Census Tract: 053006

Zoning

  • Zoning: R-40W

Geography

  • Account Number: 0195053
  • District: 18
  • Parcel: 0771.03-20-1818 0195053
  • Lot: 24
  • Municipality: SWIFT CREEK
  • Latitude: 35.703
  • Longitude: -78.7573

    Address

  • Full Address: 6024 Heatherstone Dr
  • Address - House Number: 6024
  • Address - Street Name: Heatherstone
  • Address - Suffix Type: Dr
  • State: NC
  • City Name: Raleigh
  • Carrier Code: R042
  • 4-Digit Zip Code: 9099
  • Zip Code: 27606

Valuation

    Tax

  • Tax Year: 2022
  • Tax Amount: $572,172

    Appraisal Valuation

  • Standard Deviation: 0.1312
  • Valuation Date: Aug 31, 2022
  • Confidence Score: 85
  • Final Value: 1,166,650
  • High Value: 1,319,752
  • Low Value: 1,013,549

    Market Valuation

  • Market Total Value: $789,493
  • Market Land Value: $115,200
  • Market Improvement Value: $674,293

    Assessments Valuation

  • Assessed Year: 2022
  • Assessed Total Value: $789,493
  • Assessed Land Value: $115,200
  • Assessed Improvements Value: $674,293

    Sales

  • Current Sale Contract Date: Apr 25, 2014
  • Current Sale Recording Date: Apr 29, 2014
  • Current Sale Price:
  • Current Sale Document Type: 71
Data used for valuation calculations is provided by RealtyHop, and other third party sources

Comparables

Unit
Status
Type
Beds
Baths
ft²
Price/ft²
Asking Price
Listed On
Closing Price
Sold On
HOA + Taxes

About Heatherstone


Similar Homes for Sale

Currently no similar homes around

Nearby Rentals

Unit for rent at 509 Autumngate Drive, Cary, NC, 27518

$3,000 /mo

  • 4 Beds
  • 2 Baths
  • 2,450 ft²
509 Autumngate Drive, Cary, NC, 27518 Listing by Debbie Van Horn


Frequently Asked Questions

When was property at 6024 Heatherstone Drive built and last sold?
The property at 6024 Heatherstone Drive was built in 1993 and last sold on Apr 25, 2014 for $650,000.
How much is this home worth?
The estimated value of the home located at 6024 Heatherstone Drive is $0.
What are some comparable homes to 6024 Heatherstone Drive?
There are currently no comparable homes to 6024 Heatherstone Drive.