by Global Lifestyle Properties

See Home Value
Progress Village 33578
6023 Sweet Birch DRIVE
$475,000
● House - Off Market

6023 Sweet Birch DRIVE

RIVERVIEW, FL 33578
bedrooms
4 Beds
bathrooms
3 Baths, 1 Half Bath
square feet
2,648 Ft²
$446,601
RealtyHop Estimate
0.36%
Since Aug 1, 2022
FL-Tampa
Primary Model

About This Property

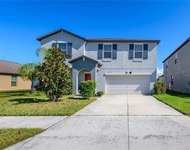
This move-in ready, POND VIEW home offers 4-bedrooms and 2.5-bathrooms. On the exterior of the home, you'll notice the well-maintained landscaping and brick detailing that take this house to the next level. Walking through the decorative front door, there is a grand entryway with a ceiling that extends to the second floor and 18"x18" ceramic tiles that continue throughout the main walkways of the home. There is one bedroom on the main floor with a huge under-the-stairs closet. This room is also perfectly set up to serve as an office. The kitchen boasts GRANITE countertops, a large double basin sink, ceramic tile backsplash, and espresso-colored square-panel cabinets with crown molding. All kitchen appliances are stainless steel. The large island/breakfast bar is perfect for serving your delicious meals. The open concept floor plan lets you remain part of the action no matter where you are sitting.

Heading upstairs, you will see the UPGRADED HANDRAILS which feature Italian-design, wrought iron balusters with twist details. The owner's suite is illuminated with natural light through two large windows that offer views of the backyard. The bathroom has a dual vanity with ample granite counter space, a walk-in shower with a glass door, two linen closets, and a spacious walk-in closet. The remaining two upstairs bedrooms both have ceiling fans and share a bathroom that has granite countertops and a shower/tub combo. Tired of carrying laundry up and down the stairs? You're in luck - the laundry room is upstairs. The oversized bonus room offers almost 270sqft of entertainment space and can act as a game room, craft room, or anything else that you might need some extra space for.

Step through the sliding glass doors to the expansive SCREENED-IN LANAI (2020).  This covered patio is perfectly set up for an outdoor seating area with an exterior ceiling fan, string lights and TV are included. The yard is FULLY FENCED with a 5' wrought iron fence (2020) so that you do not lose sight of the POND. plenty of space to make this private paradise your own. The home has FULL GUTTERS and a security system. This NORTH RIVERVIEW community is centrally located & close to shopping, BRANDON MALL, a movie theater, hospitals, dining, schools, entertainment, and recreation. It is just minutes away from the entrance to the SELMON EXPRESSWAY, I-75, and I-4. Similarly, it is a quick commute to downtown Tampa and MACDILL AIR FORCE BASE! I-75 takes you north towards I-4 and Orlando or south towards Sarasota which has award-winning beaches. Don't miss out on this meticulously maintained gem! Room Feature: Linen Closet In Bath (Primary Bathroom).
Unit Size
2,648 Ft²
Days on Market
56 days
Land Size
0.11 acres
Price per sqft
$168
Property Type
House
Property Taxes
$398
HOA Dues
$159
Year Built
2015

Payment Calculator

Cap Rate Calculator

Last updated: 3 years ago (Stellar MLS #U8162688)

Price History

Date / Event Date Event Price
Jul 14, 2022 Sold
Sold
May 19, 2022 Listed by FUTURE HOME REALTY INC $445,000
Listed by FUTURE HOME REALTY INC
May 18, 2020 Sold
Sold
Dec 9, 2015 Sold
Sold

Property Highlights

Garage
Air Conditioning
With View

Building Info

Overview

    General

  • Year Built: 2015
  • Effective Year Built: 2019
  • Building Count: 1
  • Bedroom Count: 4
  • Bathroom Count: 3
  • Full Bathrooms: 2
  • Partial Bathrooms: 3
  • Building Condition: 6
  • Building Quality: 7
  • Construction Type: 6
  • Building Style: 21
  • Exterior Walls Type: 24
  • Interior Walls Type: 3
  • Roof Shape Type: 7
  • Roof Cover Type: 15
  • Floor Count: 200
  • Living Units: 1
  • Floor Cover: 13
  • Basement Type: 0
  • Basement Area: 0
  • Garage Type: 1
  • Garage Square Area: 440
  • Parking Space Count: 2
  • Patio Type: 0
  • Porch Type: 111
  • Pool Type: 0

    Dimensions

  • Lot Size Square Feet: 6,029
  • Lot Size Depth Feet: 1,200
  • Lot Size Frontage Feet: 400
  • Total Building Area: 2,928
  • Gross Building Area: 3,182
  • Building Area: 2,488
  • Building Area Measurement: L

    Heating and Cooling

  • Air Conditioning: 1
  • Heating: 3
  • Heated Square Feet: 2,488
  • Heating Fuel Type: 0

    Utilities

  • Sewer System: 0
  • Water Service: 0

Building

  • Building Type: 0
  • Property Class: R
  • Subdivision: MAGNOLIA PARK SOUTHEAST C-2
  • Land Acres: 0000000138
  • Standard Land Use Code: 1001
  • County Land Use Code: 0100
  • State Land Use Code: 001
  • Legal Description 1: MAGNOLIA PARK SOUTHEAST C-2 LOT 4 BLOCK 19

Neighborhood

  • School District Name: Hillsborough County School District
  • Census Tract: 013702

Zoning

  • Zoning: PD

Geography

  • Assessors Map Reference: BK 121 PG 207
  • Parcel: 049102-2116
  • Block: 19
  • Lot: 4
  • Meridian: SEC 12 TWN 30S RNG 19E
  • Municipality: UNICORPORATED
  • Latitude: 27.891
  • Longitude: -82.3555

    Address

  • Full Address: 6023 Sweet Birch Dr
  • Address - House Number: 6023
  • Address - Street Name: Sweet Birch
  • Address - Suffix Type: Dr
  • State: FL
  • City Name: Riverview
  • Carrier Code: R025
  • 4-Digit Zip Code: 8684
  • Zip Code: 33578

Valuation

    Tax

  • Total Area: 2,634
  • Tax Year: 2023
  • Tax Amount: $661,493
  • Tax Rate Code Area: U

    Appraisal Valuation

  • Standard Deviation: 0.2217
  • Valuation Date: Jan 03, 2024
  • Confidence Score: 69
  • Final Value: 483,117
  • High Value: 590,253
  • Low Value: 375,981

    Market Valuation

  • Market Total Value: $348,511
  • Market Land Value: $68,249
  • Market Improvement Value: $280,262

    Assessments Valuation

  • Assessed Year: 2023
  • Assessed Total Value: $348,511
  • Assessed Land Value: $68,249
  • Assessed Improvements Value: $280,262

    Exemptions

  • Homeowner Exemption: Yes

    Sales

  • Current Sale Contract Date: Jul 14, 2022
  • Current Sale Recording Date: Jul 14, 2022
  • Current Sale Price:
  • Current Sale Document Type: 71
  • Current Sale Input Document Number: 349659
  • Previous Sale Recording Date: May 18, 2020
  • Previous Sale Contract Date: May 13, 2020
  • Previous Sale Amount: $307,500
  • Previous Sale Document Type: 71
Data used for valuation calculations is provided by RealtyHop, and other third party sources

Comparables

Unit
Status
Type
Beds
Baths
ft²
Price/ft²
Asking Price
Listed On
Closing Price
Sold On
HOA + Taxes

About Progress Village


Similar Homes for Sale

Currently no similar homes around

Nearby Rentals

Unit for rent at 4710 Wild Senna Boulevard, TAMPA, FL, 33619

$2,750 /mo

  • 4 Beds
  • 2 Baths
  • 2,635 ft²
4710 Wild Senna Boulevard, TAMPA, FL, 33619 Listing by Irene Ocasio
Unit for rent at 1120 Ballard Green Place, BRANDON, FL, 33511

$2,900 /mo

  • 5 Beds
  • 3 Baths
  • 2,600 ft²
1120 Ballard Green Place, BRANDON, FL, 33511 Listing by Shira Bhagavatula
Unit for rent at 1215 Ballard Green Place, BRANDON, FL, 33511

$2,700 /mo

  • 4 Beds
  • 2 Baths
  • 2,347 ft²
1215 Ballard Green Place, BRANDON, FL, 33511 Listing by Howard Marcley


Frequently Asked Questions

When was property at 6023 Sweet Birch Drive built and last sold?
The property at 6023 Sweet Birch Drive was built in 2015 and last sold on Jul 14, 2022 for $475,000.
How much is this home worth?
The estimated value of the home located at 6023 Sweet Birch Drive is $0.
What are some comparable homes to 6023 Sweet Birch Drive?
There are currently no comparable homes to 6023 Sweet Birch Drive.