See Home Value
Wake 27606 Heatherstone
6016 Heatherstone Drive
$800,000
● House - Off Market

6016 Heatherstone Drive

Raleigh, NC 27606
bedrooms
4 Beds
bathrooms
3 Baths, 2 Half Baths
square feet
3,322 Ft²
$4,414
Est. Monthly
3.10%
Cap Rate

About This Property

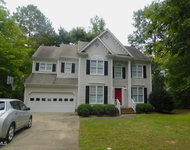
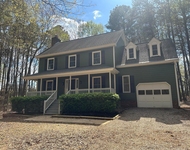
SHOW-STOPPER! A Hidden Gem in the sought after Heatherstone subdivision, NO HOA! Welcome to this well maintained and lovingly cared for home on near an acre of land surrounded with trees. This beautiful home has everything you wanted, office, formal dining, breakfast nook, family loft and has many upgrades that the owner put up over the years, newer cement fiber siding, windows, gutters, HVAC, GAF roof, custom shutters, newer paint and updated bathrooms, list goes on. This bright, open & airy home has hardwood floors throughout the 1st floor and newer carpeting on the 2nd floor. The third floor is completely finished, enough space for game night, movie, and all entertainment needs. Moving over to the backyard, jump right into this amazing swim spa/hot tub from the deck, wood patio is conveniently there to host a party. Detached shed on the side can be used as 3rd car garage or extra storage for garden tools and creative projects! Surrounded by trees, private enough for all outdoor activities. Not in a HOA.This house is the one you have been waiting for, schedule a showing today! (Some furniture is up for sale)
Unit Size
3,322 Ft²
Days on Market
-
Land Size
0.92 acres
Price per sqft
$248
Property Type
House
Property Taxes
$362
HOA Dues
-
Year Built
1993

Payment Calculator

Cap Rate Calculator

Last updated: 2 years ago (TMLS #10012953)

Price History

Date / Event Date Event Price
Mar 21, 2025 Sold
Sold
Feb 24, 2025 In contract -
In contract
Feb 7, 2025 Listed by EXP Realty LLC $824,900
Listed by EXP Realty LLC
Tucked away on nearly an acre of tranquil, wooded beauty, this impeccably maintained home in the sought-after Heatherstone subdivision offers the perfect blend of comfort, style, and privacy with no HOA! Thoughtfully updated over the years, the home features a smart and spacious layout, including a private office, formal dining room, breakfast nook, and a generous family loft. Recent upgrades include durable cement fiber siding, energy-efficient windows, new gutters, a GAF roof, an upgraded HVAC system, custom shutters, fresh paint, new carpet, and beautifully renovated bathrooms. The main level shines with rich hardwood floors, while the second floor offers new carpeting for added comfort. The fully finished third floor, complete with a half bath, is a versatile retreat—perfect for game nights, movie marathons, or additional entertaining space. Venture outside and experience your own private backyard oasis! Whether you're hosting gatherings on the expansive deck or simply unwinding in nature, this outdoor space is designed for both relaxation and fun. A detached shed offers endless possibilities—use it for extra storage, a garden workshop, or even as a third-car garage. With no HOA restrictions and a peaceful, tree-lined setting, this home offers the ideal balance of seclusion and convenience!
Jun 17, 2024 Sold
Sold
Feb 22, 2024 Listed by Coldwell Banker HPW $825,000
Listed by Coldwell Banker HPW
Show More

Property Highlights

Garage
Air Conditioning
Fireplace

Building Info

Overview

    General

  • Year Built: 1993
  • Effective Year Built: 1993
  • Total Rooms: 9
  • Bedroom Count: 0
  • Bathroom Count: 3
  • Full Bathrooms: 3
  • Partial Bathrooms: 3
  • Building Condition: 6
  • Building Quality: 0
  • Construction Type: 4
  • Building Style: 15
  • Exterior Walls Type: 12
  • Interior Walls Type: 0
  • Roof Shape Type: 8
  • Roof Cover Type: 0
  • Floor Count: 200
  • Living Units: 1
  • Floor Cover: 0
  • Basement Type: 5
  • Basement Area: 0
  • Garage Type: 7
  • Garage Square Area: 529
  • Parking Space Count: 0
  • Patio Type: 0
  • Porch Type: 0
  • Pool Type: 0

    Dimensions

  • Lot Size Square Feet: 40,075
  • Total Building Area: 3,436
  • Building Area: 3,436
  • Building Area Measurement: E

    Heating and Cooling

  • Fireplace Count: 1
  • Air Conditioning: 1
  • Heating: 3
  • Heated Square Feet: 3,436
  • Heating Fuel Type: 9

    Utilities

  • Sewer System: 0
  • Water Service: 6

Building

  • Building Type: 0
  • Property Class: R
  • Subdivision: HEATHERSTONE WEST SUB
  • Land Acres: 0000000920
  • Standard Land Use Code: 1001
  • County Land Use Code: 01
  • Legal Description 1: LO25 HEATHERSTONE WEST SUB P1 BM1992-1270

Neighborhood

  • School District Name: Wake County Schools
  • School Tax School District: 23
  • Census Tract: 053006

Zoning

  • Zoning: R-40W

Geography

  • Account Number: 0195054
  • District: 18
  • Parcel: 0771.03-20-0783 0195054
  • Lot: 25
  • Municipality: SWIFT CREEK
  • Latitude: 35.7026
  • Longitude: -78.7573

    Address

  • Full Address: 6016 Heatherstone Dr
  • Address - House Number: 6016
  • Address - Street Name: Heatherstone
  • Address - Suffix Type: Dr
  • State: NC
  • City Name: Raleigh
  • Carrier Code: R042
  • 4-Digit Zip Code: 9099
  • Zip Code: 27606

Valuation

    Tax

  • Tax Year: 2023
  • Tax Amount: $434,698

    Appraisal Valuation

  • Standard Deviation: 0.068
  • Valuation Date: Feb 21, 2024
  • Confidence Score: 96
  • Final Value: 861,235
  • High Value: 919,858
  • Low Value: 802,612

    Market Valuation

  • Market Total Value: $554,955
  • Market Land Value: $115,200
  • Market Improvement Value: $439,755

    Assessments Valuation

  • Assessed Year: 2023
  • Assessed Total Value: $554,955
  • Assessed Land Value: $115,200
  • Assessed Improvements Value: $439,755

    Sales

  • Current Sale Contract Date: Aug 04, 2004
  • Current Sale Recording Date: Aug 13, 2004
  • Current Sale Price:
  • Current Sale Document Type: 69
  • Previous Sale Recording Date: May 15, 2000
  • Previous Sale Contract Date: May 15, 2000
  • Previous Sale Amount: $290,000
  • Previous Sale Document Type: 71
Data used for valuation calculations is provided by RealtyHop, and other third party sources

Comparables

Unit
Status
Type
Beds
Baths
ft²
Price/ft²
Asking Price
Listed On
Closing Price
Sold On
HOA + Taxes

About Heatherstone


Similar Homes for Sale

Currently no similar homes around

Nearby Rentals

Unit for rent at 106 Southbank Drive, Cary, NC, 27518

$2,595 /mo

  • 4 Beds
  • 2 Baths
  • 2,422 ft²
106 Southbank Drive, Cary, NC, 27518 Listing by Franchelle Stevens
Unit for rent at 7029 Eastridge Drive, Apex, NC, 27539

$2,600 /mo

  • 4 Beds
  • 2 Baths
  • 1,769 ft²
7029 Eastridge Drive, Apex, NC, 27539 Listing by Dong Mei Xu


Frequently Asked Questions

When was property at 6016 Heatherstone Drive built and last sold?
The property at 6016 Heatherstone Drive was built in 1993 and last sold on Aug 4, 2004 for $41,501.
How much is this home worth?
The estimated value of the home located at 6016 Heatherstone Drive is $833,149.
What are some comparable homes to 6016 Heatherstone Drive?
There are currently no comparable homes to 6016 Heatherstone Drive.