See Home Value
Middlesex
601 Old Stone Brk #601
$363,500
● Condo - Off Market

601 Old Stone Brk #601

Acton, MA 01718
bedrooms
3 Beds
bathrooms
3 Baths, 1 Half Bath
square feet
1,630 Ft²
$534,956
RealtyHop Estimate
46.56%
Since Oct 1, 2019
National-US
Primary Model

About This Property

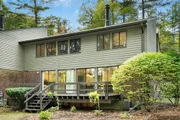
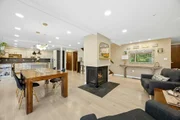
NEW PRICE - BUY NOW AND BE IN BEFORE SCHOOL STARTS!  Updated and upgraded "Longwood" style three bedroom, 2.5 bath end unit located in the Village of Nagog Woods.  Updates abound in this sunny, end unit.  The main level includes a living room with built-in cabinets and shelves plus a fireplace.  The dining room features a slider onto a large deck.  The kitchen has had numerous upgrades and updates including quartz counter tops.  All three bedrooms feature recently installed oak flooring.  The exterior is being repainted.  The master bedroom has just been repainted.  New gas furnace in 2013;  new central air in 2003.  Refrigerator and dishwasher upgraded in 2015.  Stack-able washer and dryer included!  Extra finished storage space in basement.  All of these updates make this a move in ready home!
Unit Size
1,630 Ft²
Days on Market
-
Land Size
-
Price per sqft
$224
Property Type
Condo
Property Taxes
$474
HOA Dues
$595
Year Built
1972

Payment Calculator

Cap Rate Calculator

Last updated: 5 years ago (MLSPIN #72509753)

Price History

Date / Event Date Event Price
Jan 15, 2026 Sold
Sold
Dec 16, 2025 In contract -
In contract
Nov 6, 2025 Relisted $363,500
Relisted
Oct 31, 2025 In contract -
In contract
Oct 9, 2025 Listed by eXp Realty $559,900
Listed by eXp Realty
Gorgeous & highly desirable large corner unit offering beautiful wooded views from every window! This sun-filled home features an open floor plan, a dramatic wall of glass, & an amazing sleep-in loft with recessed lights & a study area in one of the bedrooms. Enjoy extensive updates inside and out, including a new roof (2025), fresh interior paint (2025), and repainted front and back porches (2025). Stylish recessed lighting throughout + new bsmtt lighting (2024) add a modern flair. The kitchen shines with a quartz island, resurfaced cabinets, tile backsplash, and new hood. The primary bath was fully renovated (2020), with additional baths beautifully updated as well. Additional highlights include new h/w flrs, a custom h/w staircase with sleek railing, and a tiled entryway. Upstairs, the bedroom features rebuilt closets, added linen storage, and a loft with sliding library stairs (2023).New water heater (2022) and A/C motor (2019). A move-in-readygem overlooking lush lawns and offerin
Show More

Property Highlights

Air Conditioning
Parking Available
Fireplace
Interior Details
Level: First
Width: 13
Length: 11
Features: Closet/Cabinets - Custom Built, Flooring - Stone/Ceramic Tile, Dining Area, Countertops - Upgraded, Stainless Steel Appliances
Area: 143
Level: Second
Features: Bathroom - With Tub, Flooring - Laminate, Countertops - Stone/Granite/Solid
Level: Second
Features: Cathedral Ceiling(s), Closet, Flooring - Hardwood
Width: 11
Length: 10
Area: 110
Width: 16
Features: Flooring - Wall to Wall Carpet, Slider
Length: 10
Level: First
Area: 160
Features: Cathedral Ceiling(s), Closet, Flooring - Wood
Width: 11
Length: 10
Area: 110
Level: Second
Features: Bathroom - Half, Flooring - Stone/Ceramic Tile
Level: First
Length: 13
Level: First
Area: 260
Features: Closet/Cabinets - Custom Built, Flooring - Wall to Wall Carpet, Open Floorplan
Width: 20
Length: 16
Level: Basement
Features: Closet, Flooring - Wall to Wall Carpet, Storage
Width: 22
Area: 352
Features: Bathroom - Full, Cathedral Ceiling(s), Flooring - Wood
Level: Second
Length: 12
Width: 19
Area: 228
Features: Bathroom - With Shower Stall, Flooring - Laminate
Level: Second
Features: Yes
Half Bathrooms: 1
Full Bathrooms: 2
Appliances: Range, Dishwasher, Disposal, Refrigerator, Washer/Dryer, Electric Water Heater, Utility Connections for Gas Range, Utility Connections for Electric Dryer
Flooring Type: Tile, Carpet, Laminate, Hardwood
Laundry Features: Electric Dryer Hookup, Washer Hookup, First Floor, In Unit
Rooms: 7
Has Fireplace
Fireplace Features: Living Room
Fireplaces: 1
Basement: Y
Parking Details
Parking Features: Off Street, Common, Paved
Exterior Details
Has Property Attached
Entry Level: 1
Year Built Source: Public Records
Year Built Details: Actual
PropertySubType: Condominium
Building Name: Village Of Nagog Woods
Structure Type: Townhouse, Attached
Stories (Total): 2
Building Area Units: Square Feet
Window Features: Insulated Windows, Storm Window(s)
Construction Materials: Frame
Patio and Porch Features: Deck - Wood
Lead Paint: Unknown
Pool Features: Association, In Ground
Lot Size Units: Acres
Zoning: Res
Parcel Number: M:00B4 B:0112 L:0079, 305939
Water Source: Public
Financial Details
Tax Map Number: 0084
Tax Assessed Value: $293,500
Tax Annual Amount: $5,685
Utilities Details
Utilities: for Gas Range, for Electric Dryer, Washer Hookup
Cooling Type: Central Air
Heating Type: Forced Air, Natural Gas
Sewer : Public Sewer
Location Details
HOA/Condo/Coop Fee Includes: Insurance, Maintenance Structure, Road Maintenance, Maintenance Grounds, Snow Removal, Trash, Reserve Funds
HOA/Condo/Coop Amenities: Pool, Tennis Court(s), Playground, Park, Recreation Facilities, Fitness Center, Clubroom
Association Fee Frequency: Monthly
HOA Fee: $595
Community Features: Public Transportation, Shopping, Pool, Tennis Court(s), Park, Walk/Jog Trails, Stable(s), Golf, Medical Facility, Laundromat, Bike Path, Conservation Area, Highway Access, House of Worship, Private School, Public School, T-Station, University
Pets Allowed: Yes
Complex is Completed
Management: Professional - On Site, Owner Association

Comparables

Unit
Status
Type
Beds
Baths
ft²
Price/ft²
Asking Price
Listed On
Closing Price
Sold On
HOA + Taxes

Past Sales

Date Unit Beds Baths Sqft Price Closed Listed By
20251009 Unit 601
10/09/2025
601
3 Bed
2 Bath
1982 ft²
$559,900
bedrooms
3 Bed
bathrooms
2 Bath
square feet
1982 ft²
$550,000 -1.77%
01/15/2026
Svetlana Sheinina
eXp Realty, LLC
20190530 Unit 601
05/30/2019
601
3 Bed
3 Bath
1630 ft²
$365,000
bedrooms
3 Bed
bathrooms
3 Bath
square feet
1630 ft²
$363,500 -0.41%
09/09/2019
Svetlana Sheinina
eXp Realty, LLC
20161109 Unit 601
11/09/2016
601
3 Bed
3 Bath
1630 ft²
$299,000
bedrooms
3 Bed
bathrooms
3 Bath
square feet
1630 ft²
$310,000 +3.68%
01/26/2017
Janice MacDonald
Berkshire Hathaway HomeServices Stephan Real Estate

Building Info

601 Old Stone Brook 601 Old Stone Brook, Village Of Nagog Woods, MA 01718
More about this Building
601 Old Stone Brook
Want to find out who owns 601 Old Stone Brook, Village Of Nagog Woods, MA 01718? Get detailed property transactions here.

About Middlesex


Similar Homes for Sale

Currently no similar homes around

Nearby Rentals